Stunning End-Unit Townhome | 3 BD | 2.5 BA | Attached Garage | Cul-de-Sac Living Welcome home to this beautifully maintained end-unit townhome, where thoughtful updates, modern finishes, and a warm, inviting atmosphere come together to create the perfect place to call home. Nestled in a peaceful cul-de-sac with no through traffic, this gem offers the privacy and tranquility today's buyers are looking for without sacrificing style or convenience. Come inside to a fully finished lower level that offers incredible flexibility, whether you envision a cozy family room, a private home office, or a dedicated fitness space. This level also features a convenient half bathroom and direct inside access to the attached garage, making everyday living effortless. Head up to the sun-filled main level, where soaring 9-foot ceilings and an open concept floor plan create an airy, welcoming feel from the moment you arrive. The stunning kitchen and dining area, showcasing rich laminate countertops, beautiful cabinetry, sleek stainless steel appliances, and a center island that's perfect for morning coffee, casual meals, or entertaining guests. The adjacent living room, featuring a smart light fan, flows seamlessly from the kitchen ideal for both relaxed evenings and lively gatherings. The upper level is your personal retreat. All bedrooms have been freshly outfitted with brand new carpet (2026) and offer generous closet space throughout. The expansive primary suite is a true sanctuary, complete with a large closet and a private en-suite bathroom with dual shower heads and double vanity. Additional highlights that set this home apart: Freshly painted throughout (2026) — truly move-in ready New carpet installed throughout (2026) New HVAC system (2021) for year-round comfort and efficiency New attic insulation (August 2025) for enhanced energy performance Upper-level laundry for ultimate convenience Two assigned parking spaces plus garage parking Privacy-fenced backyard — perfect for entertaining, gardening, or simply unwinding outdoors Brick front exterior with well-maintained landscaping and outstanding curb appeal This is more than a townhome, it's a lifestyle. With a lot of major update already done for you, all that's left is to move in and make it yours. Schedule your private showing today before this one is gone!
Sold for $333,000
$333,000
217 Staysail Dr, Joppa, MD 21085
3beds
1,840sqft
Townhouse
Built in 2012
2,100 Square Feet Lot
$334,300 Zestimate®
$181/sqft
$2,379 Estimated rent
Home value
$334,300
$318,000 - $351,000
$2,379/mo
Zestimate® history
Owner options
List your home for rent
$2,379/mo
Rent Zestimate®
Find your next renter with Zillow Rental Manager. Plus, with online applications, you can quickly screen prospective tenants – for free.
$2,379/mo
Rent Zestimate®
Refinance and save
$2,119/mo
Est. payment
Refinancing to a lower rate could help reduce your monthly payments and save thousands over the life of the loan.
$2,119/mo
Est. payment
Explore your selling options
Work with a Zillow partner agent
Leverage their expertise and Zillow's premium Showcase listings to get your home seen by more buyers.
Get startedList with your own agent
Get your home in front of millions of buyers by listing it on Zillow.
Learn how to do itSell it yourself
Take full control of how buyers see your home on Zillow by listing For Sale by Owner (FSBO).
List your homeWhat's special
Cul-de-sac livingSmart light fanAttached garageLarge closetFreshly painted throughoutRich laminate countertopsSleek stainless steel appliances
Zillow last checked:
Listing updated:
Listed by:
Chanelle Barnes 410-804-6716,
Keller Williams Legacy
Bought with:
Lauren Hess, RSR005667
American Premier Realty, LLC
Source: Bright MLS,MLS#: MDHR2052922
Facts & features
Interior
Bedrooms & bathrooms
- Bedrooms: 3
- Bathrooms: 3
- Full bathrooms: 2
- 1/2 bathrooms: 1
Rooms
- Room types: Living Room, Dining Room, Bedroom 2, Bedroom 3, Kitchen, Family Room, Bedroom 1, Laundry, Utility Room, Bathroom 2, Half Bath
Bedroom 1
- Features: Bathroom - Walk-In Shower, Ceiling Fan(s), Double Sink, Flooring - Carpet, Walk-In Closet(s)
- Level: Upper
- Area: 208 Square Feet
- Dimensions: 13 X 16
Bedroom 2
- Features: Flooring - Carpet
- Level: Upper
- Area: 99 Square Feet
- Dimensions: 9 X 11
Bedroom 3
- Features: Flooring - Carpet
- Level: Upper
- Area: 81 Square Feet
- Dimensions: 9 X 9
Bathroom 2
- Features: Flooring - Laminated
- Level: Upper
- Area: 32 Square Feet
- Dimensions: 8 X 4
Dining room
- Features: Flooring - Luxury Vinyl Plank
- Level: Main
- Area: 160 Square Feet
- Dimensions: 10 X 16
Family room
- Features: Flooring - Carpet
- Level: Lower
- Area: 285 Square Feet
- Dimensions: 19 X 15
Half bath
- Features: Flooring - Laminated
- Level: Lower
- Area: 50 Square Feet
- Dimensions: 10 X 5
Kitchen
- Features: Flooring - Luxury Vinyl Plank, Kitchen - Electric Cooking, Pantry, Kitchen Island
- Level: Main
- Area: 144 Square Feet
- Dimensions: 9 X 16
Laundry
- Level: Upper
Living room
- Features: Flooring - Carpet, Ceiling Fan(s)
- Level: Main
- Area: 342 Square Feet
- Dimensions: 19 X 18
Utility room
- Level: Lower
Heating
- Heat Pump, Electric
Cooling
- Central Air, Ceiling Fan(s), Electric
Appliances
- Included: Electric Water Heater
- Laundry: Upper Level, Washer In Unit, Dryer In Unit, Laundry Room
Features
- Basement: Connecting Stairway,Front Entrance,Garage Access,Heated,Improved,Interior Entry,Sump Pump,Finished
- Has fireplace: No
Interior area
- Total structure area: 2,160
- Total interior livable area: 1,840 sqft
- Finished area above ground: 1,440
- Finished area below ground: 400
Property
Parking
- Total spaces: 3
- Parking features: Garage Faces Front, Concrete, Assigned, Parking Space Conveys, Attached, Driveway, On Street
- Attached garage spaces: 1
- Uncovered spaces: 2
- Details: Assigned Parking
Accessibility
- Accessibility features: None
Features
- Levels: Two
- Stories: 2
- Pool features: None
- Fencing: Back Yard,Privacy
Lot
- Size: 2,100 Square Feet
Details
- Additional structures: Above Grade, Below Grade
- Parcel number: 1301390090
- Zoning: R3
- Special conditions: Standard
Construction
Type & style
- Home type: Townhouse
- Architectural style: Traditional
- Property subtype: Townhouse
Materials
- Brick
- Foundation: Permanent
- Roof: Shingle
Condition
- Very Good
- New construction: No
- Year built: 2012
Details
- Builder model: GARAGE TOWN HOME
- Builder name: RYAN
Utilities & green energy
- Sewer: Public Sewer
- Water: Public
Community & HOA
Community
- Subdivision: Magnolia Landing
HOA
- Has HOA: Yes
- Services included: Snow Removal, Trash, Common Area Maintenance
- HOA fee: $64 monthly
- HOA name: MAGNOLIA LANDING
Location
- Region: Joppa
Financial & listing details
- Price per square foot: $181/sqft
- Tax assessed value: $301,300
- Annual tax amount: $3,065
- Date on market: 3/28/2026
- Listing agreement: Exclusive Right To Sell
- Listing terms: Cash,Conventional,FHA,VA Loan
- Ownership: Fee Simple
Price history
| Date | Event | Price |
|---|---|---|
| 4/24/2026 | Sold | $333,000+0.9%$181/sqft |
Source:  Bright MLS #MDHR2052922 Report a problem Bright MLS #MDHR2052922 Report a problem | ||
| 3/30/2026 | Pending sale | $329,990$179/sqft |
Source: Bright MLS #MDHR2052922 Report a problem | ||
| 3/28/2026 | Listed for sale | $329,990+39.1%$179/sqft |
Source: Bright MLS #MDHR2052922 Report a problem | ||
| 7/23/2012 | Sold | $237,305$129/sqft |
Source: Public Record Report a problem | ||
Public tax history
| Year | Property taxes | Tax assessment |
|---|---|---|
| 2025 | $3,065 +7.7% | $281,233 +7.7% |
| 2024 | $2,846 +8.3% | $261,167 +8.3% |
| 2023 | $2,628 | $241,100 |
| 2022 | $2,628 -4.3% | $241,100 |
| 2021 | $2,746 -2.1% | $241,100 -0.8% |
| 2020 | $2,805 +2.5% | $243,100 |
| 2019 | $2,737 +2.6% | $243,100 +5.2% |
| 2018 | $2,668 +2.6% | $231,167 +2.6% |
| 2017 | $2,599 +1756.3% | $225,200 |
| 2016 | $140 | $225,200 |
| 2015 | $140 -19% | $225,200 -6.5% |
| 2014 | $173 | $240,900 |
| 2013 | -- | $240,900 +1495.4% |
| 2012 | -- | $15,100 |
| 2011 | -- | $15,100 -0.1% |
| 2010 | -- | $15,120 |
Find assessor info on the county website
Neighborhood: 21085
Nearby homes
- $330,8003 bd3 ba1.9k sqft219 Staysail Dr, Joppa, MD 21085Off Market
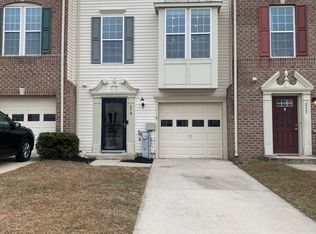
- $333,3003 bd2 ba1.4k sqft221 Staysail Dr, Joppa, MD 21085Off Market
- $318,0003 bd3 ba1.8k sqft215 Staysail Dr, Joppa, MD 21085Sold
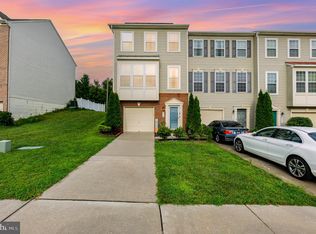
- $332,1003 bd2 ba1.4k sqft223 Staysail Dr, Joppa, MD 21085Off Market
- $340,7003 bd2 ba1.8k sqft213 Staysail Dr, Joppa, MD 21085Off Market
- $335,0003 bd3 ba1.8k sqft225 Staysail Dr, Joppa, MD 21085For Sale
- $317,8003 bd3 ba1.6k sqft211 Staysail Dr, Joppa, MD 21085Off Market
- $319,200-- bd2 ba1.2k sqft227 Staysail Dr, Joppa, MD 21085Off Market
Nearby schools
GreatSchools rating
- 6/10Magnolia Elementary SchoolGrades: PK-5Distance: 0.3 mi
- 4/10Magnolia Middle SchoolGrades: 6-8Distance: 0.2 mi
- 4/10Joppatowne High SchoolGrades: 9-12Distance: 1.2 mi
Schools provided by the listing agent
- District: Harford County Public Schools
Source: Bright MLS. This data may not be complete. We recommend contacting the local school district to confirm school assignments for this home.
Get a cash offer in 3 minutes
Find out how much your home could sell for in as little as 3 minutes with a no-obligation cash offer.
Estimated market value
$334,300
Get a cash offer in 3 minutes
Find out how much your home could sell for in as little as 3 minutes with a no-obligation cash offer.
Estimated market value
$334,300
- Maryland
- Harford County
- Joppa
- 21085
- 217 Staysail Dr
Nearby cities
Nearby zip codes
Other Joppa Topics
