Skip main navigation
For sale
  • $360,000

    4815 Variation Rd, Nottingham, MD 21236

    3beds
    1,770sqft
    : 
    $2,342/mo
    Get pre-qualified
    Townhouse
    Built in 1977
    1,920 Square Feet Lot
    $-- Zestimate®
    $203/sqft
    $9/mo HOA

    What's special

    Charming gardenFreshly stained deckConvenient half bathNew stainless steel appliancesBeautiful curb appeal
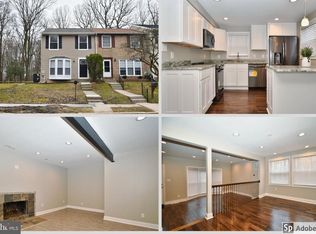
    Welcome to 4815 Variation Road! This well-maintained 3-bedroom, 2 full and 1 half bath townhome offers comfortable living spaces and thoughtful outdoor features. A manicured front yard with attractive landscaping and a charming garden creates beautiful curb appeal from the moment you arrive. Step inside to the main level, where the spacious living room creates a welcoming atmosphere, and the hardwood floors flow throughout the dining area and kitchen. The kitchen offers ample cabinet and counter space, as well as new stainless steel appliances to last a lifetime. Through the sliding glass door, you reach the freshly stained deck, making it easy to enjoy outdoor dining or entertaining. The fully fenced backyard provides privacy and includes a storage shed for all your gardening tools and outdoor equipment. Upstairs, you'll find a spacious primary suite with its own private full bath, along with two additional bedrooms and a shared hall bath. The finished lower level expands your living space with a large family room complete with a wood-burning fireplace accented with brick, creating a cozy centerpiece. The large utility/laundry room offers easy access and additional storage space, while the convenient half bath finishes the floor. This home has many recent updates, including new carpet (2026), a new roof (2024), updated utilities such as the water heater (2023) and sump pump (2023) for peace of mind, and outdoor hardscaping such as the porch and sidewalk (2024) for added curb appeal and style. Conveniently located in Nottingham, this home is just minutes from shopping, dining, parks, and commuter routes, including I-95, I-695, and Route 43. Nearby attractions include White Marsh Mall, The Avenue at White Marsh, Honeygo Regional Park, and Gunpowder Falls State Park, offering endless options for recreation, entertainment, and everyday convenience. Don't miss your opportunity to make this move-in-ready home your own!
    13 days
    |
    458
    |
    20
    |

    Zillow last checked:

    Listing updated:

    Listed by:

    Nick Waldner 443-579-1516,

    Keller Williams Realty Centre 4103120000,

    Listing Team: Waldner Winters Team, Co-Listing Team: Waldner Winters Team,Co-Listing Agent: Scott Randell Moran 443-472-0589,

    Keller Williams Realty Centre

    Source: Bright MLS,MLS#: MDBC2150976MLS Logo

      Facts & features

      Interior

      Bedrooms & bathrooms
      • Bedrooms: 3
      • Bathrooms: 3
      • Full bathrooms: 2
      • 1/2 bathrooms: 1
      Rooms
      • Room types: Living Room, Dining Room, Primary Bedroom, Bedroom 2, Bedroom 3, Kitchen, Family Room, Utility Room, Primary Bathroom, Full Bath, Half Bath
      Primary bedroom
      • Features: Flooring - Wood, Crown Molding, Ceiling Fan(s), Attached Bathroom
      • Level: Upper
      Bedroom 2
      • Features: Flooring - Wood
      • Level: Upper
      Bedroom 3
      • Features: Flooring - Wood
      • Level: Upper
      Primary bathroom
      • Features: Flooring - Ceramic Tile, Bathroom - Walk-In Shower
      • Level: Upper
      Dining room
      • Features: Flooring - Wood
      • Level: Main
      Family room
      • Features: Flooring - Carpet, Fireplace - Wood Burning
      • Level: Lower
      Other
      • Features: Bathroom - Tub Shower
      • Level: Upper
      Half bath
      • Level: Lower
      Kitchen
      • Features: Flooring - Wood
      • Level: Main
      Living room
      • Features: Flooring - Carpet
      • Level: Main
      Utility room
      • Features: Basement - Unfinished
      • Level: Lower
      Heating
      • Heat Pump, Electric
      Cooling
      • Other, Electric
      Appliances
      • Included: Refrigerator, Dishwasher, Microwave, Washer, Dryer, Oven/Range - Electric, Electric Water Heater
      Features
      • Bathroom - Walk-In Shower, Bathroom - Tub Shower, Breakfast Area, Ceiling Fan(s), Chair Railings, Combination Dining/Living, Crown Molding, Dining Area, Eat-in Kitchen, Kitchen - Table Space, Primary Bath(s)
      • Flooring: Carpet, Wood
      • Doors: Sliding Glass
      • Basement: Partially Finished
      • Number of fireplaces: 1
      • Fireplace features: Brick, Wood Burning
      Interior area
      • Total structure area: 1,920
      • Total interior livable area: 1,770 sqft
      • Finished area above ground: 1,280
      • Finished area below ground: 490

      Property

      Parking
      • Parking features: Parking Lot
      Accessibility
      • Accessibility features: None
      Features
      • Levels: Two
      • Stories: 2
      • Patio & porch: Deck, Porch
      • Exterior features: Sidewalks
      • Pool features: None
      • Fencing: Back Yard
      • Has view: Yes
      • View description: Garden
      Lot
      • Size: 1,920 Square Feet
      • Features: Front Yard
      Details
      • Additional structures: Above Grade, Below Grade
      • Parcel number: 04111700003885
      • Zoning: R
      • Special conditions: Standard

      Construction

      Type & style
      • Home type: Townhouse
      • Architectural style: Colonial
      • Property subtype: Townhouse
      Materials
      • Vinyl Siding, Brick Front
      • Foundation: Other
      Condition
      • New construction: No
      • Year built: 1977

      Utilities & green energy

      • Sewer: Public Sewer
      • Water: Public

      Community & HOA

      Community
      • Subdivision: North Gate Hall
      HOA
      • Has HOA: Yes
      • HOA fee: $105 annually
      • HOA name: NORTH GATE HALL
      Location
      • Region: Nottingham

      Financial & listing details

      • Price per square foot: $203/sqft
      • Tax assessed value: $236,733
      • Annual tax amount: $2,869
      • Date on market: 7/17/2026
      • Listing agreement: Exclusive Right To Sell
      • Inclusions: See Disclosures
      • Exclusions: See Disclosures
      • Ownership: Fee Simple

        Estimated market value

        Not available

        Estimated sales range

        Not available

        Not available

        Price history

        DateEventPrice
        7/17/2026Listed for sale$360,000+4400%$203/sqft
        Source: Bright MLS #MDBC2150976 Report a problem
        7/18/1996Sold$8,000$5/sqft
        Source: Public Record Report a problem

        Public tax history

        YearProperty taxesTax assessment
        2025$3,565 +28.4%$236,733 +3.3%
        2024$2,778 +3.4%$229,167 +3.4%
        2023$2,686 +2.4%$221,600
        2022$2,622 +2.5%$221,600 +5%
        2021$2,559 +2.5%$211,133 +2.5%
        2020$2,496 +1.8%$205,900
        2019$2,451 +1.9%$205,900 +3.7%
        2018$2,406 +1.9%$198,500 +1.9%
        2017$2,361 -4.6%$194,800 +2%
        2016$2,475 $191,000 +2%
        2015$2,475 $187,200 +2.1%
        2014$2,475 $183,400
        2013-- $183,400
        2012-- $183,400 -11.9%
        2011-- $208,200 +3.4%
        2010-- $201,436 +3.5%
        2009-- $194,643 +3.6%
        2008-- $187,850 +15%
        2007-- $163,306 +17.7%
        2006-- $138,763 +21.5%
        2005-- $114,220 +4%
        2004-- $109,872 +4.1%
        2003-- $105,526 +4.3%
        2002-- $101,180 +0.2%
        2001-- $100,976
        Find assessor info on the county website

        Monthly payment

        Est. payment

        Payment breakdown

        Explore the cost of this home by adjusting the details. Changes won't be saved.
        All calculations are estimates and provided by Zillow, Inc. for informational purposes only. Actual amounts may vary.
        HOA fees may include property taxes on listings classified as Co-Ops. Contact the listing agent and/or owner for fee details.
        Mortgage interest rates are dependent on a number of factors, including credit score, down payment, and repayment length. Interest rate data provided by Zillow Group Marketplace, Inc. as of 1/1/1970 from various mortgage lenders with which we have lead or other similar arrangements; the Estimated Payment is an average of those rates.
        See how much you could borrow to make a competitive offer.

        Climate risks

        Neighborhood: 21236

        Getting around

        12 / 100
        Car-Dependent
        37 / 100
        Somewhat Bikeable

        Nearby schools

        GreatSchools rating
        Schools provided by the listing agent
        • District: Baltimore County Public Schools

        Source: Bright MLS. This data may not be complete. We recommend contacting the local school district to confirm school assignments for this home.

        A local agent can set up tours, give advice and negotiate with sellers.

        Browse local experts

        Similar homes