Homes like this don’t come along often! Welcome to 9001 Deviation Rd., Nottingham, MD—a solid, lovingly maintained home offering wonderful living space, thoughtful updates, and a delightful fenced, level rear yard surrounded by beautiful gardens. With 3 bedrooms, 2.5 updated baths, and a modern, spacious granite eat-in kitchen, this home is truly move-in ready for its next owner. From the moment you step inside, you’ll get that wonderful feeling that says, “This could be home!” The open, light-filled living and dining area welcomes you with warm engineered hardwood floors, a vaulted ceiling, and an abundance of natural light. It’s an inviting space for entertaining friends & family or simply curling up with a good book. The spacious kitchen, overlooking the lower-level family room, features light cabinetry, granite countertops, a convenient coffee nook, and a built-in pantry area. A front window brings in even more natural light, creating a bright and cheerful heart of the home. Upstairs, you’ll find three nicely appointed bedrooms, each with hardwood flooring. The spacious primary bedroom offers the added comfort of an en-suite bath, while a second tastefully updated bathroom serves the additional 2 bedrooms. The second bedroom also includes a bonus attic storage room—perfect for keeping all those “extras” tucked away. The lower level adds even more living space with engineered hardwood flooring, an updated powder room, and a cozy wood-burning stove with mantel—just the spot to enjoy on chilly evenings. A generous utility, storage, and laundry room is conveniently located just off the one-car garage and houses the home’s systems. And then there’s the backyard—what a wonderful retreat! Step from the family room onto the covered rear patio and take in the gorgeous gardens, mature plantings, and private, level yard enclosed by a low-maintenance fence. It’s peaceful, inviting, and ready for morning coffee, summer gatherings, or simply relaxing at the end of the day. Ahhh…this is living! The care and attention given to this home by its meticulous owner truly shows. Recent improvements include a Carrier heat pump replaced in 2023 and an architectural shingle roof installed in 2023. Seller also updated the 3 bathrooms and the kitchen. The Solar Panels are OWNED AND PAID IN FULL! Come see all that makes this home so special. You may just walk in and know you’ve found “the one”. Schedule your appointment today!
Pending
$435,000
9001 Deviation Rd, Baltimore, MD 21236
3beds
1,798sqft
Single Family Residence
Built in 1976
8,800 Square Feet Lot
$435,100 Zestimate®
$242/sqft
$9/mo HOA
What's special
Bonus attic storage roomOne-car garageCovered rear patioMature plantingsGorgeous gardensSurrounded by beautiful gardensVaulted ceiling
- 12 days
- 404
- 24
Zillow last checked:
Listing updated:
Listed by:
Justine Mangione 410-274-1433,
Cummings & Co. Realtors (410) 823-0033,
Co-Listing Agent: Mary Ann K Gruntowicz 410-608-0028,
Cummings & Co. Realtors
Source: Bright MLS,MLS#: MDBC2173512
Facts & features
Interior
Bedrooms & bathrooms
- Bedrooms: 3
- Bathrooms: 3
- Full bathrooms: 2
- 1/2 bathrooms: 1
Rooms
- Room types: Living Room, Primary Bedroom, Bedroom 2, Bedroom 3, Kitchen, Family Room, Foyer, Utility Room, Bathroom 2, Primary Bathroom, Half Bath
Primary bedroom
- Features: Attached Bathroom, Flooring - Wood, Ceiling Fan(s)
- Level: Upper
Bedroom 2
- Features: Flooring - Wood, Ceiling Fan(s)
- Level: Upper
Bedroom 3
- Features: Flooring - Wood, Ceiling Fan(s)
- Level: Upper
Primary bathroom
- Features: Attached Bathroom, Bathroom - Tub Shower
- Level: Upper
Bathroom 2
- Features: Bathroom - Walk-In Shower
- Level: Upper
Family room
- Features: Flooring - Wood, Fireplace - Other, Wood Stove, Ceiling Fan(s), Walk-In Closet(s)
- Level: Lower
Foyer
- Features: Flooring - Ceramic Tile
- Level: Main
Half bath
- Level: Lower
Kitchen
- Features: Granite Counters, Flooring - Ceramic Tile, Eat-in Kitchen, Kitchen - Electric Cooking, Window Treatments, Ceiling Fan(s)
- Level: Main
Living room
- Features: Flooring - Wood, Living/Dining Room Combo, Cathedral/Vaulted Ceiling, Ceiling Fan(s)
- Level: Main
Utility room
- Level: Lower
Heating
- Heat Pump, Electric
Cooling
- Other, Ceiling Fan(s), Central Air, Electric
Appliances
- Included: Microwave, Dishwasher, Disposal, Dryer, Water Heater, Washer, Cooktop, Stainless Steel Appliance(s), Refrigerator, Built-In Range, Exhaust Fan, Ice Maker, Electric Water Heater
- Laundry: In Basement, Dryer In Unit, Washer In Unit
Features
- Attic, Bathroom - Stall Shower, Bathroom - Tub Shower, Breakfast Area, Ceiling Fan(s), Combination Dining/Living, Crown Molding, Dining Area, Family Room Off Kitchen, Open Floorplan, Eat-in Kitchen, Kitchen - Table Space, Primary Bath(s), Pantry, Upgraded Countertops, Vaulted Ceiling(s), Dry Wall
- Flooring: Ceramic Tile, Engineered Wood, Hardwood, Wood
- Doors: Sliding Glass, Storm Door(s)
- Windows: Double Pane Windows, Screens, Vinyl Clad, Window Treatments
- Basement: Connecting Stairway,Garage Access,Walk-Out Access
- Number of fireplaces: 1
- Fireplace features: Mantel(s), Insert, Pellet Stove
Interior area
- Total structure area: 1,798
- Total interior livable area: 1,798 sqft
- Finished area above ground: 1,798
- Finished area below ground: 0
Property
Parking
- Total spaces: 5
- Parking features: Storage, Garage Faces Front, Garage Door Opener, Concrete, Driveway, Off Street, Attached
- Attached garage spaces: 1
- Uncovered spaces: 4
Accessibility
- Accessibility features: None
Features
- Levels: Multi/Split,Three
- Stories: 3
- Patio & porch: Patio, Roof
- Exterior features: Lighting, Sidewalks, Street Lights, Storage
- Pool features: None
- Fencing: Decorative,Back Yard,Vinyl
- Has view: Yes
- View description: Street, Garden, Trees/Woods
Lot
- Size: 8,800 Square Feet
- Features: Front Yard, Level, Rear Yard, Backs to Trees, Landscaped, SideYard(s)
Details
- Additional structures: Above Grade, Below Grade
- Parcel number: 04111700003896
- Zoning: CALL COUNTY
- Special conditions: Standard
Construction
Type & style
- Home type: SingleFamily
- Property subtype: Single Family Residence
Materials
- Vinyl Siding
- Foundation: Block
- Roof: Architectural Shingle
Condition
- Excellent
- New construction: No
- Year built: 1976
Utilities & green energy
- Sewer: Public Sewer
- Water: Public
- Utilities for property: Underground Utilities, Cable Connected, Cable
Green energy
- Energy generation: PV Solar Array(s) Owned
Community & HOA
Community
- Subdivision: Perryhall
HOA
- Has HOA: Yes
- Services included: Common Area Maintenance
- HOA fee: $105 annually
- HOA name: NORTH GATE HALL COMM. ASSOC. INC-TOM DE HART
Location
- Region: Baltimore
Financial & listing details
- Price per square foot: $242/sqft
- Tax assessed value: $337,100
- Annual tax amount: $3,936
- Date on market: 9/10/2026
- Listing agreement: Exclusive Right To Sell
- Listing terms: Cash,Conventional,FHA,VA Loan,Other
- Ownership: Fee Simple
Estimated market value
$435,100
$413,000 - $457,000
$2,764/mo
Price history
| Date | Event | Price |
|---|---|---|
| 9/15/2026 | Pending sale | $435,000+4.8%$242/sqft |
Source:  Bright MLS #MDBC2173512 Report a problem Bright MLS #MDBC2173512 Report a problem | ||
| 9/11/2026 | Listing removed | $415,000$231/sqft |
Source: Bright MLS #MDBC2173512 Report a problem | ||
| 9/10/2026 | Listed for sale | $415,000+52.6%$231/sqft |
Source: Bright MLS #MDBC2173512 Report a problem | ||
| 9/26/2012 | Sold | $272,000-4.5%$151/sqft |
Source: Public Record Report a problem | ||
| 8/10/2012 | Listed for sale | $284,900+77%$158/sqft |
Source: RE/MAX Elite Realty #BC7903554 Report a problem | ||
| 5/19/2000 | Sold | $161,000$90/sqft |
Source: Public Record Report a problem | ||
Public tax history
| Year | Property taxes | Tax assessment |
|---|---|---|
| 2025 | $4,811 +27% | $324,767 +3.9% |
| 2024 | $3,787 +4.1% | $312,433 +4.1% |
| 2023 | $3,637 +2.3% | $300,100 |
| 2022 | $3,556 +2.3% | $300,100 +4.7% |
| 2021 | $3,474 +2.4% | $286,633 +2.4% |
| 2020 | $3,392 +3.7% | $279,900 |
| 2019 | $3,271 +3.9% | $279,900 +7.7% |
| 2018 | $3,149 +4% | $259,833 +4% |
| 2017 | $3,028 +4.2% | $249,800 +0.7% |
| 2016 | $2,905 | $248,000 +0.7% |
| 2015 | $2,905 | $246,200 +0.7% |
| 2014 | $2,905 | $244,400 |
| 2013 | -- | $244,400 |
| 2012 | -- | $244,400 -13.5% |
| 2011 | -- | $282,400 +0% |
| 2010 | -- | $282,262 +0.1% |
| 2009 | -- | $282,056 +0.1% |
| 2008 | -- | $281,850 +16.7% |
| 2007 | -- | $241,500 +20.1% |
| 2006 | -- | $201,150 +25.1% |
| 2005 | -- | $160,800 +4.9% |
| 2004 | -- | $153,350 +5.1% |
| 2003 | -- | $145,900 +5.4% |
| 2002 | -- | $138,450 +1.6% |
| 2001 | -- | $136,276 |
Find assessor info on the county website
Monthly payment
Est. payment
Payment breakdown
Explore the cost of this home by adjusting the details. Changes won't be saved.Climate risks
Neighborhood: 21236
Nearby schools
Schools provided by the listing agent
- District: Baltimore County Public Schools
Source: Bright MLS. This data may not be complete. We recommend contacting the local school district to confirm school assignments for this home.
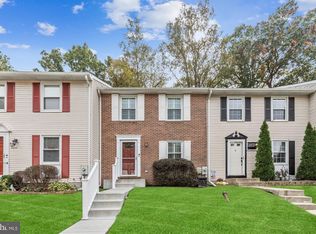
Similar homes
- $449,9003 bd2 ba2.1k sqft9453 Bellhall Dr, Baltimore, MD 21236For Sale
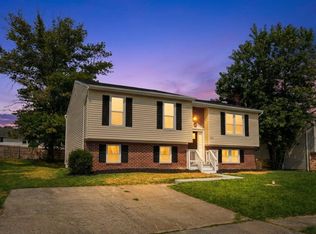
 MLS ID #MDBC2176428, Jennifer Wolff, Real Estate Professionals, Inc.. Bright MLS
 - $449,0003 bd2 ba2.2k sqft9111 Carlisle Ave, Baltimore, MD 21236For Sale
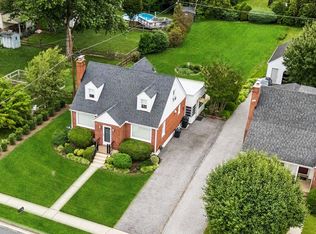 MLS ID #MDBC2174876, Jonathan Schmitt, Krauss Real Property Brokerage. Bright MLS
 - $399,9003 bd3 ba1.7k sqft4834 Vicky Rd, Baltimore, MD 21236For Sale
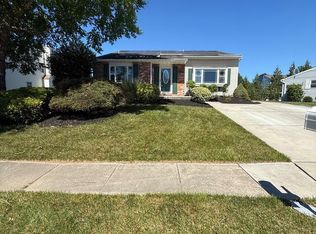 MLS ID #MDBC2166660, Justin Pladna, Picket Fence Properties LLC. Bright MLS
 - $429,0004 bd2 ba1.8k sqft4402 Fieldgreen Rd, Nottingham, MD 21236For Sale
 MLS ID #MDBC2171586, Daniel Dagnachew, Coldwell Banker Realty. Bright MLS
 - $450,0004 bd3 ba1.8k sqft3513 Parkfalls Dr, Baltimore, MD 21236For SaleMLS ID #MDBC2174194, Diane Maguire, Long & Foster Real Estate, Inc.. Bright MLS
- $445,0004 bd4 ba1.8k sqft11 Moray Ct, Baltimore, MD 21236For SaleMLS ID #MDBC2172470, Joe Katzenberger, EXP Realty, LLC. Bright MLS
- $449,9005 bd3 ba1.4k sqft4155 Glen Park Rd, Baltimore, MD 21236For SaleMLS ID #MDBC2158706, Chris Cooke, Berkshire Hathaway HomeServices Homesale Realty. Bright MLS
- $415,0004 bd2 ba1.7k sqft4126 Cliffvale Rd, Baltimore, MD 21236For SaleMLS ID #MDBC2173276, Jory Frankle, Northrop Realty. Bright MLS
- $485,0004 bd3 ba2.4k sqft3806 Pinedale Dr, Baltimore, MD 21236For SaleMLS ID #MDBC2172800, PETE WONG, LPT Realty, LLC. Bright MLS
- $459,9904 bd3 ba2.2k sqft9212 Snyder Ln, Perry Hall, MD 21128For SaleMLS ID #MDBC2167388, Michael Klijanowicz, Ghimire Homes. Bright MLS
- $339,0003 bd2 ba1.1k sqft4323 Slater Ave, Baltimore, MD 21236For SaleMLS ID #MDBC2175554, Kimber Wallace, Cummings & Co. Realtors. Bright MLS
- $335,0004 bd3 ba2.2k sqft22 Heathrow Manor Ct, Baltimore, MD 21236For SaleMLS ID #MDBC2169426, Gina Gargeu, Century 21 Downtown. Bright MLS
- $329,9003 bd3 ba1.7k sqft9121 Deviation Rd, Nottingham, MD 21236For SaleMLS ID #MDBC2169434, Bethanie Fincato, Cummings & Co. Realtors. Bright MLS
- $360,0003 bd2 ba1.3k sqft8623 Heathermill Rd, Nottingham, MD 21236For SaleMLS ID #MDBC2168360, Ashley Dominick, Coldwell Banker Realty. Bright MLS
- $449,9003 bd2 ba1.7k sqft9817 Gunforge Rd, Perry Hall, MD 21128For SaleMLS ID #MDBC2172288, Bethanie Fincato, Cummings & Co. Realtors. Bright MLS
- $349,9003 bd4 ba1.9k sqft4 Cashell Ct, Baltimore, MD 21236For SaleMLS ID #MDBC2175788, Brajesh Maharjan, Ghimire Homes. Bright MLS
- $424,9003 bd4 ba2.1k sqft5022 Cameo Ter #5022, Perry Hall, MD 21128For SaleMLS ID #MDBC2175432, Graham Burch, Cummings & Co. Realtors. Bright MLS
- $450,0003 bd4 ba2k sqft5101 Key View Way #5101, Perry Hall, MD 21128For SaleMLS ID #MDBC2176494, Joann Stamatopoulos, EXP Realty, LLC. Bright MLS
- $479,9994 bd4 ba2.4k sqft9046 Naygall Rd, Baltimore, MD 21234For SaleMLS ID #MDBC2175754, Colin Wilcoxen, Cummings & Co. Realtors. Bright MLS
