Voucher holder welcome
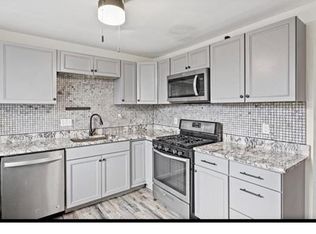
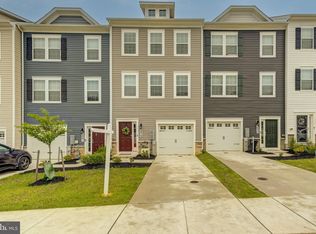
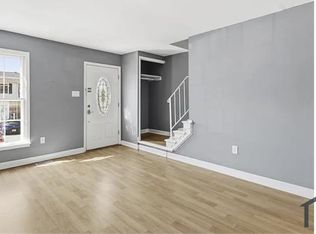
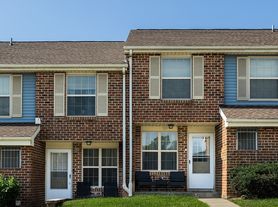

Spacious, move-in-ready 4-bedroom, 2.5-bath townhome with full walkout basement, in Seven Courts with NO HOA! Brand New HVAC (2026), New Water heater (2026), Roof (2021), Kitchen Renovation (2021), Storm & Sliding Doors (2021), Interior Paint (2024), Carpet (2024), Microwave (2026) Updated Light Fixtures, Updated Sinks & Commodes, plus additional cosmetic and maintenance improvements. The main level features an updated kitchen with white shaker cabinets, granite countertops, stainless steel appliances, a walk-in pantry, and access to a private deck. Upstairs offers two generously sized bedrooms, a full hall bath, and a spacious primary suite with a private bath. The fully finished lower level provides flexible living space with walkout access to a patio and a fully fenced backyard. Conveniently located near shopping, dining, parks, and major commuter routes.
Voucher holder welcome
12 month+ lease
Townhouse for rent
Townhouse
Available now
Small dogs OK
Air conditioner, central air
In unit laundry
Off street parking
Heat pump
What's special
Updated sinks and commodesFully fenced backyardStainless steel appliancesUpdated light fixturesFull walkout basementWalk-in pantryGranite countertops
- 10 days |
- -- |
- -- |
Zillow last checked:
Listing updated:
Travel times
Facts & features
Interior
Bedrooms & bathrooms
- Bedrooms: 4
- Bathrooms: 3
- Full bathrooms: 2
- 1/2 bathrooms: 1
Heating
- Heat Pump
Cooling
- Air Conditioner, Central Air
Appliances
- Included: Dishwasher, Dryer, Freezer, Microwave Oven, Oven, Refrigerator, Washer
- Laundry: In Unit
Features
- Flooring: Carpet, Hardwood, Tile
Interior area
- Total interior livable area: 1,780 sqft
Property
Parking
- Parking features: Off Street
- Details: Contact manager
Features
- Patio & porch: Patio
Details
- Parcel number: 111900007951
Construction
Type & style
- Home type: Townhouse
- Property subtype: Townhouse
Building
Management
- Pets allowed: Yes
Community & HOA
Location
- Region: Nottingham
Financial & listing details
- Lease term: 1 Year
Nearby apartments for rent

Price history
| Date | Event | Price |
|---|---|---|
| 10/4/2026 | Price change | $3,190-3%$2/sqft |
Source: Zillow Rentals Report a problem | ||
| 9/25/2026 | Listed for rent | $3,290$2/sqft |
Source: Zillow Rentals Report a problem | ||
| 9/22/2026 | Sold | $311,500-3.2%$175/sqft |
Source:  Bright MLS #MDBC2164322 Report a problem Bright MLS #MDBC2164322 Report a problem | ||
| 9/10/2026 | Contingent | $321,900$181/sqft |
Source: Bright MLS #MDBC2164322 Report a problem | ||
| 8/6/2026 | Price change | $321,900-0.9%$181/sqft |
Source: Bright MLS #MDBC2164322 Report a problem | ||
| 7/25/2026 | Price change | $324,900-3.3%$183/sqft |
Source: Bright MLS #MDBC2164322 Report a problem | ||
| 7/20/2026 | Pending sale | $336,000+3.4%$189/sqft |
Source: Bright MLS #MDBC2164322 Report a problem | ||
| 7/13/2026 | Price change | $324,900-1.2%$183/sqft |
Source: Bright MLS #MDBC2164322 Report a problem | ||
| 7/6/2026 | Price change | $329,000-1.8%$185/sqft |
Source: Bright MLS #MDBC2164322 Report a problem | ||
| 7/2/2026 | Listed for sale | $335,000+12.8%$188/sqft |
Source: Bright MLS #MDBC2164322 Report a problem | ||
| 11/22/2023 | Sold | $297,000+4.2%$167/sqft |
Source: Bright MLS #MDBC2081354 Report a problem | ||
| 11/1/2023 | Pending sale | $284,900$160/sqft |
Source: Bright MLS #MDBC2081354 Report a problem | ||
| 10/27/2023 | Listed for sale | $284,900+34.1%$160/sqft |
Source: Bright MLS #MDBC2081354 Report a problem | ||
| 4/24/2012 | Sold | $212,500-3.4%$119/sqft |
Source: Public Record Report a problem | ||
| 3/9/2012 | Pending sale | $219,900$124/sqft |
Source: RE/MAX AMERICAN DREAM #BC7760826 Report a problem | ||
| 1/25/2012 | Listed for sale | $219,900-4.4%$124/sqft |
Source: RE/MAX American Dream #BC7760826 Report a problem | ||
| 9/26/2005 | Sold | $230,000+68.5%$129/sqft |
Source: Public Record Report a problem | ||
| 2/25/2003 | Sold | $136,500+11.9%$77/sqft |
Source: Public Record Report a problem | ||
| 12/13/2001 | Sold | $122,000+28.4%$69/sqft |
Source: Public Record Report a problem | ||
| 6/6/1994 | Sold | $95,000$53/sqft |
Source: Public Record Report a problem | ||