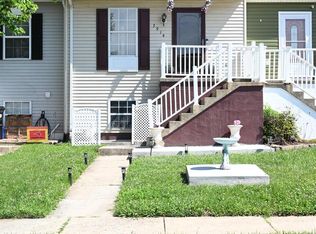
Beautiful spacious townhouse with open floor plans to accommodate a large family. This home features 3 full bedrooms with a possible 4th in the basement with 2.5 bathrooms. Enjoy your summer days on your spacious deck just off the living room. This fully finished lower level is great for extra space or to watch your favorite team play on a big screen. Featuring Brand new furnace and central A/C and freshly painted. This home shows pride of ownership and is waiting for the next family to enjoy.
Under contract
Price cut: $10K (8/17)
$289,900
3912 Hunt Harbor Rd, Baltimore, MD 21220
4beds
1,332sqft
Townhouse
Built in 1992
2,034 Square Feet Lot
$289,800 Zestimate®
$218/sqft
$-- HOA
What's special
Freshly paintedBig screenOpen floor plansFully finished lower level
- 49 days
- 168
- 19
Zillow last checked:
Listing updated:
Listed by:
Anthony Jones 443-846-2950,
National Realty 410-598-9900
Source: Bright MLS,MLS#: MDBC2170456
Facts & features
Interior
Bedrooms & bathrooms
- Bedrooms: 4
- Bathrooms: 3
- Full bathrooms: 2
- 1/2 bathrooms: 1
- Main level bathrooms: 1
Basement
- Area: 648
Heating
- Heat Pump, Electric
Cooling
- Central Air, Ceiling Fan(s), Electric
Appliances
- Included: Electric Water Heater
Features
- Basement: Finished
- Has fireplace: No
Interior area
- Total structure area: 1,980
- Total interior livable area: 1,332 sqft
- Finished area above ground: 1,332
- Finished area below ground: 0
Property
Parking
- Parking features: On Street
- Has uncovered spaces: Yes
Accessibility
- Accessibility features: Other
Features
- Levels: Three
- Stories: 3
- Pool features: None
Lot
- Size: 2,034 Square Feet
Details
- Additional structures: Above Grade, Below Grade
- Parcel number: 04151800002313
- Zoning: RES
- Special conditions: Standard
Construction
Type & style
- Home type: Townhouse
- Architectural style: Colonial
- Property subtype: Townhouse
Materials
- Aluminum Siding
- Foundation: Other
Condition
- New construction: No
- Year built: 1992
Utilities & green energy
- Sewer: Public Sewer
- Water: Public
Community & HOA
Community
- Subdivision: Carrollwood Manor
HOA
- Has HOA: No
Location
- Region: Baltimore
Financial & listing details
- Price per square foot: $218/sqft
- Tax assessed value: $206,700
- Annual tax amount: $2,359
- Date on market: 7/28/2026
- Listing agreement: Exclusive Right To Sell
- Ownership: Fee Simple
Estimated market value
$289,800
$275,000 - $304,000
$2,894/mo
Price history
| Date | Event | Price |
|---|---|---|
| 9/2/2026 | Contingent | $289,900$218/sqft |
Source:  Bright MLS #MDBC2170456 Report a problem Bright MLS #MDBC2170456 Report a problem | ||
| 8/17/2026 | Price change | $289,900-3.3%$218/sqft |
Source: Bright MLS #MDBC2170456 Report a problem | ||
| 7/28/2026 | Listed for sale | $299,900+108.3%$225/sqft |
Source: Bright MLS #MDBC2170456 Report a problem | ||
| 12/2/2016 | Sold | $144,000-3.9%$108/sqft |
Source: Public Record Report a problem | ||
| 9/1/2016 | Pending sale | $149,900$113/sqft |
Source: ExecuHome Realty #BC9644821 Report a problem | ||
| 6/27/2016 | Price change | $149,900-6.3%$113/sqft |
Source: ExecuHome Realty #BC9644821 Report a problem | ||
| 5/25/2016 | Price change | $159,900-5.9%$120/sqft |
Source: ExecuHome Realty #BC9644821 Report a problem | ||
| 5/2/2016 | Listed for sale | $169,900$128/sqft |
Source: ExecuHome Realty #BC9644821 Report a problem | ||
Public tax history
| Year | Property taxes | Tax assessment |
|---|---|---|
| 2025 | $3,138 +41.9% | $194,600 +6.6% |
| 2024 | $2,212 +7.1% | $182,500 +7.1% |
| 2023 | $2,065 +1.7% | $170,400 |
| 2022 | $2,032 +1.7% | $170,400 +3.4% |
| 2021 | $1,998 +1.7% | $164,867 +1.7% |
| 2020 | $1,965 +1.5% | $162,100 |
| 2019 | $1,936 +1.5% | $162,100 +3% |
| 2018 | $1,907 +1.5% | $157,367 +1.5% |
| 2017 | $1,879 -9.6% | $155,000 +3.1% |
| 2016 | $2,079 | $150,367 +3.2% |
| 2015 | $2,079 | $145,733 +3.3% |
| 2014 | $2,079 | $141,100 |
| 2013 | -- | $141,100 |
| 2012 | -- | $141,100 -21.6% |
| 2011 | -- | $180,000 +8.3% |
| 2010 | -- | $166,162 +9.1% |
| 2009 | -- | $152,256 +10.1% |
| 2008 | -- | $138,350 +13.9% |
| 2007 | -- | $121,486 +16.1% |
| 2006 | -- | $104,623 +19.2% |
| 2005 | -- | $87,760 +0.7% |
| 2004 | -- | $87,150 +0.7% |
| 2003 | -- | $86,540 +0.7% |
| 2002 | -- | $85,930 |
| 2001 | -- | $85,930 |
Find assessor info on the county website
Monthly payment
Est. payment
Payment breakdown
Explore the cost of this home by adjusting the details. Changes won't be saved.Climate risks
Neighborhood: Bowleys Quarters
Nearby schools
Schools provided by the listing agent
- District: Baltimore County Public Schools
Source: Bright MLS. This data may not be complete. We recommend contacting the local school district to confirm school assignments for this home.
Similar homes
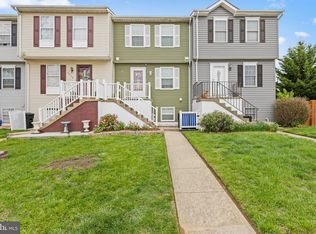
- $269,9003 bd2 ba1.4k sqft4014 Issacs Rd, Baltimore, MD 21220For Sale

 MLS ID #MDBC2174554, Gabrielle Fields, EXP Realty, LLC. Bright MLS
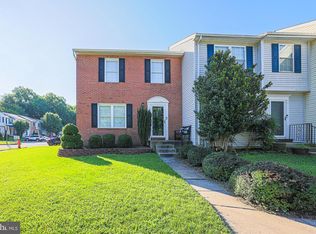
 - $340,0003 bd2 ba1.5k sqft9421 Kilbride Ct, Perry Hall, MD 21128For Sale
 MLS ID #MDBC2173880, Rob Commodari, EXP Realty, LLC. Bright MLS
 - $315,0003 bd2 ba1.5k sqft3311 Cheverly Ct, Abingdon, MD 21009For Sale
 MLS ID #MDHR2058260, Jessica Mack, Cummings & Co. Realtors. Bright MLS
 - $299,9003 bd3 ba1.6k sqft304 Sunray Ct, Havre De Grace, MD 21009For Sale
 MLS ID #MDHR2059780, Laura Snyder, American Premier Realty, LLC. Bright MLS
 - $339,9003 bd2 ba1.5k sqft51 Stone Park Pl, Nottingham, MD 21236For SaleMLS ID #MDBC2175612, Joseph Laumann, RE/MAX Town Center. Bright MLS
- $245,0003 bd3 ba1.5k sqft34 Helmsman Ct, Essex, MD 21221For SaleMLS ID #MDBC2165376, David Straitman, EXP Realty, LLC. Bright MLS
- $295,0002 bd2 ba1.4k sqft9506 Orbitan Ct, Baltimore, MD 21234For SaleMLS ID #MDBC2171930, Jennifer Bayne, Long & Foster Real Estate, Inc.. Bright MLS
- $270,0003 bd2 ba1.2k sqft53 Shrewsbury Ct, Perry Hall, MD 21128For SaleMLS ID #MDBC2166022, Lee Tessier, EXP Realty, LLC. Bright MLS
- $275,0003 bd1 ba1.1k sqft807 Platinum Ave, Baltimore, MD 21221For SaleMLS ID #MDBC2172058, Olivia Darlak, Advance Realty, Inc.. Bright MLS
- $299,0003 bd2 ba1.6k sqft8505 Harris Ave, Baltimore, MD 21234For SaleMLS ID #MDBC2174742, Matt Rhine, Keller Williams Legacy. Bright MLS
- $300,0003 bd2 ba1.4k sqft351 Delmar Ct, Abingdon, MD 21009For SaleMLS ID #MDHR2055132, Shannon Bowers, Keller Williams Gateway LLC. Bright MLS
- $299,9003 bd2 ba1.4k sqft1407 Olive St, Baltimore, MD 21230For SaleMLS ID #MDBA2229132, Taylor Franks, Compass. Bright MLS
- $280,0003 bd2 ba1.3k sqft3600 Marpat Dr, Abingdon, MD 21009For SaleMLS ID #MDHR2059222, Craig Marsh, Marsh Realty. Bright MLS
- $255,0002 bd2 ba1.3k sqft3 Stillwood Cir, Baltimore, MD 21236For SaleMLS ID #MDBC2173268, Jacki Miller, Keller Williams Gateway LLC. Bright MLS
- $320,0003 bd2 ba1.7k sqft42 Sandstone Ct, Baltimore, MD 21236For SaleMLS ID #MDBC2171234, Jennifer Bayne, Long & Foster Real Estate, Inc.. Bright MLS
- $239,9004 bd1 ba1.5k sqft1626 Gray Haven Ct, Baltimore, MD 21222For SaleMLS ID #MDBC2169976, R.J. Breeden, Berkshire Hathaway HomeServices Homesale Realty. Bright MLS
- $280,0003 bd2 ba1.4k sqft3633 Torey Ln, Abingdon, MD 21009For SaleMLS ID #MDHR2056744, Victor Dominguez, EXP Realty, LLC. Bright MLS
- $294,9003 bd2 ba1.4k sqft953 Gainsborough Ct #953, Bel Air, MD 21014For SaleMLS ID #MDHR2056246, Sandy Smith, Berkshire Hathaway HomeServices Homesale Realty. Bright MLS
- $324,9003 bd3 ba1.9k sqft70 Stone Park Pl, Baltimore, MD 21236For SaleMLS ID #MDBC2164260, PETE WONG, LPT Realty, LLC. Bright MLS
- $315,0002 bd2 ba1.3k sqft7920 Sutherland Ct, Pasadena, MD 21122For SaleMLS ID #MDAA2156538, Mike Herndon, Engel & Volkers Annapolis. Bright MLS
