Welcome to this 4 bedroom, 2.5 bath, 3 story home with a two car garage in the new Eagles Rest neighborhood in Aberdeen, just seconds from the stadium, I-95 and tons of shopping/dining destinations, as well as minutes from APG. This home has a spacious open concept design, just built in 2016, everything is done with modern style mind. The main level hosts a bedroom/office, and formal dining room, access to the two car garage and then further into the home is the open concept kitchen, living room and bump-out sunroom. The kitchen features stainless steel appliances, granite countertops, granite island, and plenty of custom cabinetry and a pantry. Upstairs is a large owners suite with tray cielings, walk in closet, and a private bath double vanities and a walk in shower. There are two more bedrooms along with a full bathroom w/ tub shower combo and a beautiful, spacious loft area which can serve as a second living room. The full unfinished basement provides endless possibilities for customization and is already plumbed for a fourth bathroom. There is a rear deck off of the sunroom which looks out over the cleared/fully fenced rear yard. This property offers tons of living space, making it perfect for any family. Come see why this home should be yours today!
For sale
$545,000
716 Turkana Cir, Aberdeen, MD 21001
4beds
2,755sqft
Single Family Residence
Built in 2016
10,220 Square Feet Lot
$541,900 Zestimate®
$198/sqft
$51/mo HOA
What's special
Walk in closetWalk in showerPlenty of custom cabinetryFormal dining roomBump-out sunroomGranite islandTwo car garage
- 60 days
- 236
- 28
Zillow last checked:
Listing updated:
Listed by:
Daniel McGhee 410-652-6003,
Homeowners Real Estate (410) 967-5995
Source: Bright MLS,MLS#: MDHR2059136
Facts & features
Interior
Bedrooms & bathrooms
- Bedrooms: 4
- Bathrooms: 3
- Full bathrooms: 2
- 1/2 bathrooms: 1
- Main level bathrooms: 1
- Main level bedrooms: 1
Basement
- Area: 1304
Heating
- Central, Natural Gas
Cooling
- Central Air, Electric
Appliances
- Included: Electric Water Heater
Features
- Basement: Unfinished
- Number of fireplaces: 1
Interior area
- Total structure area: 4,059
- Total interior livable area: 2,755 sqft
- Finished area above ground: 2,755
- Finished area below ground: 0
Property
Parking
- Total spaces: 2
- Parking features: Garage Faces Front, Attached
- Attached garage spaces: 2
Accessibility
- Accessibility features: None
Features
- Levels: Three
- Stories: 3
- Pool features: None
Lot
- Size: 10,220 Square Feet
Details
- Additional structures: Above Grade, Below Grade
- Parcel number: 1302108895
- Zoning: IBD
- Special conditions: Standard
Construction
Type & style
- Home type: SingleFamily
- Architectural style: Colonial
- Property subtype: Single Family Residence
Materials
- Brick, Mixed
- Foundation: Permanent
Condition
- New construction: No
- Year built: 2016
Utilities & green energy
- Sewer: Public Sewer
- Water: Public
Community & HOA
Community
- Subdivision: Eagles Rest
HOA
- Has HOA: Yes
- HOA fee: $153 quarterly
Location
- Region: Aberdeen
- Municipality: Aberdeen
Financial & listing details
- Price per square foot: $198/sqft
- Tax assessed value: $452,033
- Annual tax amount: $6,594
- Date on market: 8/21/2026
- Listing agreement: Exclusive Right To Sell
- Ownership: Fee Simple
Estimated market value
$541,900
$515,000 - $569,000
$4,141/mo
Price history
| Date | Event | Price |
|---|---|---|
| 8/21/2026 | Listed for sale | $545,000+6.9%$198/sqft |
Source:  Bright MLS #MDHR2059136 Report a problem Bright MLS #MDHR2059136 Report a problem | ||
| 1/16/2026 | Listing removed | $510,000$185/sqft |
Source: Bright MLS #MDHR2046316 Report a problem | ||
| 11/10/2025 | Price change | $510,000-2.9%$185/sqft |
Source: Bright MLS #MDHR2046316 Report a problem | ||
| 10/7/2025 | Price change | $525,000-2.8%$191/sqft |
Source: Bright MLS #MDHR2046316 Report a problem | ||
| 9/9/2025 | Price change | $540,000-3.6%$196/sqft |
Source: Bright MLS #MDHR2046316 Report a problem | ||
| 8/12/2025 | Listed for sale | $560,000$203/sqft |
Source: Bright MLS #MDHR2046316 Report a problem | ||
| 7/21/2023 | Sold | $560,000+2.8%$203/sqft |
Source: Bright MLS #MDHR2022372 Report a problem | ||
| 6/29/2023 | Pending sale | $545,000$198/sqft |
Source: Bright MLS #MDHR2022372 Report a problem | ||
| 6/20/2023 | Listing removed | $545,000$198/sqft |
Source: Bright MLS #MDHR2022372 Report a problem | ||
| 6/8/2023 | Listed for sale | $545,000+29.8%$198/sqft |
Source: Bright MLS #MDHR2022372 Report a problem | ||
| 8/13/2020 | Sold | $419,900$152/sqft |
Source: Public Record Report a problem | ||
| 5/22/2020 | Listed for sale | $419,900+0.6%$152/sqft |
Source: Coldwell Banker Residential Brokerage #MDHR246946 Report a problem | ||
| 9/20/2016 | Sold | $417,440+196.7%$152/sqft |
Source: Public Record Report a problem | ||
| 5/26/2016 | Sold | $140,676$51/sqft |
Source: Public Record Report a problem | ||
Public tax history
| Year | Property taxes | Tax assessment |
|---|---|---|
| 2026 | $4,636 +10.5% | $486,300 +7.6% |
| 2025 | $4,197 -36.4% | $452,033 +8.2% |
| 2024 | $6,594 +8.9% | $417,767 +8.9% |
| 2023 | $6,053 +1.9% | $383,500 |
| 2022 | $5,941 -2.1% | $383,500 +3.8% |
| 2021 | $6,069 +1.8% | $369,300 +2% |
| 2020 | $5,961 | $362,200 |
| 2019 | $5,961 -0.6% | $362,200 |
| 2018 | $5,998 -4.5% | $362,200 -4.5% |
| 2017 | $6,278 | $379,100 +1278.5% |
| 2016 | -- | $27,500 |
| 2015 | -- | $27,500 |
| 2014 | $296 | $27,500 |
| 2013 | -- | $27,500 |
| 2012 | -- | $27,500 -7.1% |
| 2011 | -- | $29,600 -0.2% |
| 2010 | -- | $29,670 |
| 2009 | -- | $29,670 -34.5% |
| 2008 | -- | $45,270 |
Find assessor info on the county website
Monthly payment
Est. payment
Payment breakdown
Explore the cost of this home by adjusting the details. Changes won't be saved.Climate risks
Neighborhood: 21001
Nearby schools
Schools provided by the listing agent
- District: Harford County Public Schools
Source: Bright MLS. This data may not be complete. We recommend contacting the local school district to confirm school assignments for this home.
Similar homes
- $560,0003 bd3 ba2.9k sqft647 Falcon Ln, Aberdeen, MD 21001For Sale

 MLS ID #MDHR2056922, Anh Dang, Taylor Properties. Bright MLS
 - $515,0005 bd3 ba1.9k sqft602 Rowe Dr, Aberdeen, MD 21001For Sale
 MLS ID #MDHR2061044, Milbia Moreno, Keller Williams Gateway LLC. Bright MLS
 - $514,0004 bd3 ba2.3k sqft709 Paul Dr, Aberdeen, MD 21001For Sale
 MLS ID #MDHR2058846, Vladimir Falko, Samson Properties. Bright MLS
 - $475,0004 bd2 ba2.4k sqft838 S Stepney Rd, Aberdeen, MD 21001For Sale
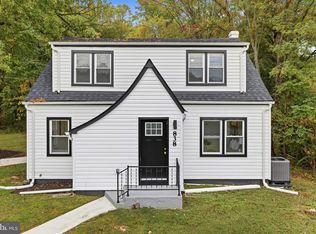 MLS ID #MDHR2061134, Andrey Privado, EXP Realty, LLC. Bright MLS
 - $575,0004 bd3 ba2.3k sqft731 Sagebrush Loop, Aberdeen, MD 21001For SaleMLS ID #MDHR2060490, Lilly Stone, Cummings & Co. Realtors. Bright MLS
- $550,0003 bd3 ba2.6k sqft639 Westwood Dr, Aberdeen, MD 21001For SaleMLS ID #MDHR2059154, Lee Tessier, EXP Realty, LLC. Bright MLS
- $549,9005 bd4 ba3.4k sqft903 Bentgrass Dr, Aberdeen, MD 21001For SaleMLS ID #MDHR2059726, Kelly Schuit, Kelly and Co Realty, LLC. Bright MLS
- $524,9004 bd3 ba2.7k sqft747 Sagebrush Loop, Aberdeen, MD 21001For SaleMLS ID #MDHR2052996, Zachary M Pencarski, Redfin Corp. Bright MLS
- $449,9003 bd3 ba1.7k sqft812 Lynn Lee Dr, Aberdeen, MD 21001For SaleMLS ID #MDHR2060794, Mike Nelson, Berkshire Hathaway HomeServices Homesale Realty. Bright MLS
- $569,9993 bd3 ba2.4k sqft703 Cornerstone Ln, Aberdeen, MD 21001For SaleMLS ID #MDHR2060460, Lee Tessier, EXP Realty, LLC. Bright MLS
- $499,9004 bd3 ba2.4k sqft622 Bentgrass Dr, Aberdeen, MD 21001For SaleMLS ID #MDHR2060122, Scott Miller, High Power Realty, LLC.. Bright MLS
- $649,0005 bd3 ba3.7k sqft216 Hiobs Ln, Aberdeen, MD 21001For SaleMLS ID #MDHR2060356, Saul Kloper, Samson Properties. Bright MLS
- $559,9904 bd3 ba2.6k sqft3617 Dexter Ct #168, Aberdeen, MD 21001New ConstructionBright MLS
- $499,0003 bd2 ba1.9k sqft3418 Walnut Rd, Aberdeen, MD 21001For SaleMLS ID #MDHR2053248, Allen Fair, BCH Real Estate Specialist. Bright MLS
- $425,0003 bd2 ba2.5k sqft750 Marian Dr, Aberdeen, MD 21001For SaleMLS ID #MDHR2059700, Laura Snyder, American Premier Realty, LLC. Bright MLS
- $419,9005 bd3 ba2.9k sqft634 Andrews Rd, Aberdeen, MD 21001For SaleMLS ID #MDHR2060268, Denise Garono Lancelotta, Coldwell Banker Realty. Bright MLS
- $430,0004 bd3 ba2.3k sqft223 Saint Justin Dr, Aberdeen, MD 21001For SaleMLS ID #MDHR2058214, Dena Wasmer, Samson Properties. Bright MLS
- $513,3153 bd3 ba2.4k sqft3636 Dexter Ct #142, Aberdeen, MD 21001New ConstructionBright MLS
