838 S Stepney Rd is where timeless architecture meets modern upgrades. Situated on an incredible lot spanning about 3/4ths of an acre. This home features a new kitchen, stainless steel appliances, new flooring, new recessed lighting, new windows, new siding, new roof, new electrical system, new plumbing, new french drain in the basement, new HVAC system, a reverse osmosis system, upgraded bathrooms, fresh new paint, a finished basement, and the list goes on. The interior space has been intentionally designed and well utilized. Providing a first floor bedroom along with a first floor full bathroom. Upstairs boast three additional bedrooms with an oversized bathroom. Parking is easy when you have your own driveway and along with a detached garage. Serene tree line views exist from the oversized screened in porch. Great backyard that will fit your needs and offer privacy. Schedule your tour today!
For sale
Price cut: $10.1K (11/2)
$449,900
838 S Stepney Rd, Aberdeen, MD 21001
4beds
2,484sqft
Single Family Residence
Built in 1950
0.75 Acres Lot
$447,100 Zestimate®
$181/sqft
$-- HOA
What's special
Finished basementSerene tree line viewsTimeless architectureFresh new paintNew sidingNew flooringDetached garage
- 26 days
- 808
- 66
Zillow last checked:
Listing updated:
Listed by:
Andrey Privado 443-468-6749,
EXP Realty, LLC 8888607369,
Listing Team: Igor Maltsev Team Of Exp Realty
Source: Bright MLS,MLS#: MDHR2061134
Facts & features
Interior
Bedrooms & bathrooms
- Bedrooms: 4
- Bathrooms: 2
- Full bathrooms: 2
- Main level bathrooms: 1
- Main level bedrooms: 1
Basement
- Area: 828
Heating
- Central, Other
Cooling
- Other, Electric
Appliances
- Included: Microwave, Built-In Range, Dishwasher, Exhaust Fan, Refrigerator, Stainless Steel Appliance(s), Washer, Dryer, Water Heater
- Laundry: In Basement, Has Laundry
Features
- Bathroom - Walk-In Shower, Ceiling Fan(s), Dining Area, Entry Level Bedroom, Recessed Lighting
- Basement: Connecting Stairway,Finished
- Has fireplace: No
Interior area
- Total structure area: 2,484
- Total interior livable area: 2,484 sqft
- Finished area above ground: 1,656
- Finished area below ground: 828
Property
Parking
- Total spaces: 1
- Parking features: Garage Faces Front, Detached, Driveway
- Garage spaces: 1
- Has uncovered spaces: Yes
Accessibility
- Accessibility features: None
Features
- Levels: Two
- Stories: 2
- Patio & porch: Screened, Deck
- Exterior features: Play Area
- Pool features: None
- Has view: Yes
- View description: Trees/Woods
Lot
- Size: 0.75 Acres
Details
- Additional structures: Above Grade, Below Grade
- Parcel number: 1302065568
- Zoning: R1
- Special conditions: Standard
Construction
Type & style
- Home type: SingleFamily
- Architectural style: Cottage
- Property subtype: Single Family Residence
Materials
- Frame, Other
- Foundation: Other
Condition
- New construction: No
- Year built: 1950
- Major remodel year: 2026
Utilities & green energy
- Electric: 200+ Amp Service
- Sewer: Holding Tank
- Water: Well
Community & HOA
Community
- Subdivision: None Available
HOA
- Has HOA: No
Location
- Region: Aberdeen
Financial & listing details
- Price per square foot: $181/sqft
- Tax assessed value: $223,500
- Annual tax amount: $2,510
- Date on market: 10/16/2026
- Listing agreement: Exclusive Right To Sell
- Listing terms: Cash,Conventional,FHA,Negotiable,VA Loan
- Ownership: Fee Simple
Estimated market value
$447,100
$425,000 - $469,000
$3,159/mo
Price history
| Date | Event | Price |
|---|---|---|
| 11/2/2026 | Price change | $449,900-2.2%$181/sqft |
Source:  Bright MLS #MDHR2061134 Report a problem | ||
| 10/28/2026 | Price change | $459,999-3.2%$185/sqft |
Source: Bright MLS #MDHR2061134 Report a problem | ||
| 10/16/2026 | Listed for sale | $475,000+176.2%$191/sqft |
Source: Bright MLS #MDHR2061134 Report a problem | ||
| 3/18/2025 | Sold | $172,000+14.7%$69/sqft |
Source: Bright MLS #MDHR2039862 Report a problem | ||
| 3/18/2025 | Pending sale | $150,000$60/sqft |
Source: Bright MLS #MDHR2039862 Report a problem | ||
| 2/27/2025 | Contingent | $150,000$60/sqft |
Source: Bright MLS #MDHR2039862 Report a problem | ||
| 2/25/2025 | Listed for sale | $150,000$60/sqft |
Source: Bright MLS #MDHR2039862 Report a problem | ||
Public tax history
| Year | Property taxes | Tax assessment |
|---|---|---|
| 2026 | $2,570 +8.8% | $230,300 +9% |
| 2025 | $2,362 +8.9% | $211,233 +6.2% |
| 2024 | $2,169 +6.6% | $198,967 +6.6% |
| 2023 | $2,035 +1.8% | $186,700 |
| 2022 | $1,999 -2.5% | $186,700 +3.7% |
| 2021 | $2,051 +0.6% | $180,033 +1.9% |
| 2020 | $2,039 | $176,700 |
| 2019 | $2,039 | $176,700 |
| 2018 | $2,039 -1.8% | $176,700 -1.8% |
| 2017 | $2,077 | $180,000 |
| 2016 | -- | $180,000 |
| 2015 | -- | $180,000 -9.6% |
| 2014 | $2,456 | $199,200 |
| 2013 | -- | $199,200 |
| 2012 | -- | $199,200 -6.1% |
| 2011 | -- | $212,100 +3.9% |
| 2010 | -- | $204,086 +4.1% |
| 2009 | -- | $196,073 +4.3% |
| 2008 | -- | $188,060 +13% |
| 2007 | -- | $166,490 +14.9% |
| 2006 | -- | $144,920 +17.5% |
| 2005 | -- | $123,350 +3.6% |
| 2004 | -- | $119,086 +3.7% |
| 2003 | -- | $114,823 +3.9% |
| 2002 | -- | $110,560 +4.1% |
| 2001 | -- | $106,240 |
Find assessor info on the county website
Monthly payment
Est. payment
Payment breakdown
Explore the cost of this home by adjusting the details. Changes won't be saved.Climate risks
Neighborhood: 21001
Nearby schools
Schools provided by the listing agent
- District: Harford County Public Schools
Source: Bright MLS. This data may not be complete. We recommend contacting the local school district to confirm school assignments for this home.
Similar homes
- $499,0003 bd2 ba1.9k sqft3418 Walnut Rd, Aberdeen, MD 21001For Sale
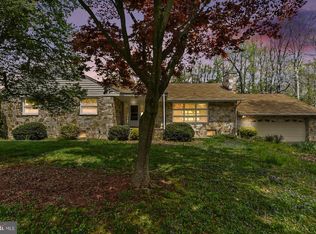
 MLS ID #MDHR2053248, Allen Fair, BCH Real Estate Specialist. Bright MLS
- $445,0004 bd4 ba1.8k sqft1022 Hookers Mill Rd, Abingdon, MD 21009For Sale
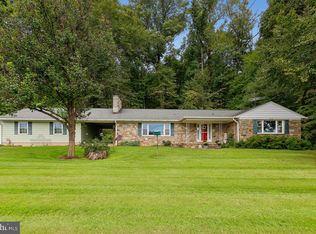 MLS ID #MDHR2060184, Cecil Hill, Coldwell Banker Realty. Bright MLS
- $--3 bd2 ba1.5k sqft1127 Splashing Brook Dr, Abingdon, MD 21009AuctionAuction.com 2
- $450,0004 bd3 ba1.9k sqft306 Cherokee Pl, Bel Air, MD 21015For Sale
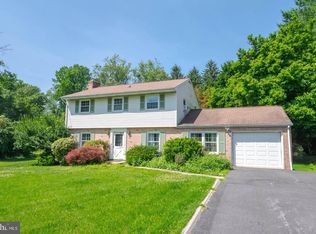 MLS ID #MDHR2060620, Julie Munchel, Cummings & Co. Realtors. Bright MLS
- $450,0004 bd3 ba2.1k sqft2106 Brookhaven Ct, Fallston, MD 21047For SaleMLS ID #MDHR2060870, Laura Snyder, American Premier Realty, LLC. Bright MLS
- $444,9004 bd3 ba1.8k sqft1305 Vermont Rd, Bel Air, MD 21014For SaleMLS ID #MDHR2058966, Paula Diggs Smith, Coldwell Banker Realty. Bright MLS
- $290,0003 bd2 ba1.6k sqft1409 Willshire Dr, Aberdeen, MD 21001For SaleMLS ID #MDHR2060694, Kim Parsons, American Premier Realty, LLC. Bright MLS
- $319,9003 bd3 ba2.7k sqft132 S Parke St, Aberdeen, MD 21001For SaleMLS ID #MDHR2059502, Linda Welsh, Integrity Real Estate. Bright MLS
- $485,0004 bd4 ba3.3k sqft1219 Bush Rd, Abingdon, MD 21009For SaleMLS ID #MDHR2052792, Rebecca Ravera, Real Broker, LLC. Bright MLS
- $499,0004 bd3 ba2.1k sqft2815 College View Dr, Churchville, MD 21028For SaleMLS ID #MDHR2060706, Brendan Butler, Cummings & Co. Realtors. Bright MLS
- $319,9003 bd2 ba1.5k sqft898 Oxford Ave, Aberdeen, MD 21001For SaleMLS ID #MDHR2060814, Michael Klijanowicz, Ghimire Homes. Bright MLS
- $495,0004 bd4 ba2.5k sqft2808 Singer Woods Dr, Abingdon, MD 21009For SaleMLS ID #MDHR2060904, Kristin DeCapite, Long & Foster Real Estate, Inc.. Bright MLS
- $464,9004 bd3 ba2.3k sqft9204 Cowenton Ave, Perry Hall, MD 21128For SaleMLS ID #MDBC2178894, Trish Jugler, Integrity Real Estate. Bright MLS
- $450,0003 bd3 ba1.5k sqft1403 Marlow Ct, Bel Air, MD 21014For SaleMLS ID #MDHR2060166, Matt Backert, Long & Foster Real Estate, Inc.. Bright MLS
- $425,0003 bd4 ba2.6k sqft1001 W Viking Ct, Abingdon, MD 21009For SaleMLS ID #MDHR2060764, Cheryl Frederick, Long & Foster Real Estate, Inc.. Bright MLS
- $407,5004 bd3 ba1.9k sqft2927 Haddington Ct, Abingdon, MD 21009For SaleMLS ID #MDHR2059160, Heather Schafer Adkins, Long & Foster Real Estate, Inc.. Bright MLS
- $440,0003 bd3 ba1.8k sqft1703 Jennings Dr, Bel Air, MD 21015For SaleMLS ID #MDHR2058848, Suzanne Burton, Cummings & Co. Realtors. Bright MLS
- $449,9994 bd2 ba2.2k sqftNone Available, Baltimore, MD 21220For SaleMLS ID #MDBC2172232, Lori Davis, Patterson-Schwartz-Newark. Bright MLS
