Professional photos to follow. Welcome home to an entertainer's dream in the conveniently located Singer Woods community! This home has a fully remodeled kitchen with stainless steel appliances, tile backsplash and granite countertops, along with a generous sized island and even a remodeled main floor bath! There's tons of main level living space to spread out and live life including the living room that greets you off the foyer leading to a dining room that's soaked in natural light. Walk through your spacious eat-in kitchen to your inviting family room with a wood burning fireplace. The kitchen and family room both have doors leading out to the new Trex deck and spacious stone patio! The fully fenced flat yard provides you with even more usable outdoor living space! The finished basement has endless possibilities as a rec room/second family room...you name it! Not to mention, there's a bonus room that can be used for a potential 5th bedroom or office. The basement also has a half bath! The upper level is complete with a Primary en Suite. The oversized bedroom has a walk-in closet and bathroom complete with a soaking tub, stand-up shower and double vanity. The other 3 bedrooms are generously sized and share the full bath in the hallway. The laundry is conveniently located in the upper hallway! Don't miss this steal of a price for such a huge home!
Coming soon 10/30
$495,000
2808 Singer Woods Dr, Abingdon, MD 21009
4beds
2,548sqft
Single Family Residence
Built in 1990
7,187 Square Feet Lot
$493,800 Zestimate®
$194/sqft
$60/mo HOA
What's special
- 14 days
- 492
- 54
Zillow last checked:
Listing updated:
Listed by:
Kristin DeCapite 443-417-5924,
Long & Foster Real Estate, Inc. (410) 879-8080
Source: Bright MLS,MLS#: MDHR2060904
Facts & features
Interior
Bedrooms & bathrooms
- Bedrooms: 4
- Bathrooms: 4
- Full bathrooms: 2
- 1/2 bathrooms: 2
- Main level bathrooms: 1
Rooms
- Room types: Living Room, Dining Room, Primary Bedroom, Bedroom 2, Bedroom 3, Bedroom 4, Kitchen, Family Room, Recreation Room, Bathroom 2, Bathroom 3, Bonus Room, Primary Bathroom, Half Bath
Primary bedroom
- Level: Upper
Bedroom 2
- Level: Upper
Bedroom 3
- Level: Upper
Bedroom 4
- Level: Upper
Primary bathroom
- Level: Upper
Bathroom 2
- Level: Upper
Bathroom 3
- Level: Lower
Bonus room
- Level: Lower
Dining room
- Level: Main
Family room
- Level: Main
Half bath
- Level: Main
Kitchen
- Level: Main
Living room
- Level: Main
Recreation room
- Level: Lower
Heating
- Heat Pump, Electric
Cooling
- Central Air, Electric
Appliances
- Included: Electric Water Heater
- Laundry: Upper Level
Features
- Basement: Full,Finished,Heated,Interior Entry,Sump Pump,Other
- Number of fireplaces: 1
- Fireplace features: Wood Burning
Interior area
- Total structure area: 3,448
- Total interior livable area: 2,548 sqft
- Finished area above ground: 2,148
- Finished area below ground: 400
Property
Parking
- Total spaces: 4
- Parking features: Garage Faces Front, Attached, Driveway
- Attached garage spaces: 2
- Uncovered spaces: 2
Accessibility
- Accessibility features: None
Features
- Levels: Three
- Stories: 3
- Pool features: None
Lot
- Size: 7,187 Square Feet
Details
- Additional structures: Above Grade, Below Grade
- Parcel number: 1301226568
- Zoning: R3
- Special conditions: Standard
Construction
Type & style
- Home type: SingleFamily
- Architectural style: Colonial
- Property subtype: Single Family Residence
Materials
- Vinyl Siding
- Foundation: Other
Condition
- New construction: No
- Year built: 1990
Utilities & green energy
- Sewer: Public Sewer
- Water: Public
Community & HOA
Community
- Subdivision: Singer Woods
HOA
- Has HOA: Yes
- HOA fee: $60 monthly
Location
- Region: Abingdon
Financial & listing details
- Price per square foot: $194/sqft
- Tax assessed value: $396,000
- Annual tax amount: $4,316
- Date on market: 10/30/2026
- Listing agreement: Exclusive Right To Sell
- Ownership: Fee Simple
Estimated market value
$493,800
$469,000 - $518,000
$3,034/mo
Price history
| Date | Event | Price |
|---|---|---|
| 12/19/2014 | Sold | $299,000-2%$117/sqft |
Source: Public Record Report a problem | ||
| 7/26/2014 | Pending sale | $305,000$120/sqft |
Source: American Premier Realty LLC #HR8276627 Report a problem | ||
| 7/8/2014 | Price change | $305,000-4.7%$120/sqft |
Source: American Premier Realty LLC #HR8276627 Report a problem | ||
| 5/28/2014 | Price change | $319,900-1.6%$126/sqft |
Source: American Premier Realty LLC #HR8276627 Report a problem | ||
| 3/21/2014 | Price change | $325,000-5.8%$128/sqft |
Source: American Premier Realty LLC #HR8276627 Report a problem | ||
| 2/22/2014 | Listed for sale | $345,000+23.2%$135/sqft |
Source: American Premier Realty LLC #HR8276627 Report a problem | ||
| 4/6/2004 | Sold | $280,000+53.4%$110/sqft |
Source: Public Record Report a problem | ||
| 10/24/2000 | Sold | $182,500+9.9%$72/sqft |
Source: Public Record Report a problem | ||
| 8/21/1997 | Sold | $166,000$65/sqft |
Source: Public Record Report a problem | ||
Public tax history
| Year | Property taxes | Tax assessment |
|---|---|---|
| 2026 | $4,316 +6.5% | $396,000 +6.5% |
| 2025 | $4,054 +6.9% | $371,967 +6.9% |
| 2024 | $3,792 +7.4% | $347,933 +7.4% |
| 2023 | $3,530 +1.3% | $323,900 |
| 2022 | $3,483 -3% | $323,900 +2.7% |
| 2021 | $3,591 +0.1% | $315,300 +1.4% |
| 2020 | $3,589 +2.9% | $311,000 |
| 2019 | $3,488 +3% | $311,000 +6% |
| 2018 | $3,387 +3.1% | $293,467 +3.1% |
| 2017 | $3,285 | $284,700 +0.9% |
| 2016 | -- | $282,233 +0.9% |
| 2015 | -- | $279,767 +0.9% |
| 2014 | $3,541 | $277,300 |
| 2013 | -- | $277,300 |
| 2012 | -- | $277,300 -10% |
| 2011 | -- | $308,000 +2.6% |
| 2010 | -- | $300,260 +2.7% |
| 2009 | -- | $292,430 +2.8% |
| 2008 | -- | $284,600 +12.3% |
| 2007 | -- | $253,460 +14% |
| 2006 | -- | $222,320 +16.3% |
| 2005 | -- | $191,180 +5.9% |
| 2004 | -- | $180,520 +6.3% |
| 2003 | -- | $169,860 +6.7% |
| 2002 | -- | $159,200 +0.6% |
| 2001 | -- | $158,190 |
Find assessor info on the county website
Monthly payment
Est. payment
Payment breakdown
Explore the cost of this home by adjusting the details. Changes won't be saved.Climate risks
Neighborhood: 21009
Nearby schools
Schools provided by the listing agent
- District: Harford County Public Schools
Source: Bright MLS. This data may not be complete. We recommend contacting the local school district to confirm school assignments for this home.
- $493,700-- bd2 ba2.6k sqft2810 Singer Woods Dr, Abingdon, MD 21009Off Market
- $450,2003 bd3 ba2.1k sqft2806 Singer Woods Dr, Abingdon, MD 21009Off Market
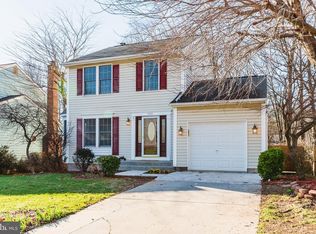
- $427,5003 bd4 ba1.5k sqft2812 Singer Woods Dr, Abingdon, MD 21009Off Market

- $506,7004 bd4 ba2.2k sqft2804 Singer Woods Dr, Abingdon, MD 21009Off Market
Similar homes
- $--2 bd3 ba1.5k sqft274 Maple Wreath Ct, Abingdon, MD 21009Auction
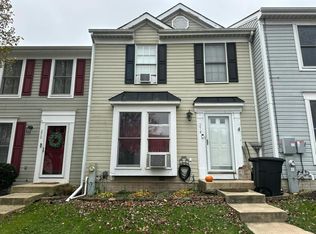 Auction.com 2
- $659,3334 bd3 ba3.1k sqft2934 Airdrie Ave, Abingdon, MD 21009For Sale
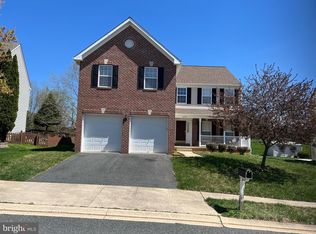
 MLS ID #MDHR2053812, Steve Kuzma, Weichert, Realtors - Diana Realty. Bright MLS
- $475,0004 bd2 ba2.4k sqft838 S Stepney Rd, Aberdeen, MD 21001For Sale
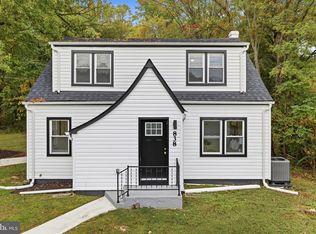 MLS ID #MDHR2061134, Andrey Privado, EXP Realty, LLC. Bright MLS
- $369,9003 bd3 ba2.4k sqft183 Ferring Ct, Abingdon, MD 21009For Sale
 MLS ID #MDHR2059862, Marge McCreesh, EXP Realty, LLC. Bright MLS
- $420,0003 bd4 ba2.5k sqft616 Berwick Ct, Abingdon, MD 21009For SaleMLS ID #MDHR2060144, Aimee C O'Neill, O'Neill Enterprises Realty. Bright MLS
- $469,9004 bd3 ba2.3k sqft9204 Cowenton Ave, Perry Hall, MD 21128For SaleMLS ID #MDBC2178894, Trish Jugler, Integrity Real Estate. Bright MLS
- $469,0003 bd3 ba2.4k sqft4320 Marigold Ln, Belcamp, MD 21017For SaleMLS ID #MDHR2059930, Alita Credell, ExecuHome Realty. Bright MLS
- $330,0003 bd2 ba1.6k sqft152 Laurel Woods Ct, Abingdon, MD 21009For SaleMLS ID #MDHR2060778, Nadia Enurah, ExecuHome Realty. Bright MLS
- $549,3334 bd4 ba1.9k sqft400 Gresham Ct, Bel Air, MD 21014For SaleMLS ID #MDHR2061130, Steve Kuzma, Weichert, Realtors - Diana Realty. Bright MLS
- $625,0004 bd3 ba2.7k sqft1224 Dulwich Ln, Bel Air, MD 21014For SaleMLS ID #MDHR2060860, Lee Tessier, EXP Realty, LLC. Bright MLS
- $569,9004 bd4 ba1.8k sqft742 High Plain Dr, Bel Air, MD 21014For SaleMLS ID #MDHR2059788, Kim Taylor, American Premier Realty, LLC. Bright MLS
- $494,3334 bd2 ba2.4k sqft2310 Rockspring Rd, Forest Hill, MD 21050For SaleMLS ID #MDHR2055492, Steve Kuzma, Weichert, Realtors - Diana Realty. Bright MLS
- $624,9004 bd5 ba3.6k sqft708 Karen Dr, Kingsville, MD 21087For SaleMLS ID #MDHR2060172, Jeremy McDonough, Mr. Lister Realty. Bright MLS
- $330,0003 bd2 ba1.9k sqft2161 Haven Oak Ct, Abingdon, MD 21009For SaleMLS ID #MDHR2060194, Heather Santos, RE/MAX Components. Bright MLS
- $674,5004 bd4 ba1.7k sqft4701 Hydes Rd, Hydes, MD 21082For SaleMLS ID #MDBC2178968, Jeremy McDonough, Mr. Lister Realty. Bright MLS
- $430,0004 bd3 ba2k sqft226 Garnett Rd, Joppa, MD 21085For SaleMLS ID #MDHR2057250, Jorge Pimentel, Samson Properties. Bright MLS
- $525,0003 bd3 ba2.5k sqft2708 Hunting Ridge Ct, Baldwin, MD 21013For SaleMLS ID #MDHR2060004, Harrison Greenough, Berkshire Hathaway HomeServices Homesale Realty. Bright MLS
- $399,0003 bd2 ba1.5k sqft2911 Willoughby Beach Rd, Edgewood, MD 21040For SaleMLS ID #MDHR2060066, Sue Schneider, Samson Properties. Bright MLS
