Welcome to this 4 bed, 2.5 bath single family home with a two car garage in Patterson Mill schools in the neighborhood of Singer Woods. Pull into the driveway, and or park in the two car garage, and take the short walkway to the front door. Entering through the front door brings you to a foyer with wood flooring stretching out in all directions. To the left is a large step down living room which then flows into a formal dining room with chair rail trim and carousel windows that allow for tons of ambient light. The kitchen is off of the dining room which has tiled flooring, custom cabinetry, pantry, subway tile backsplash, a massive granite island, stainless appliances, granite countertops and breakfast bar overlooking the living room. This kitchen is open concept overlooking both the carpeted second living room with its own fireplace, and the tiled sunroom which can serve as either a living space or casual dining area. The sun room/florida room has vaulted ceilings, tons of windows, and doors that open out onto the rear deck. The large wooden deck stand the entire back of the home and has stairs that walk down into the fully fenced rear yard that backs to woods and comes with a storage shed. Back inside the kitchen circles into the living room which circles back into the main hallway which includes a convenient first floor powder room, as well as the exit into the two car garage. Taking the stairs to the second floor brings you to a carpeted level with two bedrooms joined by a Jack and Jill style bathroom with a tub/shower combo, as well as another third bedroom/office. Down the hall is the private owners suite with its own private bath with a walk in shower, jacuzzi style soaking tub, and double vanity as well as a walk in closet. There is also convenient laundry facilities on this top level. Heading into the basement brings you to a massive unfinished area with mechanicals, including a radon remediation system and tons of room for storage. Or this basement can be a blank canvas to be finished using your imagination. This home is located just seconds from Rt 24 and only a couple minutes from I95 and a few minutes from downtown Bel Air. There are tons of shopping and dining options nearby. This is the one! Come see it today!
Sold for $490,000
Zillow last checked:
Listing updated:
Bought with:
Daniel Walsh, 5011706
EXP Realty, LLC
Source: Bright MLS,MLS#: MDHR2045900
Price history
| Date | Event | Price |
|---|---|---|
| 9/24/2025 | Sold | $490,000-2%$200/sqft |
Source:  Bright MLS #MDHR2045900 Report a problem Bright MLS #MDHR2045900 Report a problem | ||
| 8/14/2025 | Pending sale | $500,000$204/sqft |
Source: Bright MLS #MDHR2045900 Report a problem | ||
| 7/31/2025 | Listed for sale | $500,000+12.4%$204/sqft |
Source: Bright MLS #MDHR2045900 Report a problem | ||
| 7/23/2021 | Sold | $445,000$182/sqft |
Source: Bright MLS #MDHR2000330 Report a problem | ||
| 6/29/2021 | Pending sale | $445,000+40.2%$182/sqft |
Source: Bright MLS #MDHR2000330 Report a problem | ||
| 12/9/2015 | Sold | $317,500-2.3%$130/sqft |
Source: Public Record Report a problem | ||
| 10/2/2015 | Pending sale | $325,000$133/sqft |
Source: Garceau Realty #HR8743177 Report a problem | ||
| 9/14/2015 | Listed for sale | $325,000-14.9%$133/sqft |
Source: Garceau Realty #HR8743177 Report a problem | ||
| 11/16/2008 | Listing removed | $382,000$156/sqft |
Source: Long and Foster Real Estate #HR6815236 Report a problem | ||
| 10/24/2008 | Price change | $382,000-3.8%$156/sqft |
Source: Long and Foster Real Estate #HR6815236 Report a problem | ||
| 7/12/2008 | Listed for sale | $397,000+106.2%$162/sqft |
Source: Long and Foster Real Estate #HR6815236 Report a problem | ||
| 11/20/2001 | Sold | $192,500+13.2%$79/sqft |
Source: Public Record Report a problem | ||
| 1/19/1995 | Sold | $170,000$69/sqft |
Source: Public Record Report a problem | ||
Nearby homes
- $506,7004 bd4 ba2.2k sqft2804 Singer Woods Dr, Abingdon, MD 21009Off Market
- $417,200-- bd2 ba1.8k sqft2800 Singer Woods Dr, Abingdon, MD 21009Off Market
- $450,2003 bd3 ba2.1k sqft2806 Singer Woods Dr, Abingdon, MD 21009Off Market
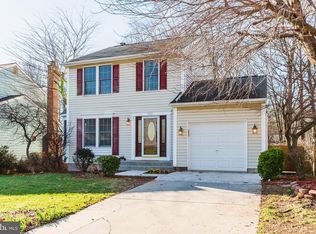
- $519,1005 bd4 ba3.2k sqft2754 Singer Woods Dr, Abingdon, MD 21009Off Market

Get a cash offer in 3 minutes
Find out how much your home could sell for in as little as 3 minutes with a no-obligation cash offer.
Estimated market value
$493,100
