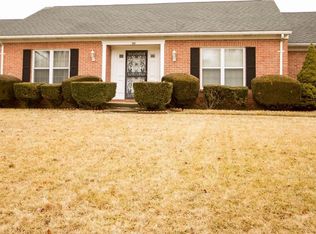
Nestled in the charming Ramsgate Estates, this delightful ranch-style home offers a perfect blend of comfort and functionality. Built in 1985, this well-maintained residence boasts 2,544 square feet of inviting living space, ideal for creating lasting memories. Step inside to discover a warm and welcoming interior featuring a traditional floor plan that flows seamlessly from room to room. The spacious family room, complete with a cozy fireplace adorned with glass doors, invites relaxation and gatherings. The adjoining dining area is perfect for hosting dinner parties or enjoying quiet meals with loved ones. The cozy kitchen is equipped with a gas oven/range, dishwasher, and refrigerator, complemented by a convenient pantry for all your culinary needs. This home offers three generously sized bedrooms, including a primary suite with an en-suite bathroom. And the space doesn't stop there. The enormous finished basement makes the perfect man-cave, recreation room, or kids' play area, and even features a spacious half bathroom. Additional highlights include recessed lighting, ceiling fans, and beautiful hardwood floors that add warmth and character throughout, as well as a whole-house generator and brand new utilities. The exterior of the home is equally impressive, situated on a spacious corner lot of 0.34 acres. Enjoy indoor/outdoor living from the comfort of your sunroom, perfect for morning coffee or evening gatherings. With an attached two-car garage and off-street parking, convenience is at your fingertips. Ramsgate Estates is not just a place to live; it's a community that offers a wealth of benefits. Residents enjoy easy access to local parks, providing ample opportunities for outdoor activities and relaxation, as well as close proximity to downtown Aberdeen and local schools. The neighborhood is known for its friendly atmosphere and well-kept surroundings, making it a wonderful place to call home. Public services in the area are robust, with convenient access to shopping, dining, and essential amenities just a short drive away. This home is not just a property; it's a lifestyle choice that combines comfort, community, and convenience. Experience the warmth and charm of Ramsgate Estates--your new home awaits!
Under contract
Price cut: $10K (9/10)
$419,000
632 Rowe Dr, Aberdeen, MD 21001
3beds
2,544sqft
Single Family Residence
Built in 1985
0.34 Acres Lot
$416,000 Zestimate®
$165/sqft
$-- HOA
What's special
- 61 days
- 326
- 26
Zillow last checked:
Listing updated:
Listed by:
Sean Monahan 443-962-7428,
Keller Williams Gateway LLC (443) 318-8800
Source: Bright MLS,MLS#: MDHR2058664
Facts & features
Interior
Bedrooms & bathrooms
- Bedrooms: 3
- Bathrooms: 3
- Full bathrooms: 2
- 1/2 bathrooms: 1
- Main level bathrooms: 2
- Main level bedrooms: 3
Basement
- Area: 900
Heating
- Forced Air, Natural Gas
Cooling
- Ceiling Fan(s), Central Air, Electric
Appliances
- Included: Dishwasher, Disposal, Dryer, Exhaust Fan, Oven/Range - Gas, Range Hood, Refrigerator, Washer, Gas Water Heater
- Laundry: Main Level
Features
- Air Filter System, Bathroom - Tub Shower, Bathroom - Walk-In Shower, Breakfast Area, Ceiling Fan(s), Dining Area, Entry Level Bedroom, Family Room Off Kitchen, Floor Plan - Traditional, Formal/Separate Dining Room, Primary Bath(s), Pantry, Recessed Lighting, Sound System, Dry Wall
- Flooring: Carpet, Hardwood, Wood
- Doors: Six Panel, Sliding Glass
- Windows: Screens, Window Treatments
- Basement: Full,Improved,Sump Pump
- Number of fireplaces: 1
- Fireplace features: Glass Doors
Interior area
- Total structure area: 2,544
- Total interior livable area: 2,544 sqft
- Finished area above ground: 1,644
- Finished area below ground: 900
Property
Parking
- Total spaces: 2
- Parking features: Garage Door Opener, Attached, Off Street
- Attached garage spaces: 2
Accessibility
- Accessibility features: 2+ Access Exits, Doors - Swing In, Accessible Entrance
Features
- Levels: One
- Stories: 1
- Patio & porch: Enclosed
- Exterior features: Sidewalks
- Pool features: None
Lot
- Size: 0.34 Acres
- Features: Corner Lot
Details
- Additional structures: Above Grade, Below Grade
- Parcel number: 1302031132
- Zoning: R1
- Special conditions: Standard
Construction
Type & style
- Home type: SingleFamily
- Architectural style: Ranch/Rambler
- Property subtype: Single Family Residence
Materials
- Brick
- Foundation: Permanent
- Roof: Asphalt
Condition
- Very Good
- New construction: No
- Year built: 1985
Utilities & green energy
- Sewer: Public Sewer
- Water: Public
- Utilities for property: Cable Available, Electricity Available, Sewer Available, Water Available
Community & HOA
Community
- Subdivision: Ramsgate Estates
HOA
- Has HOA: No
Location
- Region: Aberdeen
- Municipality: ABERDEEN
Financial & listing details
- Price per square foot: $165/sqft
- Tax assessed value: $403,900
- Annual tax amount: $5,915
- Date on market: 8/21/2026
- Listing agreement: Exclusive Right To Sell
- Listing terms: Cash,Conventional,FHA,VA Loan
- Inclusions: Shed
- Ownership: Fee Simple
Estimated market value
$416,000
$395,000 - $437,000
$3,232/mo
Price history
| Date | Event | Price |
|---|---|---|
| 10/5/2026 | Contingent | $419,000$165/sqft |
Source:  Bright MLS #MDHR2058664 Report a problem Bright MLS #MDHR2058664 Report a problem | ||
| 9/10/2026 | Price change | $419,000-2.3%$165/sqft |
Source: Bright MLS #MDHR2058664 Report a problem | ||
| 8/26/2026 | Listed for sale | $429,000+84.1%$169/sqft |
Source: Bright MLS #MDHR2058664 Report a problem | ||
| 3/18/2003 | Sold | $233,000$92/sqft |
Source: Public Record Report a problem | ||
Public tax history
| Year | Property taxes | Tax assessment |
|---|---|---|
| 2026 | $3,850 +12.4% | $403,900 +7.1% |
| 2025 | $3,425 -38.1% | $377,167 +7.6% |
| 2024 | $5,531 +8.3% | $350,433 +8.3% |
| 2023 | $5,109 +3.8% | $323,700 |
| 2022 | $4,923 -0.2% | $323,700 +7.9% |
| 2021 | $4,932 +3.9% | $300,100 +4.1% |
| 2020 | $4,745 +1.7% | $288,300 |
| 2019 | $4,666 +1.1% | $288,300 +3.4% |
| 2018 | $4,616 +1.7% | $278,767 +1.7% |
| 2017 | $4,537 | $274,000 |
| 2016 | -- | $274,000 |
| 2015 | -- | $274,000 -1.2% |
| 2014 | $3,106 | $277,400 |
| 2013 | -- | $277,400 |
| 2012 | -- | $277,400 -17.6% |
| 2011 | -- | $336,800 +5.2% |
| 2010 | -- | $320,156 +5.5% |
| 2009 | -- | $303,463 +5.8% |
| 2008 | -- | $286,770 +12.1% |
| 2007 | -- | $255,866 +13.7% |
| 2006 | -- | $224,963 +15.9% |
| 2005 | -- | $194,060 +7% |
| 2004 | -- | $181,360 +7.5% |
| 2003 | -- | $168,660 +8.1% |
| 2002 | -- | $155,960 +1% |
| 2001 | -- | $154,492 |
Find assessor info on the county website
Monthly payment
Est. payment
Payment breakdown
Explore the cost of this home by adjusting the details. Changes won't be saved.Climate risks
Neighborhood: 21001
Nearby schools
Schools provided by the listing agent
- District: Harford County Public Schools
Source: Bright MLS. This data may not be complete. We recommend contacting the local school district to confirm school assignments for this home.
Similar homes
- $425,0003 bd2 ba2.5k sqft750 Marian Dr, Aberdeen, MD 21001For Sale
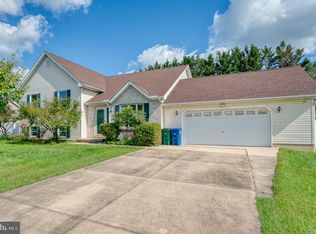
 MLS ID #MDHR2059700, Laura Snyder, American Premier Realty, LLC. Bright MLS
 - $430,0004 bd3 ba2.3k sqft223 Saint Justin Dr, Aberdeen, MD 21001For Sale
 MLS ID #MDHR2058214, Dena Wasmer, Samson Properties. Bright MLS
 - $550,0003 bd3 ba2.6k sqft639 Westwood Dr, Aberdeen, MD 21001For Sale
 MLS ID #MDHR2059154, Lee Tessier, EXP Realty, LLC. Bright MLS
 - $329,9003 bd3 ba2.7k sqft132 S Parke St, Aberdeen, MD 21001For Sale
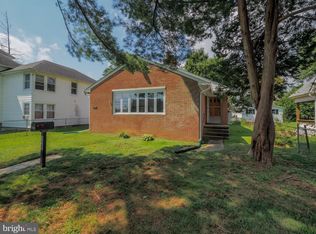 MLS ID #MDHR2059502, Linda Welsh, Integrity Real Estate. Bright MLS
 - $339,9003 bd2 ba1.5k sqft898 Oxford Ave, Aberdeen, MD 21001For SaleMLS ID #MDHR2060814, Michael Klijanowicz, Ghimire Homes. Bright MLS
- $499,0003 bd2 ba1.9k sqft3418 Walnut Rd, Aberdeen, MD 21001For SaleMLS ID #MDHR2053248, Allen Fair, BCH Real Estate Specialist. Bright MLS
- $409,0003 bd2 ba2.1k sqft619 Flintlock Dr, Bel Air, MD 21015For SaleMLS ID #MDHR2058788, Timothy Langhauser, Compass Home Group, LLC. Bright MLS
- $419,0003 bd2 ba2.2k sqft1903 Cypress Dr, Bel Air, MD 21015For SaleMLS ID #MDHR2060642, Heather Schafer Adkins, Long & Foster Real Estate, Inc.. Bright MLS
- $375,0003 bd2 ba1.6k sqft2123 Sherwood Ln, Havre De Grace, MD 21078For SaleMLS ID #MDHR2058790, Randy Pomfrey, Cummings & Co. Realtors. Bright MLS
- $419,0004 bd3 ba1.9k sqft2927 Haddington Ct, Abingdon, MD 21009For SaleMLS ID #MDHR2059160, Heather Schafer Adkins, Long & Foster Real Estate, Inc.. Bright MLS
- $425,0004 bd3 ba1.4k sqft80 Skyline Dr, Conowingo, MD 21918For SaleMLS ID #MDCC2023270, Tracy McCullough, Remax Vision. Bright MLS
- $450,0004 bd3 ba1.9k sqft306 Cherokee Pl, Bel Air, MD 21015For SaleMLS ID #MDHR2060620, Julie Munchel, Cummings & Co. Realtors. Bright MLS
- $425,0005 bd4 ba2.8k sqft400 Crocker St, Bel Air, MD 21014For SaleMLS ID #MDHR2059770, Crystal Hogue, Homeowners Real Estate. Bright MLS
- $435,0003 bd3 ba2.7k sqft1426 Ridge Rd, Whiteford, MD 21160For SaleMLS ID #MDHR2060364, Jessica Smith, Berkshire Hathaway HomeServices Homesale Realty. Bright MLS
- $429,0004 bd3 ba2.1k sqft1610 S Tollgate Rd, Bel Air, MD 21015For SaleMLS ID #MDHR2060088, Monique Ford, Long & Foster Real Estate, Inc.. Bright MLS
- $375,0003 bd1 ba2k sqft3011 Goat Hill Rd, Bel Air, MD 21015For SaleMLS ID #MDHR2060116, Zach Burnham, Homeowners Real Estate. Bright MLS
- $450,0003 bd3 ba1.5k sqft1403 Marlow Ct, Bel Air, MD 21014For SaleMLS ID #MDHR2060166, Matt Backert, Long & Foster Real Estate, Inc.. Bright MLS
- $475,0004 bd3 ba2.8k sqft16 W Ring Factory Rd, Bel Air, MD 21014For SaleMLS ID #MDHR2059836, Randy Pomfrey, Cummings & Co. Realtors. Bright MLS
- $449,9004 bd3 ba1.8k sqft1305 Vermont Rd, Bel Air, MD 21014For SaleMLS ID #MDHR2058966, Paula Diggs Smith, Coldwell Banker Realty. Bright MLS
- $479,0003 bd3 ba1.9k sqft3707 Ingleside Dr, Jarrettsville, MD 21084For SaleMLS ID #MDHR2061048, Tony Fulco, One Percent Lists Mid-Atlantic. Bright MLS
