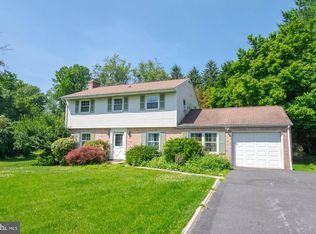
****OFFER UPDATE**** MULTIPLE OFFERS RECEIVED, PLEASE SUBMIT YOUR HIGHEST AND BEST BY 7PM ON 10/23/2026 COME HOME TO THIS NO PLACE LIKE HOME STYLE PROPERTY BUILT FOR THE MODERN FAMILY! THIS HOME REDEFINES MULTIGENERATIONAL LIVING BY OFFERING THE PERFECT BLEND OF SHARED GATHERING SPACES AND TOTAL INDEPENDENT PRIVACY! SPACIOUS, VERSATILE, AND FULL OF POTENTIAL! THIS IMPRESSIVE 5-BEDROOM, 3.5-BATH HOME WITH THE INCLUDED SEPARATE LIVING/IN-LAW SPACE OFFERS GENEROUS LIVING SPACE, TIMELESS FEATURES, AND AN EXCEPTIONAL OPPORTUNITY TO CREATE A HOME TAILORED TO YOUR VISION! A WELCOMING COVERED FRONT PORCH SETS THE TONE INVITING YOU TO COME IN! INSIDE YOU WILL FIND SPACIOUS ROOMS, TWO FIREPLACES, AND AN ABUNDANCE OF POSSIBILITIES! THE LOWER LEVEL OFFERS A SEPARATE LIVING SPACE WITH ITS OWN PRIVATE ENTRANCE, MAKING IT IDEAL FOR EXTENDED FAMILY, GUESTS, A HOME OFFICE, RECREATION, OR POTENTIAL IN-LAW ACCOMMODATIONS! STEP OUTSIDE AND DISCOVER AN EXPANSIVE, FULLY FENCED BACKYARD DESIGNED FOR BOTH RELAXATION AND ENTERTAINING! THE LARGE DECK PROVIDES THE PERFECT SETTING FOR OUTDOOR GATHERINGS, MORNING COFFEE, OR ENJOYING THE BEAUTIFULLY LANDSCAPED GROUNDS! ADDITIONAL HIGHLIGHTS INCLUDE A SECOND KITCHEN AREA, AN ATTACHED GARAGE, AMPLE ATTIC STORAGE, NEWER COVERED FRONT PORCH AND COVERED SIDE ENTRANCE. WHILE THIS HOME WOULD BENEFIT FROM SOME UPDATING AND COSMETIC IMPROVEMENTS, ITS GENEROUS SIZE, FLEXIBLE FLOOR PLAN, SEPARATE-ENTRY LIVING SPACE, AND OUTSTANDING OUTDOOR AREAS PROVIDE A WONDERFUL FOUNDATION FOR CREATING SOMETHING TRULY SPECIAL! EXISTING HARDWOOD FLOORS UNDER CARPET JUST WAITING TO BE UNVEILED! COZY UP IN FRONT OF ONE OF THE 2 FIREPLACES THAT AWAIT YOU! BRING YOUR VISION AND UNLOCK THE POTENTIAL OF THIS SPACIOUS AND UNIQUE PROPERTY! CLOSE TO SHOPPING, WALKING TRAILS, PLAYGROUNDS, ETC. ENJOY PIECE OF MIND WITH KNOWING THAT THE ROOF IS ONLY 8 YEARS OLD AND THE HVAC IS ONLY 9 YEARS OLD! HOME IS IN GOOD, CLEAN CONDITION, MAINLY NEEDS SOME COSMETIC UPATING.
Accepting backups
Price cut: $10K (10/14)
$425,000
400 Crocker St, Bel Air, MD 21014
5beds
2,865sqft
Single Family Residence
Built in 1972
0.32 Acres Lot
$421,700 Zestimate®
$148/sqft
$-- HOA
What's special
Two fireplacesAttached garageSpacious roomsSecond kitchen area
- 33 days
- 2,374
- 140
Likely to sell faster than
Zillow last checked:
Listing updated:
Listed by:
Crystal Hogue 410-652-8804,
Homeowners Real Estate (410) 967-5995
Source: Bright MLS,MLS#: MDHR2059770
Facts & features
Interior
Bedrooms & bathrooms
- Bedrooms: 5
- Bathrooms: 4
- Full bathrooms: 3
- 1/2 bathrooms: 1
- Main level bathrooms: 1
Rooms
- Room types: Living Room, Dining Room, Bedroom 2, Bedroom 3, Bedroom 4, Kitchen, Family Room, Bedroom 1, In-Law/auPair/Suite
Bedroom 1
- Level: Upper
- Area: 187 Square Feet
- Dimensions: 11 X 17
Bedroom 2
- Level: Upper
- Area: 108 Square Feet
- Dimensions: 9 X 12
Bedroom 3
- Level: Upper
- Area: 135 Square Feet
- Dimensions: 9 X 15
Bedroom 4
- Level: Upper
- Area: 88 Square Feet
- Dimensions: 8 X 11
Dining room
- Level: Main
- Area: 110 Square Feet
- Dimensions: 11 X 10
Family room
- Level: Main
- Area: 352 Square Feet
- Dimensions: 11 X 32
Other
- Level: Lower
Kitchen
- Level: Lower
Kitchen
- Level: Main
- Area: 121 Square Feet
- Dimensions: 11 X 11
Living room
- Level: Main
- Area: 187 Square Feet
- Dimensions: 17 X 11
Heating
- Forced Air, Natural Gas
Cooling
- Central Air, Electric
Appliances
- Included: Gas Water Heater
Features
- 2nd Kitchen, Attic, Formal/Separate Dining Room, Eat-in Kitchen
- Basement: Finished,Walk-Out Access,Connecting Stairway,Heated,Exterior Entry,Side Entrance
- Number of fireplaces: 2
Interior area
- Total structure area: 3,715
- Total interior livable area: 2,865 sqft
- Finished area above ground: 2,015
- Finished area below ground: 850
Property
Parking
- Total spaces: 1
- Parking features: Garage Faces Front, Attached, Driveway
- Attached garage spaces: 1
- Has uncovered spaces: Yes
Accessibility
- Accessibility features: 2+ Access Exits
Features
- Levels: Two
- Stories: 2
- Exterior features: Rain Gutters
- Pool features: None
Lot
- Size: 0.32 Acres
Details
- Additional structures: Above Grade, Below Grade
- Parcel number: 1303026663
- Zoning: R1
- Special conditions: Standard
Construction
Type & style
- Home type: SingleFamily
- Architectural style: Colonial
- Property subtype: Single Family Residence
Materials
- Brick Front, Vinyl Siding
- Foundation: Concrete Perimeter
- Roof: Architectural Shingle
Condition
- New construction: No
- Year built: 1972
Utilities & green energy
- Sewer: Public Sewer
- Water: Public
- Utilities for property: Cable Available
Community & HOA
Community
- Subdivision: Harford Commons
HOA
- Has HOA: No
- Amenities included: None
- Services included: None
Location
- Region: Bel Air
Financial & listing details
- Price per square foot: $148/sqft
- Tax assessed value: $314,333
- Annual tax amount: $4,584
- Date on market: 9/23/2026
- Listing agreement: Exclusive Right To Sell
- Ownership: Fee Simple
Estimated market value
$421,700
$401,000 - $443,000
$3,593/mo
Price history
| Date | Event | Price |
|---|---|---|
| 10/14/2026 | Price change | $425,000-2.3%$148/sqft |
Source:  Bright MLS #MDHR2059770 Report a problem Bright MLS #MDHR2059770 Report a problem | ||
| 9/23/2026 | Listed for sale | $435,000$152/sqft |
Source: Bright MLS #MDHR2059770 Report a problem | ||
Public tax history
| Year | Property taxes | Tax assessment |
|---|---|---|
| 2026 | $2,997 | $314,333 +2.4% |
| 2025 | -- | $307,000 +5.3% |
| 2024 | $4,354 +5.6% | $291,567 +5.6% |
| 2023 | $4,123 +5.9% | $276,133 +5.9% |
| 2022 | $3,893 -3.2% | $260,700 |
| 2021 | $4,023 +2.5% | $260,700 |
| 2020 | $3,925 -6% | $260,700 -6% |
| 2019 | $4,175 +0.6% | $277,300 +0.6% |
| 2018 | $4,150 -0.6% | $275,600 -0.6% |
| 2017 | $4,175 | $277,300 +1.9% |
| 2016 | -- | $272,200 +0.2% |
| 2015 | -- | $271,600 +0.2% |
| 2014 | $2,701 | $271,000 +0.2% |
| 2013 | -- | $270,400 |
| 2012 | -- | $270,400 |
| 2011 | -- | $270,400 -18.8% |
| 2010 | -- | $333,020 +12.6% |
| 2009 | -- | $295,710 +14.4% |
| 2008 | -- | $258,400 +16.9% |
| 2007 | -- | $221,090 +7.8% |
| 2006 | -- | $205,140 +8.4% |
| 2005 | -- | $189,190 +9.2% |
| 2004 | -- | $173,240 +3.8% |
| 2003 | -- | $166,932 +3.9% |
| 2002 | -- | $160,626 +4.1% |
| 2001 | -- | $154,320 |
Find assessor info on the county website
Monthly payment
Est. payment
Payment breakdown
Explore the cost of this home by adjusting the details. Changes won't be saved.Climate risks
Neighborhood: 21014
Nearby schools
Schools provided by the listing agent
- District: Harford County Public Schools
Source: Bright MLS. This data may not be complete. We recommend contacting the local school district to confirm school assignments for this home.
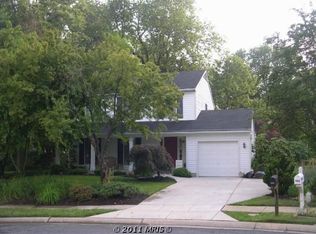
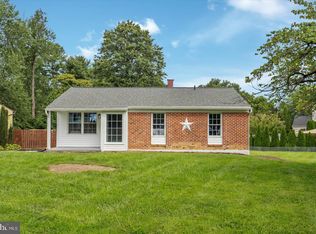
Similar homes
- $550,0004 bd4 ba2.9k sqft409 Trout Dale Ct, Bel Air, MD 21014For Sale
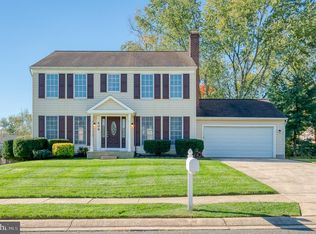
 MLS ID #MDHR2061220, Lee Tessier, EXP Realty, LLC. Bright MLS
 - $475,0004 bd3 ba2.8k sqft16 W Ring Factory Rd, Bel Air, MD 21014For Sale
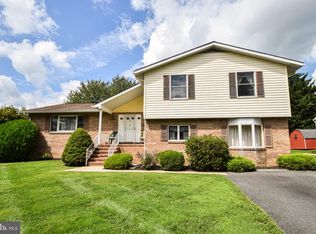 MLS ID #MDHR2059836, Randy Pomfrey, Cummings & Co. Realtors. Bright MLS
 - $449,9004 bd3 ba1.8k sqft1305 Vermont Rd, Bel Air, MD 21014For Sale
 MLS ID #MDHR2058966, Paula Diggs Smith, Coldwell Banker Realty. Bright MLS
 - $450,0004 bd3 ba1.9k sqft306 Cherokee Pl, Bel Air, MD 21015For Sale
 MLS ID #MDHR2060620, Julie Munchel, Cummings & Co. Realtors. Bright MLS
 - $355,0003 bd2 ba2k sqft901 Moores Mill Rd, Bel Air, MD 21014For SaleMLS ID #MDHR2058682, Denise Diana, Weichert, Realtors - Diana Realty. Bright MLS
- $419,0003 bd2 ba2.2k sqft1903 Cypress Dr, Bel Air, MD 21015For SaleMLS ID #MDHR2060642, Heather Schafer Adkins, Long & Foster Real Estate, Inc.. Bright MLS
- $490,0004 bd5 ba3.2k sqft310 S Fountain Green Rd, Bel Air, MD 21015For SaleMLS ID #MDHR2057556, Kim Barton, Keller Williams Legacy. Bright MLS
- $445,0004 bd4 ba1.8k sqft1022 Hookers Mill Rd, Abingdon, MD 21009For SaleMLS ID #MDHR2060184, Cecil Hill, Coldwell Banker Realty. Bright MLS
- $489,0003 bd4 ba2.4k sqft1209 Dranmore Way, Bel Air, MD 21014For SaleMLS ID #MDHR2058174, Ashley Monico, Long & Foster Real Estate, Inc.. Bright MLS
- $624,9994 bd4 ba3.6k sqft213 Glenwood Rd, Bel Air, MD 21014For SaleMLS ID #MDHR2059434, Melissa Edwards, Compass. Bright MLS
- $--4 bd4 ba2.4k sqft2741 Singer Woods Dr, Abingdon, MD 21009For SaleMLS ID #MDHR2057294, Kirk Steffes, Cummings & Co. Realtors. Bright MLS
- $415,0003 bd2 ba2k sqft5 Woodside Dr, Churchville, MD 21028For SaleMLS ID #MDHR2060452, Laura Snyder, American Premier Realty, LLC. Bright MLS
- $429,0003 bd3 ba1.9k sqft3707 Ingleside Dr, Jarrettsville, MD 21084For SaleMLS ID #MDHR2061048, Tony Fulco, One Percent Lists Mid-Atlantic. Bright MLS
- $419,0004 bd3 ba1.9k sqft2927 Haddington Ct, Abingdon, MD 21009For SaleMLS ID #MDHR2059160, Heather Schafer Adkins, Long & Foster Real Estate, Inc.. Bright MLS
- $400,0004 bd4 ba2.3k sqft1704 Philadelphia Rd, Joppa, MD 21085For SaleMLS ID #MDHR2056106, Laura Snyder, American Premier Realty, LLC. Bright MLS
- $449,0003 bd3 ba3.7k sqft2911 Nelson Ln, Fallston, MD 21047For SaleMLS ID #MDHR2055532, Beth MacMillan, Cummings & Co. Realtors. Bright MLS
- $399,0003 bd2 ba2k sqft1923 Munsey Dr, Forest Hill, MD 21050For SaleMLS ID #MDHR2053688, John Walker, LPT Realty, LLC. Bright MLS
- $375,0003 bd1 ba2k sqft3011 Goat Hill Rd, Bel Air, MD 21015For SaleMLS ID #MDHR2060116, Zach Burnham, Homeowners Real Estate. Bright MLS
- $400,0005 bd2 ba2.2k sqft1086 Flintville Rd, Delta, PA 17314For SaleMLS ID #PAYK2112918, Michelle Gemmill, Berkshire Hathaway HomeServices Homesale Realty. Bright MLS
- $455,0004 bd3 ba2.7k sqft711 Sterling Ave, Baltimore, MD 21220For SaleMLS ID #MDBC2177904, Tony DellaRose, Coldwell Banker Realty. Bright MLS
