Nestled in the charming Laurel Valley community, this delightful split foyer home offers a perfect blend of comfort and functionality. With three spacious bedrooms and two full bathrooms, this residence is designed for both relaxation and entertaining. The inviting eat-in kitchen features upgraded countertops, an island for casual dining and opens to the sunroom and deck. The cozy living area seamlessly connects to the dining space, creating an ideal setting for gatherings. Enjoy the convenience of a finished walkout level, basement with family room including bar area providing additional space for recreation or storage, and a laundry area equipped with a washer and dryer. Step outside to discover your own personal oasis, complete with a fenced yard, above-ground pool, perfect for summer fun. The outdoor space also features a deck and patio, ideal for hosting barbecues or simply unwinding after a long day. A shed offers extra storage for your gardening tools or outdoor equipment. With a concrete driveway and ample parking, this home is ready to welcome you. The community amenities, including common grounds and playgrounds, enhance the neighborhood experience. Some upgrades include kitchen appliances, light fixtures, hot water heater, some electrical, basement family room & bath both recently remodeled. Enjoy the lower electric bills due to the Owned Solar Panels!! This property is a wonderful opportunity to create lasting memories in a warm and inviting environment. Don't miss your chance to make this house your home!
For sale
$379,900
2502 Laurel Valley Ct, Abingdon, MD 21009
3beds
2,014sqft
Single Family Residence
Built in 1985
7,492 Square Feet Lot
$377,900 Zestimate®
$189/sqft
$19/mo HOA
What's special
Shed offers extra storageFenced yardSplit foyer homeIsland for casual diningInviting eat-in kitchenUpgraded countertopsThree spacious bedrooms
- 8 days
- 875
- 112
Zillow last checked:
Listing updated:
Listed by:
Sandie Klein 410-459-0044,
Long & Foster Real Estate, Inc. (410) 879-8080,
Listing Team: Sandie Klein & Associates
Source: Bright MLS,MLS#: MDHR2061614
Facts & features
Interior
Bedrooms & bathrooms
- Bedrooms: 3
- Bathrooms: 2
- Full bathrooms: 2
- Main level bathrooms: 1
- Main level bedrooms: 2
Rooms
- Room types: Living Room, Dining Room, Primary Bedroom, Bedroom 2, Bedroom 3, Kitchen, Family Room, Sun/Florida Room, Laundry, Full Bath
Primary bedroom
- Features: Walk-In Closet(s), Flooring - HardWood
- Level: Main
- Area: 120 Square Feet
- Dimensions: 10 X 12
Bedroom 2
- Features: Built-in Features, Flooring - HardWood
- Level: Main
- Area: 80 Square Feet
- Dimensions: 8 X 10
Bedroom 3
- Features: Flooring - Carpet
- Level: Lower
- Area: 121 Square Feet
- Dimensions: 11 X 11
Dining room
- Features: Breakfast Nook, Ceiling Fan(s), Flooring - HardWood
- Level: Main
- Area: 77 Square Feet
- Dimensions: 7 X 11
Family room
- Features: Flooring - Carpet, Built-in Features
- Level: Lower
- Area: 288 Square Feet
- Dimensions: 12 X 24
Other
- Features: Bathroom - Tub Shower
- Level: Main
Other
- Level: Lower
Kitchen
- Features: Breakfast Bar, Granite Counters, Eat-in Kitchen, Flooring - HardWood, Breakfast Nook, Dining Area
- Level: Main
- Area: 99 Square Feet
- Dimensions: 9 X 11
Laundry
- Features: Built-in Features
- Level: Lower
- Area: 132 Square Feet
- Dimensions: 11 X 12
Living room
- Features: Flooring - HardWood
- Level: Main
- Area: 143 Square Feet
- Dimensions: 13 X 11
Other
- Features: Ceiling Fan(s), Flooring - Carpet
- Level: Main
- Area: 117 Square Feet
- Dimensions: 9 X 13
Heating
- Forced Air, Heat Pump, Electric
Cooling
- Ceiling Fan(s), Central Air, Ductless, Heat Pump, Electric
Appliances
- Included: Microwave, Dishwasher, Disposal, Dryer, Exhaust Fan, Extra Refrigerator/Freezer, Oven/Range - Electric, Refrigerator, Washer, Water Heater, Stainless Steel Appliance(s), Electric Water Heater
- Laundry: In Basement, Laundry Room
Features
- Attic, Bar, Bathroom - Stall Shower, Bathroom - Tub Shower, Breakfast Area, Built-in Features, Ceiling Fan(s), Combination Kitchen/Dining, Eat-in Kitchen, Kitchen Island, Walk-In Closet(s), Upgraded Countertops, Dining Area, Pantry
- Flooring: Carpet, Wood
- Basement: Walk-Out Access,Full,Interior Entry,Exterior Entry,Partially Finished,Rear Entrance,Sump Pump
- Has fireplace: No
Interior area
- Total structure area: 2,158
- Total interior livable area: 2,014 sqft
- Finished area above ground: 1,364
- Finished area below ground: 650
Property
Parking
- Parking features: Concrete, Driveway
- Has uncovered spaces: Yes
Accessibility
- Accessibility features: None
Features
- Levels: Split Foyer,Two
- Stories: 2
- Patio & porch: Deck, Enclosed, Patio
- Exterior features: Lighting, Other
- Has private pool: Yes
- Pool features: Above Ground, Fenced, Private
- Fencing: Vinyl
Lot
- Size: 7,492 Square Feet
Details
- Additional structures: Above Grade, Below Grade
- Parcel number: 1301159445
- Zoning: R3
- Special conditions: Standard
Construction
Type & style
- Home type: SingleFamily
- Property subtype: Single Family Residence
Materials
- Vinyl Siding
- Foundation: Other
Condition
- Excellent
- New construction: No
- Year built: 1985
Utilities & green energy
- Sewer: Public Sewer
- Water: Public
Green energy
- Energy generation: PV Solar Array(s) Owned
Community & HOA
Community
- Subdivision: Laurel Valley
HOA
- Has HOA: Yes
- Amenities included: Common Grounds, Tot Lots/Playground
- Services included: Common Area Maintenance, Management, Other
- HOA fee: $225 annually
- HOA name: LAUREL VALLEY HOMEOWNERS ASSOCIATION
Location
- Region: Abingdon
Financial & listing details
- Price per square foot: $189/sqft
- Tax assessed value: $298,000
- Annual tax amount: $3,248
- Date on market: 11/5/2026
- Listing agreement: Exclusive Right To Sell
- Ownership: Fee Simple
Estimated market value
$377,900
$359,000 - $397,000
$2,184/mo
Price history
| Date | Event | Price |
|---|---|---|
| 11/5/2026 | Listed for sale | $379,900+18.7%$189/sqft |
Source:  Bright MLS #MDHR2061614 Report a problem | ||
| 10/18/2021 | Sold | $320,000+25.5%$159/sqft |
Source: Bright MLS #MDHR2002548 Report a problem | ||
| 1/10/2017 | Listing removed | $254,900$127/sqft |
Source: Berkshire Hathaway HomeServices Homesale Realty #HR9821767 Report a problem | ||
| 12/7/2016 | Listed for sale | $254,900+114.2%$127/sqft |
Source: Berkshire Hathaway HomeServices Homesale Realty #HR9821767 Report a problem | ||
| 1/7/2000 | Sold | $119,000$59/sqft |
Source: Public Record Report a problem | ||
Public tax history
| Year | Property taxes | Tax assessment |
|---|---|---|
| 2026 | $3,248 +9.7% | $298,000 +9.7% |
| 2025 | $2,959 +10.8% | $271,533 +10.8% |
| 2024 | $2,671 +12.1% | $245,067 +12.1% |
| 2023 | $2,383 +2.4% | $218,600 |
| 2022 | $2,326 -1.9% | $218,600 +5% |
| 2021 | $2,372 +1.2% | $208,267 +2.5% |
| 2020 | $2,344 +0.2% | $203,100 |
| 2019 | $2,339 +0.2% | $203,100 +0.4% |
| 2018 | $2,335 +0.2% | $202,300 +0.2% |
| 2017 | $2,330 | $201,900 +0.6% |
| 2016 | -- | $200,633 +0.6% |
| 2015 | -- | $199,367 +0.6% |
| 2014 | $2,406 | $198,100 |
| 2013 | -- | $198,100 |
| 2012 | -- | $198,100 -11.1% |
| 2011 | -- | $222,800 +0.6% |
| 2010 | -- | $221,462 +0.6% |
| 2009 | -- | $220,126 +0.6% |
| 2008 | -- | $218,790 +15.3% |
| 2007 | -- | $189,832 +18% |
| 2006 | -- | $160,876 +21.9% |
| 2005 | -- | $131,920 +5.8% |
| 2004 | -- | $124,696 +6.1% |
| 2003 | -- | $117,473 +6.6% |
| 2002 | -- | $110,250 +1.4% |
| 2001 | -- | $108,696 |
Find assessor info on the county website
Monthly payment
Est. payment
Payment breakdown
Explore the cost of this home by adjusting the details. Changes won't be saved.Climate risks
Neighborhood: 21009
Nearby schools
Schools provided by the listing agent
- District: Harford County Public Schools
Source: Bright MLS. This data may not be complete. We recommend contacting the local school district to confirm school assignments for this home.


Similar homes
- $339,9003 bd2 ba1.1k sqft2917 Auden Ct, Abingdon, MD 21009For Sale
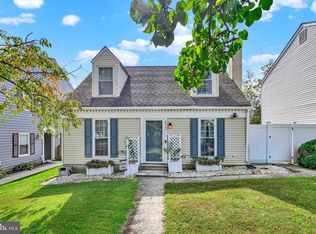
 MLS ID #MDHR2060472, Craig Smith, Monument Sotheby's International Realty. Bright MLS
- $490,0003 bd3 ba2.2k sqft2912 Brightwater Ln, Abingdon, MD 21009For Sale
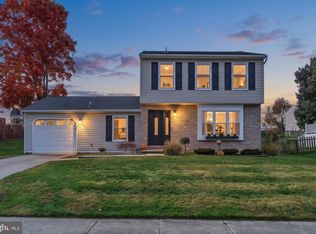 MLS ID #MDHR2061540, Patty Kallmyer, Next Step Realty. Bright MLS
- $380,0003 bd3 ba1.7k sqft374 Cinnabar Ln, Bel Air, MD 21015For Sale
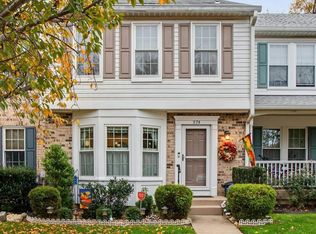 MLS ID #MDHR2061598, Bob Lomonico, Coldwell Banker Realty. Bright MLS
- $365,0003 bd2 ba1.5k sqft1407 Persimmon Pl, Forest Hill, MD 21050For Sale
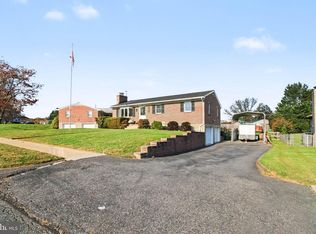 MLS ID #MDHR2061538, Vera Burkhead, Berkshire Hathaway HomeServices PenFed Realty. Bright MLS
- $495,0004 bd4 ba2.8k sqft3306 Trellis Ln, Abingdon, MD 21009For SaleMLS ID #MDHR2060818, PJ Wrobel, Keller Williams Flagship. Bright MLS
- $278,0002 bd2 ba1.3k sqft2501 Merrick Ct, Abingdon, MD 21009For SaleMLS ID #MDHR2059428, Denise Garono Lancelotta, Coldwell Banker Realty. Bright MLS
- $400,0004 bd4 ba2.3k sqft1704 Philadelphia Rd, Joppa, MD 21085For SaleMLS ID #MDHR2056106, Laura Snyder, American Premier Realty, LLC. Bright MLS
- $499,9993 bd3 ba2.1k sqft9 Stuart Ter, Bel Air, MD 21014For SaleMLS ID #MDHR2061708, Chris Kotula, Realty Plus Associates. Bright MLS
- $284,9003 bd2 ba1.5k sqft645 Milford Ct, Abingdon, MD 21009For SaleMLS ID #MDHR2060024, Nicole Jantz, American Dream Realty and Management. Bright MLS
- $379,0004 bd2 ba1.7k sqft416 Enfield Rd, Joppa, MD 21085For SaleMLS ID #MDHR2057434, Dena Wasmer, Samson Properties. Bright MLS
- $375,0003 bd2 ba1.7k sqft5625 Allender Rd, White Marsh, MD 21162For SaleMLS ID #MDBC2166746, JoAnn O'Hara, EXP Realty, LLC. Bright MLS
- $379,9993 bd2 ba1.5k sqft12916 Bogby Rd, Baltimore, MD 21220For SaleMLS ID #MDBC2177002, Jessica Moog, Next Step Realty. Bright MLS
- $560,0003 bd2 ba1.6k sqft606 Lancelot Ln, Bel Air, MD 21015For SaleMLS ID #MDHR2061176, Bob Rich, Long & Foster Real Estate, Inc.. Bright MLS
- $275,0003 bd2 ba1.4k sqft3633 Torey Ln, Abingdon, MD 21009For SaleMLS ID #MDHR2056744, Victor Dominguez, EXP Realty, LLC. Bright MLS
- $439,9004 bd3 ba1.8k sqft6 E Mac Phail Rd, Bel Air, MD 21014For SaleMLS ID #MDHR2054790, Sandy Smith, Berkshire Hathaway HomeServices Homesale Realty. Bright MLS
- $415,0003 bd3 ba2.7k sqft1426 Ridge Rd, Whiteford, MD 21160For SaleMLS ID #MDHR2060364, Jessica Smith, Berkshire Hathaway HomeServices Homesale Realty. Bright MLS
- $395,0003 bd2 ba1.8k sqft4118 Loch Lomond Dr, Baltimore, MD 21236For SaleMLS ID #MDBC2179306, Doug Rubin, Keller Williams Legacy. Bright MLS
- $335,0003 bd1 ba1.2k sqft522 N Paradise Rd, Aberdeen, MD 21001For SaleMLS ID #MDHR2060220, Christopher Stumbroski, EXP Realty, LLC. Bright MLS
- $429,0003 bd2 ba1.3k sqft1310 Vanderbilt Rd, Bel Air, MD 21014For SaleMLS ID #MDHR2057488, Andrew Undem, Berkshire Hathaway HomeServices Homesale Realty. Bright MLS
- $365,0003 bd2 ba2.3k sqft9531 Gunhill Cir, Baltimore, MD 21236For SaleMLS ID #MDBC2168076, Jim Ferguson, Boyle & Kahoe Real Estate. Bright MLS
