Special financing options available through preferred lender! Qualified applicants may take advantage of 0% down payment programs and interest rates as low as 4%. Helping you lower your payment or reduce your cash to close. Financing terms subject to change and based on buyer qualification. Contact the listing agent for full details. This one has the space you need Room to live, room to work, and room for all your toys! Welcome to 112 Mechanics Valley Rd, a 3 bedroom, 2 bath rancher set on over half an acre, fully fenced, in a prime North East location. Single level living makes everyday life easy, and the large additional family room gives you flexible space for movie nights, a game room, a home office, or whatever fits your lifestyle. The real showstopper is the garage space, with 4 bays in total: a 3 car detached garage plus a 1 car attached garage. Whether you have trucks, boats, ATVs, a workshop, or a long list of weekend projects, this property has all the room in the world. The fenced yard is ready for pets, gardening, and outdoor gatherings. With solid bones and a great layout, this home is ready for your personal touches to make it truly yours. Conveniently located near downtown North East, I-95, and Route 40, with shopping, dining, and the Upper Chesapeake waterfront just a short drive away. Opportunities with this much garage space don’t come along often. Schedule your showing today!
For sale
$335,900
112 Mechanics Valley Rd, North East, MD 21901
3beds
2,380sqft
Single Family Residence
Built in 1966
0.57 Acres Lot
$333,600 Zestimate®
$141/sqft
$-- HOA
What's special
Single level livingFully fencedLarge additional family room
- --
- on Zillow
- 1,662
- views
- 121
- saves
Likely to sell faster than
Zillow last checked:
Listing updated:
Listed by:
Chris Kotula 443-207-2330,
Realty Plus Associates 4109144100,
Listing Team: 410 Home Team
Source: Bright MLS,MLS#: MDCC2023446
Facts & features
Interior
Bedrooms & bathrooms
- Bedrooms: 3
- Bathrooms: 2
- Full bathrooms: 2
- Main level bathrooms: 2
- Main level bedrooms: 3
Basement
- Area: 1720
Heating
- Forced Air, Oil
Cooling
- Whole House Fan, Central Air, Electric
Appliances
- Included: Electric Water Heater
Features
- Basement: Partially Finished,Shelving,Space For Rooms,Workshop,Connecting Stairway
- Has fireplace: No
Interior area
- Total structure area: 3,450
- Total interior livable area: 2,380 sqft
- Finished area above ground: 1,730
- Finished area below ground: 650
Property
Parking
- Total spaces: 4
- Parking features: Storage, Built In, Garage Faces Front, Garage Faces Rear, Inside Entrance, Oversized, Other, Asphalt, Enclosed, Attached, Detached
- Attached garage spaces: 4
- Has uncovered spaces: Yes
Accessibility
- Accessibility features: None
Features
- Levels: One
- Stories: 1
- Pool features: None
- Fencing: Chain Link
Lot
- Size: 0.57 Acres
Details
- Additional structures: Above Grade, Below Grade
- Parcel number: 0805036135
- Zoning: UR
- Special conditions: Standard
Construction
Type & style
- Home type: SingleFamily
- Architectural style: Ranch/Rambler
- Property subtype: Single Family Residence
Materials
- Brick
- Foundation: Block, Permanent
- Roof: Architectural Shingle
Condition
- New construction: No
- Year built: 1966
Utilities & green energy
- Sewer: Public Sewer
- Water: Public
Community & HOA
Community
- Subdivision: None Available
HOA
- Has HOA: No
Location
- Region: North East
Financial & listing details
- Price per square foot: $141/sqft
- Tax assessed value: $313,700
- Annual tax amount: $3,462
- Date on market: 10/24/2026
- Listing agreement: Exclusive Right To Sell
- Listing terms: Cash,Conventional,FHA 203(k)
- Inclusions: All Items Still In Home At Time Of Settlement
- Exclusions: Washer Dryer
- Ownership: Fee Simple
Estimated market value
$333,600
$317,000 - $350,000
$2,574/mo
Price history
| Date | Event | Price |
|---|---|---|
| 10/24/2026 | Listed for sale | $335,900$141/sqft |
Source:  Bright MLS #MDCC2023446 Report a problem | ||
Public tax history
| Year | Property taxes | Tax assessment |
|---|---|---|
| 2026 | $3,402 +31% | $313,700 +8.5% |
| 2025 | $2,596 -10.3% | $289,100 +9.3% |
| 2024 | $2,895 +9.3% | $264,500 +10.3% |
| 2023 | $2,649 -0.1% | $239,900 |
| 2022 | $2,652 +0.7% | $239,900 +3.8% |
| 2021 | $2,634 +0.8% | $231,033 +2% |
| 2020 | $2,614 +1.9% | $226,600 |
| 2019 | $2,564 +2% | $226,600 +3.9% |
| 2018 | $2,515 -0.4% | $218,067 +2% |
| 2017 | $2,526 +8.8% | $213,800 +1.6% |
| 2016 | $2,322 +1.7% | $210,400 +1.6% |
| 2015 | $2,283 -5% | $207,000 +1.7% |
| 2014 | $2,403 | $203,600 |
| 2013 | -- | $203,600 |
| 2012 | -- | $203,600 -12.4% |
| 2011 | -- | $232,510 +2.1% |
| 2010 | -- | $227,800 +2.1% |
| 2009 | -- | $223,090 +2.2% |
| 2008 | -- | $218,380 +11.1% |
| 2007 | -- | $196,512 +12.5% |
| 2006 | -- | $174,646 +14.3% |
| 2005 | -- | $152,780 +8.9% |
| 2004 | -- | $140,306 +9.8% |
| 2003 | -- | $127,833 +10.8% |
| 2002 | -- | $115,360 +1.6% |
| 2001 | -- | $113,496 |
Find assessor info on the county website
Monthly payment
Est. payment
Payment breakdown
Explore the cost of this home by adjusting the details. Changes won't be saved.Climate risks
Neighborhood: 21901
Nearby schools
Schools provided by the listing agent
- District: Cecil County Public Schools
Source: Bright MLS. This data may not be complete. We recommend contacting the local school district to confirm school assignments for this home.
- $230,300-- bd1 ba1k sqft110 Mechanics Valley Rd, North East, MD 21901Off Market
- $318,9003 bd2 ba1.4k sqft106 Mechanics Valley Rd, North East, MD 21901Off Market
- $285,600-- bd2 ba2.3k sqft111 Mechanics Valley Rd, North East, MD 21901Off Market
- $--1 bd1 ba800 sqft201 Mechanics Valley Rd #2, North East, MD 21901Off Market
Similar homes
- $299,9003 bd2 ba1.4k sqft2600 Joseph Biggs Memorial Hwy, North East, MD 21901For Sale
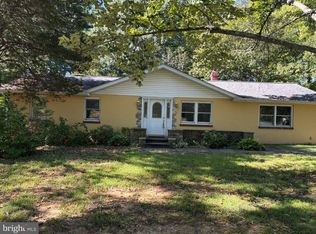
 MLS ID #MDCC2021386, Jackie Roe, Integrity Real Estate. Bright MLS
- $424,9003 bd2 ba2k sqft20 Billy Goss Loop, North East, MD 21901For Sale
 MLS ID #MDCC2023030, Joseph Banick, Banick, LLC.. Bright MLS
- $499,0004 bd3 ba3.3k sqft1 Crescent Links Dr, North East, MD 21901For Sale
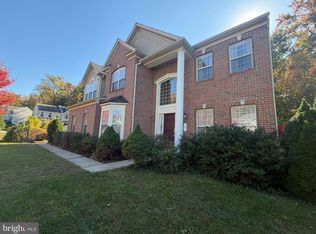 MLS ID #MDCC2023688, Karen Rollings, EXP Realty, LLC. Bright MLS
- $445,0004 bd3 ba2.8k sqft76 Watson Way, North East, MD 21901For Sale
 MLS ID #MDCC2023480, Mark Saunders, Integrity Real Estate. Bright MLS
- $240,0003 bd2 ba1.5k sqft104 Belvue Rd, North East, MD 21901For SaleMLS ID #MDCC2022826, Jennifer Vernon, Integrity Real Estate. Bright MLS
- $350,0004 bd2 ba2.3k sqft54 Pear Tree Ln, Colora, MD 21917For SaleMLS ID #MDCC2023496, Melinda Wimer, Harlan C. Williams Co.. Bright MLS
- $325,0004 bd2 ba1.7k sqft122 Montague Ln, Elkton, MD 21921For SaleMLS ID #MDCC2023754, Eric Buck, Long & Foster Real Estate, Inc.. Bright MLS
- $399,9003 bd2 ba1.9k sqft424 Tonys Rd, Elkton, MD 21921For SaleMLS ID #MDCC2023308, Bart Rowley, BHHS Fox & Roach - Hockessin. Bright MLS
- $385,0003 bd2 ba1.8k sqft255 Washington Schoolhouse Rd, Rising Sun, MD 21911For SaleMLS ID #MDCC2022610, Sandy Collins, Berkshire Hathaway HomeServices Homesale Realty. Bright MLS
- $315,0003 bd2 ba1.8k sqft134 Wesley St, Elkton, MD 21921For SaleMLS ID #MDCC2022560, Chris Kotula, Realty Plus Associates. Bright MLS
- $327,0004 bd2 ba2.2k sqftNone Available, Elkton, MD 21921For SaleMLS ID #MDCC2023390, Kim Harris, Patterson-Schwartz - Greenville. Bright MLS
- $369,0004 bd3 ba1.9k sqft139 Independence Dr, Elkton, MD 21921For SaleMLS ID #MDCC2023402, Betsy Brown, Long & Foster Real Estate, Inc.. Bright MLS
- $200,0003 bd2 ba1.5k sqft406 Jackson Station Rd, Perryville, MD 21903For SaleMLS ID #MDCC2023730, Craig Marsh, Marsh Realty. Bright MLS
- $475,0004 bd3 ba2.5k sqft7 Austins Way, Elkton, MD 21921For SaleMLS ID #MDCC2023702, Kristin Lewis, Integrity Real Estate. Bright MLS
- $335,0003 bd1 ba1.2k sqft522 N Paradise Rd, Aberdeen, MD 21001For SaleMLS ID #MDHR2060220, Christopher Stumbroski, EXP Realty, LLC. Bright MLS
- $349,0003 bd2 ba2.6k sqft105 S Main St, Galena, MD 21635For SaleMLS ID #MDKE2007234, Kelly Sharpless, Kelstar Properties. Bright MLS
- $425,0004 bd3 ba2k sqft24 Worral Ct, Newark, DE 19711For SaleMLS ID #DENC2114370, Dan Shainsky, Coldwell Banker Realty. Bright MLS
- $325,0006 bd2 ba1.9k sqft19 Hollingsworth Mnr, Elkton, MD 21921For SaleMLS ID #MDCC2022988, Michael Davis, Phoenix Real Estate. Bright MLS
- $420,0004 bd3 ba2.3k sqft24 Timber Creek Ln, Newark, DE 19711For SaleMLS ID #DENC2114340, Bob Teeven, Long & Foster Real Estate, Inc.. Bright MLS
