This 4-bedroom, 2-bathroom ranch-style home offers a solid investment opportunity with 2,360 sq. ft. of potential. Built in 1980, the property features a brick and vinyl exterior, providing durability and low maintenance. The interior boasts an open floor plan with exposed beams, a cozy wood-burning fireplace, and a country-style kitchen with eat-in space. The primary suite includes a walk-in closet and a bathroom with both a stall shower and tub. The unfinished basement offers additional space for customization, while the 1.52-acre lot provides ample outdoor potential, including garden views and no thru street for privacy. An attached side-entry garage enhances convenience. With major rehab needed, this property presents a chance for value appreciation through renovations. Investors can capitalize on the growing market demand in the area, making this a promising addition to any portfolio.
For sale
$350,000
54 Pear Tree Ln, Colora, MD 21917
4beds
2,360sqft
Single Family Residence
Built in 1980
1.52 Acres Lot
$-- Zestimate®
$148/sqft
$-- HOA
What's special
Cozy wood-burning fireplaceBrick and vinyl exteriorAttached side-entry garageGarden viewsExposed beamsOpen floor plan
- 11 days
- 1,112
- 77
Likely to sell faster than
Zillow last checked:
Listing updated:
Listed by:
Melinda Wimer 443-553-5352,
Harlan C. Williams Co. 410-287-0037,
Co-Listing Agent: Barbara J Young 410-287-2149,
Harlan C. Williams Co.
Source: Bright MLS,MLS#: MDCC2023496
Facts & features
Interior
Bedrooms & bathrooms
- Bedrooms: 4
- Bathrooms: 2
- Full bathrooms: 2
- Main level bathrooms: 2
- Main level bedrooms: 4
Rooms
- Room types: Living Room, Dining Room, Primary Bedroom, Bedroom 2, Bedroom 3, Bedroom 4, Kitchen, Sun/Florida Room, Bathroom 2, Primary Bathroom
Primary bedroom
- Level: Main
Bedroom 2
- Level: Main
Bedroom 3
- Level: Main
Bedroom 4
- Level: Main
Primary bathroom
- Level: Main
Bathroom 2
- Level: Main
Dining room
- Level: Main
Kitchen
- Level: Main
Living room
- Level: Main
Other
- Level: Main
Heating
- Heat Pump, Electric
Cooling
- Ceiling Fan(s), Central Air, Electric
Appliances
- Included: Oven/Range - Electric, Water Treat System, Electric Water Heater
- Laundry: In Basement
Features
- Bathroom - Stall Shower, Bathroom - Tub Shower, Ceiling Fan(s), Entry Level Bedroom, Exposed Beams, Family Room Off Kitchen, Open Floorplan, Kitchen - Country, Eat-in Kitchen, Primary Bath(s), Walk-In Closet(s), Beamed Ceilings, Dry Wall
- Flooring: Wood
- Windows: Skylight(s)
- Basement: Connecting Stairway,Full,Interior Entry,Exterior Entry,Unfinished
- Number of fireplaces: 2
- Fireplace features: Wood Burning
Interior area
- Total structure area: 4,320
- Total interior livable area: 2,360 sqft
- Finished area above ground: 2,360
Property
Parking
- Total spaces: 2
- Parking features: Garage Faces Side, Garage Door Opener, Inside Entrance, Attached
- Attached garage spaces: 2
Accessibility
- Accessibility features: None
Features
- Levels: One
- Stories: 1
- Exterior features: Sidewalks
- Pool features: None
- Has view: Yes
- View description: Garden
Lot
- Size: 1.52 Acres
- Features: No Thru Street
Details
- Additional structures: Above Grade
- Parcel number: 0806013813
- Zoning: RR
- Special conditions: Standard
Construction
Type & style
- Home type: SingleFamily
- Architectural style: Ranch/Rambler
- Property subtype: Single Family Residence
Materials
- Brick, Stick Built, Vinyl Siding
- Foundation: Block
- Roof: Asphalt
Condition
- Fixer
- New construction: No
- Year built: 1980
Utilities & green energy
- Electric: Underground
- Sewer: Gravity Sept Fld
- Water: Well, Conditioner, Filter
Community & HOA
Community
- Subdivision: None
HOA
- Has HOA: No
Location
- Region: Colora
Financial & listing details
- Price per square foot: $148/sqft
- Tax assessed value: $313,900
- Annual tax amount: $3,464
- Date on market: 10/17/2026
- Listing agreement: Exclusive Right To Sell
- Ownership: Fee Simple
Estimated market value
Not available
Estimated sales range
Not available
Not available
Price history
| Date | Event | Price |
|---|---|---|
| 10/17/2026 | Listed for sale | $350,000+65.1%$148/sqft |
Source:  Bright MLS #MDCC2023496 Report a problem | ||
| 5/8/2009 | Sold | $212,000-5.7%$90/sqft |
Source: Public Record Report a problem | ||
| 2/7/2009 | Listed for sale | $224,900-6.3%$95/sqft |
Source: NRT MidAtlantic #CC6977020 Report a problem | ||
| 8/8/2008 | Sold | $240,000$102/sqft |
Source: Public Record Report a problem | ||
Public tax history
| Year | Property taxes | Tax assessment |
|---|---|---|
| 2026 | $3,464 -0.2% | $313,900 +0.7% |
| 2025 | $3,470 +7% | $311,600 +5.1% |
| 2024 | $3,243 +4.5% | $296,367 +5.4% |
| 2023 | $3,105 +3.7% | $281,133 +5.7% |
| 2022 | $2,995 +0.5% | $265,900 +1.7% |
| 2021 | $2,981 +0.5% | $261,500 +1.7% |
| 2020 | $2,965 +1.7% | $257,100 +1.7% |
| 2019 | $2,915 +1.8% | $252,700 +1.8% |
| 2018 | $2,864 -0.3% | $248,300 +1.8% |
| 2017 | $2,873 +6.3% | $243,900 +1.8% |
| 2016 | $2,703 +0.1% | $239,500 +0.1% |
| 2015 | $2,700 +8% | $239,367 +0.1% |
| 2014 | $2,501 | $239,233 +0.1% |
| 2013 | -- | $239,100 |
| 2012 | -- | $239,100 |
| 2011 | -- | $239,100 -27.1% |
| 2010 | -- | $327,890 +11.1% |
| 2009 | -- | $295,126 +12.5% |
| 2008 | -- | $262,363 +14.3% |
| 2007 | -- | $229,600 +7.7% |
| 2006 | -- | $213,110 +8.4% |
| 2005 | -- | $196,620 +9.2% |
| 2004 | -- | $180,130 +5.8% |
| 2003 | -- | $170,232 +6.2% |
| 2002 | -- | $160,336 +6.6% |
| 2001 | -- | $150,440 |
Find assessor info on the county website
Monthly payment
Est. payment
Payment breakdown
Explore the cost of this home by adjusting the details. Changes won't be saved.Climate risks
Neighborhood: 21917
Nearby schools
Schools provided by the listing agent
- Elementary: Rising Sun
- Middle: Rising Sun
- High: Rising Sun
- District: Cecil County Public Schools
Source: Bright MLS. This data may not be complete. We recommend contacting the local school district to confirm school assignments for this home.

Similar homes
- $390,0003 bd2 ba2k sqft434 Ryan Dr, Rising Sun, MD 21911For Sale
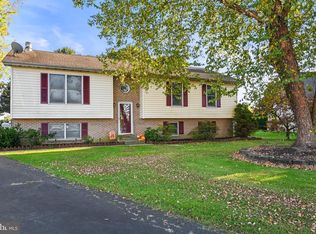
 MLS ID #MDCC2023538, Sandy Collins, Berkshire Hathaway HomeServices Homesale Realty. Bright MLS
- $335,9003 bd2 ba2.3k sqft112 Mechanics Valley Rd, North East, MD 21901For Sale
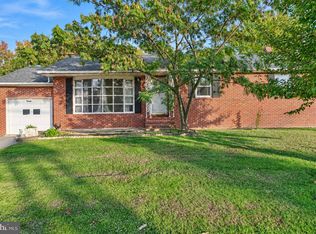 MLS ID #MDCC2023446, Chris Kotula, Realty Plus Associates. Bright MLS
- $--3 bd2 ba2k sqft802 Hollow Rd, Delta, PA 17314Auction
 ServiceLink Auction
- $399,0003 bd2 ba1.9k sqft2599 Red Toad Rd, Rising Sun, MD 21911For Sale By Owner

- $385,0003 bd2 ba1.8k sqft255 Washington Schoolhouse Rd, Rising Sun, MD 21911For SaleMLS ID #MDCC2022610, Sandy Collins, Berkshire Hathaway HomeServices Homesale Realty. Bright MLS
- $395,0004 bd2 ba2.4k sqft206 Octoraro Rd, Conowingo, MD 21918For SaleMLS ID #MDCC2022186, Pattie Rock-Young, Long & Foster Real Estate, Inc.. Bright MLS
- $235,0003 bd2 ba1.2k sqft91 Mountain Rd, Rising Sun, MD 21911For SaleMLS ID #MDCC2023108, Andrew Undem, Berkshire Hathaway HomeServices Homesale Realty. Bright MLS
- $370,0007 bd3 ba3k sqft315 Maple Heights Ln, Rising Sun, MD 21911For SaleMLS ID #MDCC2022074, Erin Clark, Long & Foster Real Estate, Inc.. Bright MLS
- $339,9003 bd2 ba3.3k sqft5264 Pulaski Hwy, Perryville, MD 21903For SaleMLS ID #MDCC2021980, Sharmia Gardner, Keller Williams Keystone Realty. Bright MLS
- $450,0004 bd2 ba2.1k sqft1901 Chapel Rd #1901, Havre De Grace, MD 21078For SaleMLS ID #MDHR2060502, Linda Harned, Samson Properties. Bright MLS
- $480,0004 bd3 ba2.3k sqftNone Available, Rising Sun, MD 21911For SaleMLS ID #MDCC2022422, Jenyne Ward, Patterson-Schwartz-Middletown. Bright MLS
- $339,0003 bd2 ba1.3k sqft64 Farah Dr, Elkton, MD 21921For SaleMLS ID #MDCC2022600, Michele Bublitz, Empower Real Estate, LLC. Bright MLS
- $364,9003 bd2 ba1.3k sqft31 Kirk Rd, Elkton, MD 21921For SaleMLS ID #MDCC2023330, Craig Tribus, Beycome Brokerage Realty LLC. Bright MLS
- $375,0003 bd2 ba1.6k sqft2123 Sherwood Ln, Havre De Grace, MD 21078For SaleMLS ID #MDHR2058790, Randy Pomfrey, Cummings & Co. Realtors. Bright MLS
- $339,9004 bd3 ba1.7k sqft2313 Bryansville Rd, Delta, PA 17314For SaleMLS ID #PAYK2113168, Colby Jacobs, Samson Properties. Bright MLS
- $399,9004 bd3 ba2.2k sqft100 Grace Manor Dr, Havre De Grace, MD 21078For SaleMLS ID #MDHR2061254, Peggy Fancher, ExecuHome Realty. Bright MLS
- $400,0005 bd2 ba2.2k sqft1086 Flintville Rd, Delta, PA 17314For SaleMLS ID #PAYK2112918, Michelle Gemmill, Berkshire Hathaway HomeServices Homesale Realty. Bright MLS
- $360,0003 bd2 ba2.3k sqft109 W Thomson Dr, Elkton, MD 21921For SaleMLS ID #MDCC2023358, Wanda Jackson, RE/MAX Chesapeake. Bright MLS
