End of Summer Sale! Don't miss the Opportunity to Purchase this amazing Home. The House is almost 1,900 sf of Living Space, this well-maintained Home & located in a Country setting, however only 15 minutes to anything you need. The Kitchen has been updated & leads to the large 16' x 20' Family Room Addition. There are 3 Bedrooms & 2 Bathrooms on the Main Level & an additional Bedroom in the Basement. The Basement also offers another Family Room with Pellet Stove for those cold Nights. Off of the Basement is an extra-large 2 Car attached Garage for your Vehicles, Hobbies or Stuff. Located on 3/4 of an Acre, the Rear Yard is fenced & offers privacy & limitless opportunities to relax in your Courtyard Garden, on your Deck or stamped Patio. Houses this nice don't last long, schedule your Personal Showing, you won't be disappointed.
Under contract
$417,000
86 Tulip Dr, Conowingo, MD 21918
4beds
1,890sqft
Single Family Residence
Built in 1980
0.73 Acres Lot
$412,900 Zestimate®
$221/sqft
$-- HOA
What's special
Stamped patioWell-maintained homeCourtyard garden
- 103 days
- 332
- 10
Zillow last checked:
Listing updated:
Listed by:
J. Aaron Falkenstein 302-598-7989,
Integrity Real Estate 410-287-8080
Source: Bright MLS,MLS#: MDCC2022148
Facts & features
Interior
Bedrooms & bathrooms
- Bedrooms: 4
- Bathrooms: 2
- Full bathrooms: 2
- Main level bathrooms: 2
- Main level bedrooms: 3
Rooms
- Room types: Living Room, Primary Bedroom, Bedroom 2, Kitchen, Family Room, Breakfast Room, Bedroom 1
Primary bedroom
- Level: Main
- Area: 182 Square Feet
- Dimensions: 13 X 14
Bedroom 1
- Level: Lower
- Area: 120 Square Feet
- Dimensions: 12 X 10
Bedroom 1
- Level: Main
- Area: 90 Square Feet
- Dimensions: 9 X 10
Bedroom 2
- Level: Main
- Area: 81 Square Feet
- Dimensions: 9 X 9
Breakfast room
- Level: Main
- Area: 90 Square Feet
- Dimensions: 10 X 9
Family room
- Level: Main
- Area: 320 Square Feet
- Dimensions: 20 X 16
Family room
- Level: Lower
- Area: 273 Square Feet
- Dimensions: 21 X 13
Kitchen
- Level: Main
- Area: 90 Square Feet
- Dimensions: 9 X 10
Living room
- Level: Main
- Area: 180 Square Feet
- Dimensions: 12 X 15
Heating
- Heat Pump, Electric
Cooling
- Central Air, Electric
Appliances
- Included: Microwave, Dishwasher, Dryer, Oven/Range - Electric, Refrigerator, Washer, Electric Water Heater
Features
- Ceiling Fan(s), Dry Wall
- Flooring: Laminate, Vinyl
- Doors: Six Panel
- Windows: Double Hung
- Basement: Partially Finished
- Has fireplace: No
Interior area
- Total structure area: 1,890
- Total interior livable area: 1,890 sqft
- Finished area above ground: 1,140
- Finished area below ground: 750
Property
Parking
- Total spaces: 5
- Parking features: Garage Faces Front, Garage Door Opener, Asphalt, Attached, Driveway
- Attached garage spaces: 2
- Uncovered spaces: 3
- Details: Garage Sqft: 528
Accessibility
- Accessibility features: None
Features
- Levels: Bi-Level,Two
- Stories: 2
- Patio & porch: Patio
- Pool features: None
- Fencing: Back Yard
Lot
- Size: 0.73 Acres
Details
- Additional structures: Above Grade, Below Grade, Outbuilding
- Parcel number: 0807031726
- Zoning: RR
- Special conditions: Standard
Construction
Type & style
- Home type: SingleFamily
- Property subtype: Single Family Residence
Materials
- Vinyl Siding
- Foundation: Concrete Perimeter
- Roof: Architectural Shingle
Condition
- Excellent
- New construction: No
- Year built: 1980
Utilities & green energy
- Electric: 200+ Amp Service
- Sewer: On Site Septic
- Water: Well
Community & HOA
Community
- Subdivision: Holland Acres
HOA
- Has HOA: No
Location
- Region: Conowingo
Financial & listing details
- Price per square foot: $221/sqft
- Tax assessed value: $242,600
- Annual tax amount: $2,610
- Date on market: 7/9/2026
- Listing agreement: Exclusive Right To Sell
- Ownership: Fee Simple
Estimated market value
$412,900
$392,000 - $434,000
$2,162/mo
Price history
| Date | Event | Price |
|---|---|---|
| 9/27/2026 | Contingent | $417,000$221/sqft |
Source:  Bright MLS #MDCC2022148 Report a problem Bright MLS #MDCC2022148 Report a problem | ||
| 9/26/2026 | Listing removed | $417,000$221/sqft |
Source: Bright MLS #MDCC2022148 Report a problem | ||
| 9/16/2026 | Price change | $417,000-2.7%$221/sqft |
Source: Bright MLS #MDCC2022148 Report a problem | ||
| 8/30/2026 | Price change | $428,700-1.4%$227/sqft |
Source: Bright MLS #MDCC2022148 Report a problem | ||
| 8/27/2026 | Listed for sale | $434,700$230/sqft |
Source: Bright MLS #MDCC2022148 Report a problem | ||
| 8/17/2026 | Pending sale | $434,700$230/sqft |
Source: Bright MLS #MDCC2022148 Report a problem | ||
| 7/9/2026 | Listed for sale | $434,700$230/sqft |
Source: Bright MLS #MDCC2022148 Report a problem | ||
Public tax history
| Year | Property taxes | Tax assessment |
|---|---|---|
| 2026 | $2,671 +3% | $242,600 +4.1% |
| 2025 | $2,594 +6.1% | $233,033 +4.3% |
| 2024 | $2,446 +3.5% | $223,467 +4.5% |
| 2023 | $2,362 -0.7% | $213,900 |
| 2022 | $2,378 +0.1% | $213,900 +2.6% |
| 2021 | $2,376 +0.1% | $208,433 +1.3% |
| 2020 | $2,373 +3.8% | $205,700 |
| 2019 | $2,285 +4% | $205,700 +7.9% |
| 2018 | $2,198 +1.3% | $190,567 +4.1% |
| 2017 | $2,171 +53% | $183,000 |
| 2016 | $1,419 -24.8% | $183,000 |
| 2015 | $1,885 -7.9% | $183,000 -1% |
| 2014 | $2,047 | $184,800 |
| 2013 | -- | $184,800 |
| 2012 | -- | $184,800 -12.9% |
| 2011 | -- | $212,280 +0.8% |
| 2010 | -- | $210,560 +0.8% |
| 2009 | -- | $208,840 +0.8% |
| 2008 | -- | $207,120 +15.9% |
| 2007 | -- | $178,642 +19% |
| 2006 | -- | $150,166 +23.4% |
| 2005 | -- | $121,690 +3.7% |
| 2004 | -- | $117,362 +3.8% |
| 2003 | -- | $113,036 +4% |
| 2002 | -- | $108,710 +4.1% |
| 2001 | -- | $104,412 |
Find assessor info on the county website
Monthly payment
Est. payment
Payment breakdown
Explore the cost of this home by adjusting the details. Changes won't be saved.Climate risks
Neighborhood: 21918
Nearby schools
Schools provided by the listing agent
- Elementary: Conowingo
- Middle: Perryville
- High: Perryville
- District: Cecil County Public Schools
Source: Bright MLS. This data may not be complete. We recommend contacting the local school district to confirm school assignments for this home.
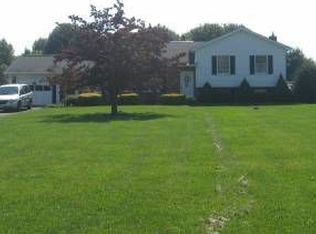
Similar homes
- $425,0004 bd3 ba1.4k sqft80 Skyline Dr, Conowingo, MD 21918For Sale
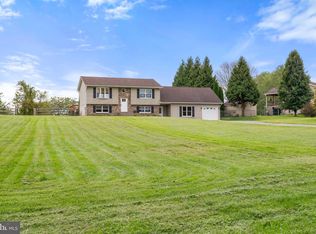
 MLS ID #MDCC2023270, Tracy McCullough, Remax Vision. Bright MLS
 - $385,0003 bd2 ba1.8k sqft255 Washington Schoolhouse Rd, Rising Sun, MD 21911For Sale
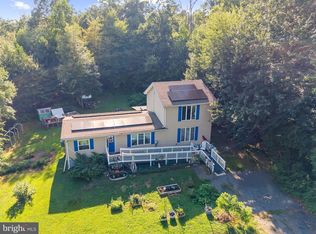 MLS ID #MDCC2022610, Sandy Collins, Berkshire Hathaway HomeServices Homesale Realty. Bright MLS
 - $399,9003 bd2 ba1.9k sqft424 Tonys Rd, Elkton, MD 21921For Sale
 MLS ID #MDCC2023308, Bart Rowley, BHHS Fox & Roach - Hockessin. Bright MLS
 - $415,0003 bd2 ba2k sqft5 Woodside Dr, Churchville, MD 21028For Sale
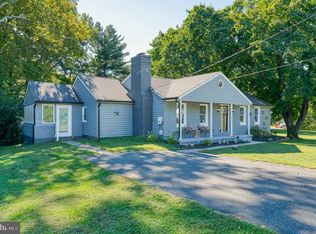 MLS ID #MDHR2060452, Laura Snyder, American Premier Realty, LLC. Bright MLS
 - $375,0003 bd2 ba1.8k sqft99 Stone Rd, Delta, PA 17314For SaleMLS ID #PAYK2113120, Jake Scott, Turn Key Realty Group. Bright MLS
- $425,0004 bd3 ba1.9k sqft2703 Blue Ball Rd, Elkton, MD 21921For SaleMLS ID #MDCC2022890, Kelli Stansfield, RE/MAX Chesapeake. Bright MLS
- $439,9003 bd2 ba1.5k sqft125 Heather Cir, Nottingham, PA 19362For SaleMLS ID #PALA2096680, Ed McKinney, BHHS Fox & Roach-Kennett Sq. Bright MLS
- $475,0004 bd3 ba2.6k sqft817 Tydings Rd, Havre De Grace, MD 21078For SaleMLS ID #MDHR2060456, Janet Garinther, Cummings & Co. Realtors. Bright MLS
- $400,0005 bd2 ba2.2k sqft1086 Flintville Rd, Delta, PA 17314For SaleMLS ID #PAYK2112918, Michelle Gemmill, Berkshire Hathaway HomeServices Homesale Realty. Bright MLS
- $419,9003 bd2 ba1.6k sqft224 Tockwogh Dr, Earleville, MD 21919For SaleMLS ID #MDCC2022114, Jason Zang, RE/MAX Chesapeake. Bright MLS
- $395,0003 bd3 ba1.6k sqft218 Bynum Ridge Rd, Forest Hill, MD 21050For SaleMLS ID #MDHR2060822, Robert McArtor, RE/MAX Components. Bright MLS
- $373,9004 bd2 ba1.4k sqft5 Indian Rd, North East, MD 21901For SaleMLS ID #MDCC2023344, Jennifer Vernon, Integrity Real Estate. Bright MLS
- $450,0004 bd3 ba1.9k sqft306 Cherokee Pl, Bel Air, MD 21015For SaleMLS ID #MDHR2060620, Julie Munchel, Cummings & Co. Realtors. Bright MLS
- $435,0003 bd3 ba2.7k sqft1426 Ridge Rd, Whiteford, MD 21160For SaleMLS ID #MDHR2060364, Jessica Smith, Berkshire Hathaway HomeServices Homesale Realty. Bright MLS
- $450,0003 bd3 ba1.3k sqft539 Aldino Stepney Rd, Aberdeen, MD 21001For SaleMLS ID #MDHR2055984, Mike Nelson, Berkshire Hathaway HomeServices Homesale Realty. Bright MLS
- $499,9993 bd3 ba1.9k sqft3145 Dublin Rd, Street, MD 21154For SaleMLS ID #MDHR2060326, Melanie James, Berkshire Hathaway HomeServices Homesale Realty. Bright MLS
- $399,0003 bd2 ba1.5k sqft2911 Willoughby Beach Rd, Edgewood, MD 21040For SaleMLS ID #MDHR2060066, Sue Schneider, Samson Properties. Bright MLS
- $465,0003 bd3 ba2.2k sqft1019 Spring Valley Rd, Quarryville, PA 17566For SaleMLS ID #PALA2092866, Daniel Ortiz, Real of Pennsylvania. Bright MLS
- $438,0004 bd3 ba1.9k sqft82 Woodside Dr, Chesapeake City, MD 21915For SaleMLS ID #MDCC2022954, Tinamarie Reamy, Coldwell Banker Chesapeake Real Estate Company. Bright MLS
- $449,9004 bd3 ba2.6k sqftNone Available, Elkton, MD 21921For SaleMLS ID #MDCC2022902, Danielle Ward, Patterson-Schwartz-Newark. Bright MLS
