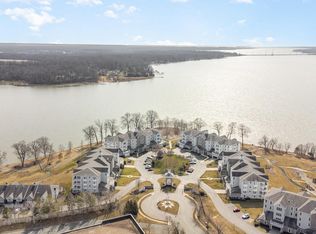
Tucked away on the scenic Bush River. Welcome to Waters Edge! Rarely available, beautifully updated waterfront end-unit condo offering sweeping water views and a private balcony for relaxed outdoor living. Freshly painted throughout, the light-filled open floor plan features gleaming wood flooring and spacious living and dining areas designed to maximize the stunning waterfront backdrop. The renovated kitchen offers new cabinetry with plentiful storage, stainless steel appliances, and modern finishes. Additional recent upgrades include new HVAC system and a stacked washer and dryer for added convenience. Private storage room just down the hall. Enjoy low-maintenance living in a well-appointed community offering a clubhouse, fitness center, pool, hot tub, and regular community activities. Close to shopping, dining, and major commuter routes.
Pending
$539,000
4760 Water Park Dr Unit 4760N, Belcamp, MD 21017
3beds
2,500sqft
Condominium
Built in 2001
-- sqft lot
$530,400 Zestimate®
$216/sqft
$850/mo HOA
What's special
- 54 days
- 180
- 4
Zillow last checked:
Listing updated:
Listed by:
Sue Armington 443-553-9668,
Long & Foster Real Estate, Inc. (410) 879-8080
Source: Bright MLS,MLS#: MDHR2056960
Facts & features
Interior
Bedrooms & bathrooms
- Bedrooms: 3
- Bathrooms: 2
- Full bathrooms: 2
- Main level bathrooms: 2
- Main level bedrooms: 3
Rooms
- Room types: Living Room, Dining Room, Primary Bedroom, Sitting Room, Bedroom 2, Kitchen, Family Room, Breakfast Room, Utility Room, Bathroom 2, Primary Bathroom
Primary bedroom
- Features: Crown Molding, Flooring - Wood, Primary Bedroom - Sitting Area, Walk-In Closet(s)
- Level: Main
Bedroom 2
- Features: Flooring - Wood
- Level: Main
Primary bathroom
- Features: Soaking Tub, Bathroom - Walk-In Shower
- Level: Main
Bathroom 2
- Features: Flooring - Ceramic Tile
- Level: Main
Breakfast room
- Features: Crown Molding, Dining Area, Flooring - Wood, Living/Dining Room Combo
- Level: Main
Dining room
- Features: Chair Rail, Crown Molding, Dining Area, Flooring - Wood, Living/Dining Room Combo
- Level: Main
Family room
- Features: Crown Molding, Fireplace - Gas, Flooring - Wood
- Level: Main
Kitchen
- Features: Breakfast Bar, Breakfast Room, Countertop(s) - Solid Surface, Crown Molding, Dining Area, Flooring - Wood, Eat-in Kitchen, Kitchen - Gas Cooking, Recessed Lighting
- Level: Main
Living room
- Features: Crown Molding, Flooring - Wood
- Level: Main
Sitting room
- Features: Fireplace - Gas, Flooring - Wood
- Level: Main
Utility room
- Level: Main
Heating
- Forced Air, Natural Gas
Cooling
- Ceiling Fan(s), Central Air, Electric
Appliances
- Included: Microwave, Dishwasher, Disposal, Dryer, Exhaust Fan, Oven/Range - Gas, Refrigerator, Stainless Steel Appliance(s), Cooktop, Washer, Water Heater, Gas Water Heater
- Laundry: Dryer In Unit, Washer In Unit, In Unit
Features
- Soaking Tub, Bathroom - Walk-In Shower, Ceiling Fan(s), Combination Dining/Living, Crown Molding, Dining Area, Open Floorplan, Eat-in Kitchen, Pantry, Primary Bath(s), Recessed Lighting, Walk-In Closet(s), 9'+ Ceilings, Dry Wall
- Flooring: Wood
- Has basement: No
- Has fireplace: No
Interior area
- Total structure area: 2,500
- Total interior livable area: 2,500 sqft
- Finished area above ground: 2,500
- Finished area below ground: 0
Property
Parking
- Total spaces: 1
- Parking features: Garage Faces Front, Garage Door Opener, Inside Entrance, Assigned, Attached, Parking Lot
- Attached garage spaces: 1
- Details: Assigned Parking
Accessibility
- Accessibility features: None
Features
- Levels: One
- Stories: 1
- Pool features: Community
- Has view: Yes
- View description: River, Water
- Has water view: Yes
- Water view: River,Water
- Waterfront features: River
Lot
- Features: Landscaped, Premium, Private
Details
- Additional structures: Above Grade, Below Grade
- Parcel number: 1301331671
- Zoning: R3PRD
- Special conditions: Standard
Construction
Type & style
- Home type: Condo
- Architectural style: Traditional
- Property subtype: Condominium
- Attached to another structure: Yes
Materials
- Stone, Vinyl Siding
Condition
- Excellent
- New construction: No
- Year built: 2001
Utilities & green energy
- Sewer: Public Sewer
- Water: Public
Community & HOA
Community
- Security: Security Gate, Main Entrance Lock
- Condo and coop fee: $850 monthly
- Subdivision: Waters Edge
HOA
- Has HOA: No
- Amenities included: Clubhouse, Common Grounds, Community Center, Elevator(s), Fitness Center, Storage, Gated, Jogging Path, Meeting Room, Party Room, Picnic Area, Pier/Dock, Pool, Reserved/Assigned Parking, Security
- Services included: Common Area Maintenance, Maintenance Structure, Insurance, Maintenance Grounds, Management, Pier/Dock Maintenance, Pool(s), Recreation Facility, Reserve Funds, Road Maintenance, Security, Snow Removal, Trash, Sewer, Water
Location
- Region: Belcamp
Financial & listing details
- Price per square foot: $216/sqft
- Tax assessed value: $425,000
- Annual tax amount: $4,432
- Date on market: 7/6/2026
- Listing agreement: Exclusive Right To Sell
- Ownership: Condominium
Estimated market value
$530,400
$504,000 - $557,000
$2,584/mo
Price history
| Date | Event | Price |
|---|---|---|
| 7/30/2026 | Pending sale | $539,000$216/sqft |
Source:  Bright MLS #MDHR2056960 Report a problem Bright MLS #MDHR2056960 Report a problem | ||
| 7/29/2026 | Listing removed | $539,000$216/sqft |
Source:  Long & Foster Broker Feed #MDHR2056960 Report a problem Long & Foster Broker Feed #MDHR2056960 Report a problem | ||
| 7/6/2026 | Listed for sale | $539,000+12.3%$216/sqft |
Source: Bright MLS #MDHR2056960 Report a problem | ||
| 7/22/2024 | Sold | $479,999$192/sqft |
Source: Bright MLS #MDHR2032234 Report a problem | ||
| 6/26/2024 | Pending sale | $479,999$192/sqft |
Source: Bright MLS #MDHR2032234 Report a problem | ||
| 6/22/2024 | Listed for sale | $479,999-7.7%$192/sqft |
Source: Bright MLS #MDHR2032234 Report a problem | ||
| 2/26/2007 | Sold | $520,000+93.3%$208/sqft |
Source: Agent Provided Report a problem | ||
| 4/6/2001 | Sold | $269,010$108/sqft |
Source: Public Record Report a problem | ||
Public tax history
| Year | Property taxes | Tax assessment |
|---|---|---|
| 2025 | $4,432 +4.7% | $406,667 +4.7% |
| 2024 | $4,232 +5% | $388,333 +5% |
| 2023 | $4,033 +3.7% | $370,000 |
| 2022 | $3,887 -0.6% | $370,000 +7.8% |
| 2021 | $3,911 +2.7% | $343,333 +4% |
| 2020 | $3,808 | $330,000 |
| 2019 | $3,808 | $330,000 |
| 2018 | $3,808 -7% | $330,000 -7% |
| 2017 | $4,097 | $355,000 |
| 2016 | -- | $355,000 |
| 2015 | -- | $355,000 -11.3% |
| 2014 | $5,146 | $400,000 |
| 2013 | -- | $400,000 |
| 2012 | -- | $400,000 -11.1% |
| 2011 | -- | $450,000 +1.5% |
| 2010 | -- | $443,332 +1.5% |
| 2009 | -- | $436,666 +1.6% |
| 2008 | -- | $430,000 +11.2% |
| 2007 | -- | $386,666 +12.6% |
| 2006 | -- | $343,333 +14.4% |
| 2005 | -- | $300,000 |
| 2004 | -- | $300,000 |
| 2003 | -- | $300,000 |
| 2002 | -- | $300,000 |
| 2001 | -- | $300,000 |
Find assessor info on the county website
Monthly payment
Est. payment
Payment breakdown
Explore the cost of this home by adjusting the details. Changes won't be saved.Climate risks
Neighborhood: 21017
Nearby schools
Schools provided by the listing agent
- District: Harford County Public Schools
Source: Bright MLS. This data may not be complete. We recommend contacting the local school district to confirm school assignments for this home.
- $545,0003 bd2 ba2.4k sqft4760 Water Park Dr #D-4760D, Belcamp, MD 21017Sold

- $540,0003 bd2 ba2.4k sqft4760 Water Park Dr #H-4760H, Belcamp, MD 21017Sold
- $460,0002 bd2 ba-- sqft4760 Water Park Dr #B-4760B, Belcamp, MD 21017Sold

- $359,4002 bd2 ba1.1k sqft4760 Water Park Dr UNIT 4760C, Belcamp, MD 21017Off Market
Similar homes
- $649,9005 bd4 ba2.9k sqft7 McGregor Way, Bel Air, MD 21014For Sale

 MLS ID #MDHR2059250, Kathleen Marsden, RE/MAX Distinctive Real Estate, Inc.. Bright MLS
 - $579,9004 bd3 ba2.2k sqft3022 Peverly Run Rd, Abingdon, MD 21009For Sale
 MLS ID #MDHR2058710, Christina Reyes, Advance Realty, Inc.. Bright MLS
 - $425,0003 bd3 ba2.5k sqft508 Millar Ct, Aberdeen, MD 21001For Sale
 MLS ID #MDHR2059124, Sherri Sembly, LPT Realty, LLC. Bright MLS
 - $340,0003 bd3 ba2.1k sqft4957 Bristle Cone Cir, Aberdeen, MD 21001For Sale
 MLS ID #MDHR2059352, Al Peteraf, Integrity Real Estate. Bright MLS
 - $495,0004 bd4 ba2.4k sqft2741 Singer Woods Dr, Abingdon, MD 21009For SaleMLS ID #MDHR2057294, Kirk Steffes, Cummings & Co. Realtors. Bright MLS
- $435,0002 bd3 ba1.8k sqft901 Macphail Woods Xing APT 1I, Bel Air, MD 21015For SaleMLS ID #MDHR2059218, Peggy Fancher, ExecuHome Realty. Bright MLS
- $464,0004 bd4 ba2.9k sqft940 Creek Park Rd, Bel Air, MD 21014For SaleMLS ID #MDHR2059314, Tyler Andrus, Cummings & Co. Realtors. Bright MLS
- $539,9993 bd4 ba3.4k sqft507 Potomac Rd, Joppa, MD 21085For SaleMLS ID #MDHR2058332, ERIN CARTER, Douglas Realty, LLC. Bright MLS
- $569,9004 bd3 ba2.8k sqft316 Woltham Ct, Joppa, MD 21085For SaleMLS ID #MDHR2057682, Matthew Smoot, Realty Plus Associates. Bright MLS
- $575,0003 bd2 ba2.8k sqft939 Nena Ave, Havre De Grace, MD 21078For SaleMLS ID #MDHR2057946, Al Peteraf, Integrity Real Estate. Bright MLS
- $524,9003 bd3 ba2k sqft1003 Twin Ct, Chestertown, MD 21620For SaleMLS ID #MDKE2006974, Jody Baker, Cross Street Realtors LLC. Bright MLS
- $399,9903 bd3 ba2.1k sqft4736 Witchhazel Way, Aberdeen, MD 21001For SaleMLS ID #MDHR2058716, Victoriaus Rippin Hammonds-Rippin, Ghimire Homes. Bright MLS
- $749,9904 bd4 ba3.3k sqft217 Rolling Knoll Dr, Bel Air, MD 21014For SaleMLS ID #MDHR2059418, Andrew Undem, Berkshire Hathaway HomeServices Homesale Realty. Bright MLS
- $615,0003 bd3 ba3.6k sqft221 Smarty Jones Ter, Havre De Grace, MD 21078For SaleMLS ID #MDHR2058928, Brian Zack, Cummings & Co. Realtors. Bright MLS
- $495,0003 bd3 ba2.1k sqft1305 Dickinson Ct, Bel Air, MD 21015For SaleMLS ID #MDHR2058930, Andrew Undem, Berkshire Hathaway HomeServices Homesale Realty. Bright MLS
- $519,9003 bd3 ba2.9k sqft200 Smarty Jones Ter, Havre De Grace, MD 21078For SaleMLS ID #MDHR2046136, Chris Cooke, Berkshire Hathaway HomeServices Homesale Realty. Bright MLS
- $545,0003 bd3 ba3.1k sqft504 Silver Charm Ct, Havre De Grace, MD 21078For SaleMLS ID #MDHR2058036, Persia Swift, Compass. Bright MLS
- $590,0005 bd3 ba2.3k sqft3809 Sweet Air Rd, Phoenix, MD 21131For SaleMLS ID #MDBC2173434, Aphy Liebno, Long & Foster Real Estate, Inc.. Bright MLS
- $379,9003 bd4 ba2.3k sqft773 Burgh Westra Way, Abingdon, MD 21009For SaleMLS ID #MDHR2059278, Mehvish Aslam, FAB Realty LLC. Bright MLS
- $625,0003 bd4 ba2.5k sqft320 Bounding Home Ct, Havre De Grace, MD 21078For SaleMLS ID #MDHR2058064, Lee Tessier, EXP Realty, LLC. Bright MLS
