Skip main navigation
Sold for $460,000
  • $460,000

    4760 Water Park Dr #B-4760b, Belcamp, MD 21017

    2beds
    --sqft
    Condominium
    Built in 2001
    -- sqft lot
    $355,300 Zestimate®
    $--/sqft
    $2,272 Estimated rent

    Home value

    $355,300

    $323,000 - $394,000

    $2,272/mo

    Zestimate® history
    Loading
    Loading...

    Owner options

    List your home for rent

    $2,272/mo

    Rent Zestimate®

    Find your next renter with Zillow Rental Manager. Plus, with online applications, you can quickly screen prospective tenants – for free.

    Learn more

    $2,272/mo

    Rent Zestimate®

    Refinance and save

    $2,797/mo

    Est. payment

    Refinancing to a lower rate could help reduce your monthly payments and save thousands over the life of the loan.

    See today's rates

    $2,797/mo

    Est. payment

    Explore your selling options

    Work with a Zillow partner agent

    Leverage their expertise and Zillow's premium Showcase listings to get your home seen by more buyers.

    Get started

    List with your own agent

    Get your home in front of millions of buyers by listing it on Zillow.

    Learn how to do it

    Sell it yourself

    Take full control of how buyers see your home on Zillow by listing For Sale by Owner (FSBO).

    List your home

    What's special

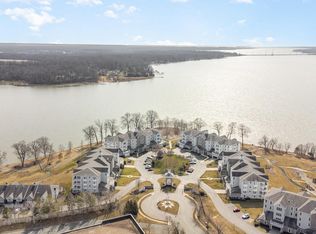
    Imagine yourself living in the well sought after waterfront, gated community at Waters Edge, nestled on the scenic Bush River. No waiting for elevators in this tastefully decorated 1st flr. unit with custom painted accents. Overlook the tranquil water views from nearly every room. Open floor plan with wainscoting and tray ceilings. Hardwood floors throughout. Spacious dining room is perfect for dinner parties. Eat-in kitchen with coffered ceiling and 42" cabinets provide abundant storage. Kitchen opens to dining room with huge breakfast bar. Warm yourself on those cozy evenings with the living room fireplace. On those bright, sunny days, cool down with the electric screen that provides shade for patio and living room without blocking the gorgeous view. Walk out your primary bedroom onto your private patio for morning coffee while nature enhances serenity. Or unwind in the seating area for peaceful 'me' time. Two walk in closets lead to a spa like bath with soaking tub and walk in shower. Overnight guests will love the views and the use of their own full bath. Club house offers pool, fitness room, community room with kitchen and meeting room. There are putting greens, walking trails, kayaking and more. Let's not forget the private garage space. Conveniently located to nearby marinas, yacht clubs, restaurants, shopping, I95, Amtrak and APG. Enjoy waterfront living at it's finest!

    Zillow last checked:

    Listing updated:

    Listed by:

    Lee Eder 410-591-1948,

    American Dream Realty and Management

    Bought with:

    Lee Eder, 82940

    American Dream Realty and Management

    Source: Bright MLS,MLS#: MDHR2032834MLS Logo

    Facts & features

    Interior

    Bedrooms & bathrooms
    • Bedrooms: 2
    • Bathrooms: 2
    • Full bathrooms: 2
    • Main level bathrooms: 2
    • Main level bedrooms: 2
    Rooms
    • Room types: Living Room, Dining Room, Primary Bedroom, Sitting Room, Bedroom 2, Kitchen, Foyer
    Basement
    • Area: 0
    Heating
    • Forced Air, Natural Gas
    Cooling
    • Ceiling Fan(s), Central Air, Electric
    Appliances
    • Included: Microwave, Dishwasher, Disposal, Dryer, Refrigerator, Cooktop, Washer, Electric Water Heater
    • Laundry: In Unit
    Features
    • Ceiling Fan(s), Chair Railings, Crown Molding, Dining Area
    • Flooring: Ceramic Tile, Hardwood
    • Windows: Double Pane Windows
    • Has basement: No
    • Has fireplace: No
    Interior area
    • Total structure area: 0
    • Finished area above ground: 0
    • Finished area below ground: 0

    Property

    Parking
    • Total spaces: 1
    • Parking features: Garage Door Opener, Covered, Assigned, Garage, Parking Lot
    • Garage spaces: 1
    • Details: Assigned Parking
    Accessibility
    • Accessibility features: Accessible Entrance, No Stairs
    Features
    • Levels: Four
    • Stories: 4
    • Pool features: Community
    • Has view: Yes
    • View description: River
    • Has water view: Yes
    • Water view: River
    Details
    • Additional structures: Above Grade, Below Grade
    • Parcel number: 1301331566
    • Zoning: R3PRD
    • Special conditions: Standard

    Construction

    Type & style
    • Home type: Condo
    • Architectural style: Ranch/Rambler
    • Property subtype: Condominium
    • Attached to another structure: Yes
    Materials
    • Combination
    Condition
    • Very Good
    • New construction: No
    • Year built: 2001
    Details
    • Builder name: Clark Tunner

    Utilities & green energy

    • Electric: 200+ Amp Service
    • Sewer: Public Sewer
    • Water: Public
    • Utilities for property: Electricity Available, Cable Available, Cable

    Community & HOA

    Community
    • Condo and coop fee: $519 monthly
    • Subdivision: Waters Edge
    HOA
    • Has HOA: No
    • Amenities included: Clubhouse, Elevator(s), Gated, Jogging Path, Pool, Putting Green
    • Services included: All Ground Fee, Common Area Maintenance, Maintenance Structure, Insurance, Lawn Care Front, Lawn Care Rear, Maintenance Grounds, Pool(s), Reserve Funds, Road Maintenance, Security, Snow Removal, Trash
    Location
    • Region: Belcamp

    Financial & listing details

    • Tax assessed value: $348,333
    • Annual tax amount: $3,597
    • Date on market: 6/23/2024
    • Listing agreement: Exclusive Right To Sell
    • Listing terms: Cash,Conventional
    • Ownership: Condominium

    Price history

    DateEventPrice
    8/30/2024Sold$460,000-4%
    Source: Bright MLS #MDHR2032834 Report a problem
    7/19/2024Pending sale$479,000
    Source: Bright MLS #MDHR2032834 Report a problem
    6/23/2024Listed for sale$479,000
    Source: Bright MLS #MDHR2032834 Report a problem

    Public tax history

    Tax history is unavailable.

    Neighborhood: 21017

    Nearby schools

    GreatSchools rating
    Schools provided by the listing agent
    • Elementary: Church Creek
    • Middle: Aberdeen
    • High: Aberdeen
    • District: Harford County Public Schools

    Source: Bright MLS. This data may not be complete. We recommend contacting the local school district to confirm school assignments for this home.

    Get a cash offer in 3 minutes
    Find out how much your home could sell for in as little as 3 minutes with a no-obligation cash offer.
    Estimated market value
    $355,300
    Get a cash offer in 3 minutes
    Find out how much your home could sell for in as little as 3 minutes with a no-obligation cash offer.
    Estimated market value
    $355,300