Welcome to Water's Edge, the exclusive community near the Bush River with breathtaking views that will captivate you. What’s special about this unit? This is one of the best water view condos at Water’s Edge. This column of condos is rarely available and this is largest model with detailed moldings, columns, chair railings and other high-end features throughout. A welcoming foyer with hardwood floors leads you inside. The renovated kitchen (2021) with tray ceiling, 42-inch white cabinetry, granite counters, backsplash, updated stainless steel appliances and a breakfast bar that opens to the dining area. It has luxury vinyl plank flooring with hardwoods underneath. The family room is just steps away with an exit to the covered porch. It has a dual sided electric fireplace accenting the living room as well. That space is open to the dining room. The primary suite has stunning views to wake up to each morning as well as two walk-in closets and a spa-like bath which includes a soaking tub, separate shower and double sink. The second bedroom has easy access to another full bathroom and the potential third bedroom is currently being used as an office/den. The community is gated, along with a secure building with elevator access. There is garage parking with designated spot, laundry in unit (washer/dryer included) along with a secure/private storage inside the unit. The clubhouse is within a short stroll to enjoy the resort-style amenities including pool, meeting and exercise rooms, putting greens, private kitchen and more. You'll find beautifully landscaped walking/bike trails and you can kayak the tranquil waters in your backyard. A boat docking facility is minutes away at the local yacht club. This community is convenient to highways, shopping & Amtrak. A true haven for those who are wildlife enthusiasts and bird watchers - from the quick flying swallows, hummingbirds visiting the patio, ospreys tending to their nests, and the majestic eagles that fly by and hang out on trees within 100 feet of the condo! It’s a treasure.
Sold for $545,000
$545,000
4760 Water Park Dr #D-4760d, Belcamp, MD 21017
3beds
2,410sqft
Condominium
Built in 2001
-- sqft lot
$454,000 Zestimate®
$226/sqft
$2,489 Estimated rent
Home value
$454,000
$400,000 - $518,000
$2,489/mo
Zestimate® history
Owner options
List your home for rent
$2,489/mo
Rent Zestimate®
Find your next renter with Zillow Rental Manager. Plus, with online applications, you can quickly screen prospective tenants – for free.
$2,489/mo
Rent Zestimate®
Refinance and save
$3,353/mo
Est. payment
Refinancing to a lower rate could help reduce your monthly payments and save thousands over the life of the loan.
$3,353/mo
Est. payment
Explore your selling options
Work with a Zillow partner agent
Leverage their expertise and Zillow's premium Showcase listings to get your home seen by more buyers.
Get startedList with your own agent
Get your home in front of millions of buyers by listing it on Zillow.
Learn how to do itSell it yourself
Take full control of how buyers see your home on Zillow by listing For Sale by Owner (FSBO).
List your homeWhat's special
Zillow last checked:
Listing updated:
Listed by:
Laura Snyder 410-375-5779,
American Premier Realty, LLC,
Listing Team: Laura Snyder Home Group
Bought with:
Tracy Csontos, RSR002646
American Premier Realty, LLC
Source: Bright MLS,MLS#: MDHR2039672
Facts & features
Interior
Bedrooms & bathrooms
- Bedrooms: 3
- Bathrooms: 2
- Full bathrooms: 2
- Main level bathrooms: 2
- Main level bedrooms: 3
Rooms
- Room types: Living Room, Dining Room, Primary Bedroom, Bedroom 2, Kitchen, Family Room, Foyer, Laundry, Storage Room, Bonus Room
Primary bedroom
- Features: Flooring - Carpet
- Level: Main
- Area: 264 Square Feet
- Dimensions: 22 x 12
Bedroom 2
- Features: Flooring - Carpet
- Level: Main
- Area: 204 Square Feet
- Dimensions: 17 x 12
Bonus room
- Features: Flooring - HardWood
- Level: Main
- Area: 224 Square Feet
- Dimensions: 16 x 14
Dining room
- Features: Flooring - Carpet
- Level: Main
- Area: 221 Square Feet
- Dimensions: 17 x 13
Family room
- Features: Flooring - Laminated
- Level: Main
- Area: 336 Square Feet
- Dimensions: 24 x 14
Foyer
- Features: Flooring - HardWood
- Level: Main
- Area: 170 Square Feet
- Dimensions: 17 x 10
Kitchen
- Features: Flooring - Laminated
- Level: Main
- Area: 144 Square Feet
- Dimensions: 12 x 12
Laundry
- Features: Flooring - Luxury Vinyl Plank
- Level: Main
- Area: 119 Square Feet
- Dimensions: 17 x 7
Living room
- Features: Flooring - Carpet
- Level: Main
- Area: 234 Square Feet
- Dimensions: 18 x 13
Storage room
- Features: Flooring - Carpet
- Level: Main
- Area: 72 Square Feet
- Dimensions: 12 x 6
Heating
- Central, Natural Gas
Cooling
- Central Air, Ceiling Fan(s), Electric
Appliances
- Included: Microwave, Dishwasher, Disposal, Dryer, Exhaust Fan, Ice Maker, Oven/Range - Electric, Refrigerator, Stainless Steel Appliance(s), Washer, Water Heater, Electric Water Heater
- Laundry: Main Level, Dryer In Unit, Washer In Unit, Laundry Room, In Unit
Features
- Bathroom - Tub Shower, Bathroom - Walk-In Shower, Breakfast Area, Built-in Features, Ceiling Fan(s), Chair Railings, Combination Dining/Living, Crown Molding, Dining Area, Entry Level Bedroom, Family Room Off Kitchen, Formal/Separate Dining Room, Eat-in Kitchen, Kitchen - Table Space, Pantry, Upgraded Countertops, Walk-In Closet(s), Wainscotting, 9'+ Ceilings, Dry Wall, Tray Ceiling(s)
- Flooring: Ceramic Tile, Carpet, Luxury Vinyl, Engineered Wood, Wood
- Windows: Bay/Bow, Window Treatments
- Has basement: No
- Number of fireplaces: 1
- Fireplace features: Electric, Double Sided
- Common walls with other units/homes: 1 Common Wall
Interior area
- Total structure area: 2,410
- Total interior livable area: 2,410 sqft
- Finished area above ground: 2,410
- Finished area below ground: 0
Property
Parking
- Total spaces: 1
- Parking features: Garage Faces Front, Garage Door Opener, Assigned, Attached, Parking Lot
- Attached garage spaces: 1
- Details: Assigned Parking
Accessibility
- Accessibility features: None
Features
- Levels: One
- Stories: 1
- Patio & porch: Wrap Around
- Exterior features: Street Lights, Balcony
- Pool features: Community
- Has view: Yes
- View description: River, Water
- Has water view: Yes
- Water view: River,Water
- Waterfront features: River
Details
- Additional structures: Above Grade, Below Grade
- Parcel number: 1301331582
- Zoning: R3PRD
- Special conditions: Standard
Construction
Type & style
- Home type: Condo
- Architectural style: Traditional
- Property subtype: Condominium
- Attached to another structure: Yes
Materials
- Stone, Vinyl Siding
- Roof: Architectural Shingle
Condition
- Very Good
- New construction: No
- Year built: 2001
Details
- Builder name: Clark Turner
Utilities & green energy
- Sewer: Public Sewer
- Water: Public
- Utilities for property: Fixed Wireless
Community & HOA
Community
- Features: Pool
- Security: Security Gate, Smoke Detector(s), Fire Sprinkler System
- Condo and coop fee: $820 monthly
- Subdivision: Waters Edge
HOA
- Has HOA: No
- Amenities included: Common Grounds, Community Center, Elevator(s), Fitness Center, Gated, Jogging Path, Party Room, Picnic Area, Pier/Dock, Pool
- Services included: Common Area Maintenance, Maintenance Structure, Health Club, Maintenance Grounds, Management, Pool(s), Recreation Facility, Reserve Funds, Security, Snow Removal, Trash, Water
Location
- Region: Belcamp
Financial & listing details
- Price per square foot: $226/sqft
- Tax assessed value: $383,333
- Annual tax amount: $4,178
- Date on market: 2/21/2025
- Listing agreement: Exclusive Right To Sell
- Listing terms: Conventional,FHA,VA Loan,Cash
- Ownership: Condominium
Price history
| Date | Event | Price |
|---|---|---|
| 6/2/2025 | Sold | $545,000-3.5%$226/sqft |
Source:  Bright MLS #MDHR2039672 Report a problem Bright MLS #MDHR2039672 Report a problem | ||
| 4/15/2025 | Pending sale | $565,000$234/sqft |
Source: Bright MLS #MDHR2039672 Report a problem | ||
| 2/21/2025 | Listed for sale | $565,000$234/sqft |
Source: Bright MLS #MDHR2039672 Report a problem | ||
Public tax history
Tax history is unavailable.
Neighborhood: 21017
Nearby homes
- $539,0003 bd2 ba2.5k sqft4760 Water Park Dr UNIT 4760N, Belcamp, MD 21017Pending

- $540,0003 bd2 ba2.4k sqft4760 Water Park Dr #H-4760H, Belcamp, MD 21017Sold
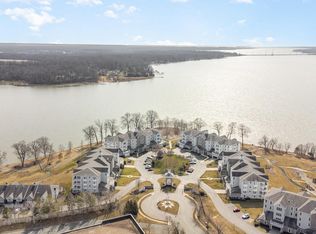
- $460,0002 bd2 ba-- sqft4760 Water Park Dr #B-4760B, Belcamp, MD 21017Sold

- $360,7002 bd2 ba1.1k sqft4760 Water Park Dr UNIT 4760C, Belcamp, MD 21017Off Market
- $523,4003 bd2 ba2.4k sqft4760 Water Park Dr UNIT H, Belcamp, MD 21017Off Market
- $422,6002 bd2 ba1.7k sqft4760 Water Park Dr UNIT E, Belcamp, MD 21017Off Market
- $--2 bd2 ba1.1k sqft4760 Water Park Dr UNIT C, Belcamp, MD 21017Off Market
- $450,3002 bd2 ba1.8k sqft4760 Water Park Dr UNIT R, Belcamp, MD 21017Off Market
Nearby schools
GreatSchools rating
- 6/10Church Creek Elementary SchoolGrades: PK-5Distance: 1 mi
- 4/10Aberdeen Middle SchoolGrades: 6-8Distance: 5 mi
- 6/10Aberdeen High SchoolGrades: 9-12Distance: 4.8 mi
Schools provided by the listing agent
- District: Harford County Public Schools
Source: Bright MLS. This data may not be complete. We recommend contacting the local school district to confirm school assignments for this home.
Get a cash offer in 3 minutes
Find out how much your home could sell for in as little as 3 minutes with a no-obligation cash offer.
Estimated market value
$454,000
Get a cash offer in 3 minutes
Find out how much your home could sell for in as little as 3 minutes with a no-obligation cash offer.
Estimated market value
$454,000
- Maryland
- Harford County
- Belcamp
- 21017
- 4760 Water Park Dr Unit D-4760d
