
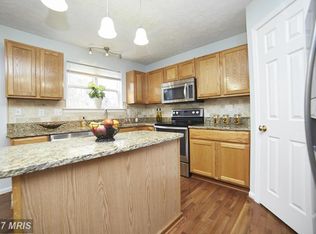
Fantastic EOG townhome! This 3 bedroom townhome has 2 full baths and 2 half baths. Kitchen has ceramic floors, upgraded countertops, SS appliances, and center island with seating. The very large living room has a gas fireplace, and sliders leading to a large rear deck. Main level powder room. Upstairs, the owners suite has cathedral ceiling, walk-in closet with built-in organizer, and full bath with large, soaking tub. The basement has new carpet throughout, a half bath, an office, and a space for gym equipment. Other upgrades include a tankless water heater and new roof in 2023!
Under contract
$359,900
2138 Kyle Green Rd, Abingdon, MD 21009
3beds
1,948sqft
Townhouse
Built in 2000
2,625 Square Feet Lot
$358,500 Zestimate®
$185/sqft
$77/mo HOA
What's special
Gas fireplaceSpace for gym equipmentCenter island with seatingUpgraded countertopsLarge rear deck
- 36 days
- 323
- 19
Zillow last checked:
Listing updated:
Listed by:
Tracy McCullough 443-309-7405,
Remax Vision 410-287-3629
Source: Bright MLS,MLS#: MDHR2058556
Facts & features
Interior
Bedrooms & bathrooms
- Bedrooms: 3
- Bathrooms: 4
- Full bathrooms: 2
- 1/2 bathrooms: 2
- Main level bathrooms: 1
Basement
- Area: 849
Heating
- Forced Air, Natural Gas
Cooling
- Central Air, Electric
Appliances
- Included: Gas Water Heater, Tankless Water Heater
- Laundry: In Basement
Features
- Basement: Full,Partially Finished
- Number of fireplaces: 1
- Fireplace features: Gas/Propane
Interior area
- Total structure area: 2,347
- Total interior livable area: 1,948 sqft
- Finished area above ground: 1,498
- Finished area below ground: 450
Property
Parking
- Parking features: Assigned, On Street
- Has uncovered spaces: Yes
- Details: Assigned Parking
Accessibility
- Accessibility features: None
Features
- Levels: Three
- Stories: 3
- Pool features: None
Lot
- Size: 2,625 Square Feet
Details
- Additional structures: Above Grade, Below Grade
- Parcel number: 1301313673
- Zoning: R2COS
- Special conditions: Standard
Construction
Type & style
- Home type: Townhouse
- Architectural style: Colonial
- Property subtype: Townhouse
Materials
- Vinyl Siding
- Foundation: Permanent
- Roof: Asphalt,Architectural Shingle
Condition
- New construction: No
- Year built: 2000
Utilities & green energy
- Sewer: Public Sewer
- Water: Public
Community & HOA
Community
- Subdivision: Constant Friendship
HOA
- Has HOA: Yes
- HOA fee: $77 monthly
- HOA name: ASPEN PROPERTY MANAGEMENT
Location
- Region: Abingdon
Financial & listing details
- Price per square foot: $185/sqft
- Tax assessed value: $292,600
- Annual tax amount: $2,983
- Date on market: 8/20/2026
- Listing agreement: Exclusive Right To Sell
- Ownership: Fee Simple
Estimated market value
$358,500
$341,000 - $376,000
$2,453/mo
Price history
| Date | Event | Price |
|---|---|---|
| 9/19/2026 | Contingent | $359,900$185/sqft |
Source:  Bright MLS #MDHR2058556 Report a problem Bright MLS #MDHR2058556 Report a problem | ||
| 8/20/2026 | Listed for sale | $359,900+46.4%$185/sqft |
Source: Bright MLS #MDHR2058556 Report a problem | ||
| 10/9/2019 | Sold | $245,900$126/sqft |
Source: Public Record Report a problem | ||
| 8/19/2019 | Pending sale | $245,900$126/sqft |
Source: Long & Foster Real Estate, Inc. #MDHR237142 Report a problem | ||
| 8/8/2019 | Listed for sale | $245,900+4.6%$126/sqft |
Source: Long & Foster Real Estate, Inc. #MDHR237142 Report a problem | ||
| 6/28/2011 | Sold | $235,000-7.1%$121/sqft |
Source: Public Record Report a problem | ||
| 4/2/2011 | Listed for sale | $252,900+106.4%$130/sqft |
Source: Long & Foster Real Estate #HR7566295 Report a problem | ||
| 3/3/2011 | Sold | $122,500-42.5%$63/sqft |
Source: Public Record Report a problem | ||
| 11/21/2010 | Listing removed | -- |
Source: Williams & Williams Worldwide Real Estate Auction Report a problem | ||
| 10/16/2010 | Listed for sale | -- |
Source: Williams & Williams Worldwide Real Estate Auction Report a problem | ||
| 5/19/2004 | Sold | $213,000+52.2%$109/sqft |
Source: Public Record Report a problem | ||
| 8/15/2000 | Sold | $139,990$72/sqft |
Source: Public Record Report a problem | ||
Public tax history
| Year | Property taxes | Tax assessment |
|---|---|---|
| 2025 | $2,983 +7.4% | $273,700 +7.4% |
| 2024 | $2,777 +8% | $254,800 +8% |
| 2023 | $2,571 +2.6% | $235,900 |
| 2022 | $2,505 -1.7% | $235,900 +5.4% |
| 2021 | $2,549 +1.5% | $223,767 +2.8% |
| 2020 | $2,512 +1.4% | $217,700 |
| 2019 | $2,477 +1.4% | $217,700 +2.9% |
| 2018 | $2,442 +1.5% | $211,633 +1.5% |
| 2017 | $2,407 +1619.5% | $208,600 |
| 2016 | $140 | $208,600 |
| 2015 | $140 -95.2% | $208,600 -6.3% |
| 2014 | $2,929 | $222,700 |
| 2013 | -- | $222,700 |
| 2012 | -- | $222,700 -8.7% |
| 2011 | -- | $243,900 0% |
| 2010 | -- | $243,940 |
| 2009 | -- | $243,940 -1% |
| 2008 | -- | $246,420 +16.6% |
| 2007 | -- | $211,302 +19.9% |
| 2006 | -- | $176,186 +24.9% |
| 2005 | -- | $141,070 +5.2% |
| 2004 | -- | $134,110 +5.5% |
| 2003 | -- | $127,150 +5.8% |
| 2002 | -- | $120,190 +1.3% |
| 2001 | -- | $118,676 |
Find assessor info on the county website
Monthly payment
Est. payment
Payment breakdown
Explore the cost of this home by adjusting the details. Changes won't be saved.Climate risks
Neighborhood: 21009
Nearby schools
Schools provided by the listing agent
- District: Harford County Public Schools
Source: Bright MLS. This data may not be complete. We recommend contacting the local school district to confirm school assignments for this home.

Similar homes
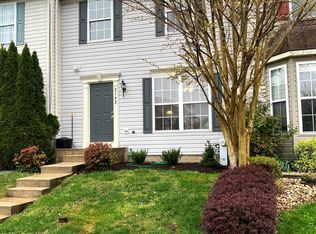
- $299,9003 bd2 ba1.5k sqft645 Milford Ct, Abingdon, MD 21009For Sale
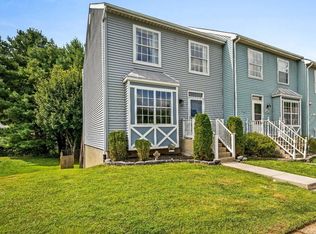
 MLS ID #MDHR2060024, Nicole Jantz, American Dream Realty and Management. Bright MLS
 - $315,0003 bd2 ba1.5k sqft3311 Cheverly Ct, Abingdon, MD 21009For Sale
 MLS ID #MDHR2058260, Jessica Mack, Cummings & Co. Realtors. Bright MLS
 - $379,9003 bd4 ba2.3k sqft773 Burgh Westra Way, Abingdon, MD 21009For Sale
 MLS ID #MDHR2059278, Mehvish Aslam, FAB Realty LLC. Bright MLS
 - $400,0003 bd4 ba2.6k sqftMonmouth Meadows, Abingdon, MD 21009For Sale
 MLS ID #MDHR2059748, Lana Ophardt, Cummings & Co. Realtors. Bright MLS
 - $300,0003 bd2 ba1.4k sqft351 Delmar Ct, Abingdon, MD 21009For SaleMLS ID #MDHR2055132, Shannon Bowers, Keller Williams Gateway LLC. Bright MLS
- $319,9003 bd4 ba1.7k sqft3086 Raking Leaf Dr, Abingdon, MD 21009For SaleMLS ID #MDHR2060104, Laura Snyder, American Premier Realty, LLC. Bright MLS
- $290,0003 bd2 ba1.8k sqft3205 Stone Eagle Ct, Abingdon, MD 21009For SaleMLS ID #MDHR2060156, Amy Dondero, Advance Realty USA INC. Bright MLS
- $359,9003 bd3 ba2k sqftFountain Glen, Bel Air, MD 21015For SaleMLS ID #MDHR2060036, Trilok Minna, Taylor Properties. Bright MLS
- $280,0003 bd2 ba1.3k sqft3600 Marpat Dr, Abingdon, MD 21009For SaleMLS ID #MDHR2059222, Craig Marsh, Marsh Realty. Bright MLS
- $280,0003 bd2 ba1.4k sqft3633 Torey Ln, Abingdon, MD 21009For SaleMLS ID #MDHR2056744, Victor Dominguez, EXP Realty, LLC. Bright MLS
- $390,0003 bd3 ba2k sqft815 Albion Pl, Bel Air, MD 21014For SaleMLS ID #MDHR2060012, Lee Tessier, EXP Realty, LLC. Bright MLS
- $340,0003 bd3 ba2.1k sqft4957 Bristle Cone Cir, Aberdeen, MD 21001For SaleMLS ID #MDHR2059352, Al Peteraf, Integrity Real Estate. Bright MLS
- $349,0003 bd4 ba2.2k sqft713 English Ivy Way, Aberdeen, MD 21001For SaleMLS ID #MDHR2057978, Rodrecus Durden, EXP Realty, LLC. Bright MLS
- $485,0004 bd4 ba2.4k sqft2741 Singer Woods Dr, Abingdon, MD 21009For SaleMLS ID #MDHR2057294, Kirk Steffes, Cummings & Co. Realtors. Bright MLS
- $338,0003 bd4 ba1.6k sqft911 Cheswold Ct Unit A6, Bel Air, MD 21014For SaleMLS ID #MDHR2058866, Caryn Koppenhoefer, Compass Home Group, LLC. Bright MLS
- $398,9504 bd2 ba2k sqft3917 Longley Rd, Abingdon, MD 21009For SaleMLS ID #MDHR2053588, cory willems, Keller Williams Gateway LLC. Bright MLS
- $348,9003 bd4 ba1.6k sqft1816 Bramble Brook Ln, Bel Air, MD 21015For SaleMLS ID #MDHR2055806, Sandi Bare, Integrity Real Estate. Bright MLS
- $529,9003 bd4 ba2.4k sqft1407 Valley Forge Way, Abingdon, MD 21009For SaleMLS ID #MDHR2058000, Ed Doonan, Samson Properties. Bright MLS
- $369,9904 bd3 ba1.6k sqftPerry Hall Farms, Perry Hall, MD 21128For SaleMLS ID #MDBC2173298, Jeremy Martin, Coldwell Banker Realty. Bright MLS
- $340,0003 bd2 ba1.5k sqft9421 Kilbride Ct, Perry Hall, MD 21128For SaleMLS ID #MDBC2173880, Rob Commodari, EXP Realty, LLC. Bright MLS
