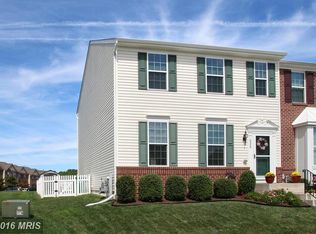
Meet 530 Lothian Way! This beautiful brick front townhome is where generous living spaces, and everyday comfort come together in the heart of Abingdon's desirable Monmouth Meadows community. Offering three bedrooms, two full bathrooms, and a convenient main level powder room, this beautifully maintained townhome strikes the perfect balance between style and functionality. The inviting main level features an open, comfortable layout, a spacious kitchen with new appliances, and plenty of room to gather, entertain, or simply enjoy being home. Upstairs, the primary suite offers a comfortable retreat, complemented by two additional bedrooms. Downstairs, the finished lower level provides valuable flexibility, complete with new flooring and room to make the space your own. Recent improvements include a complete HVAC system replacement, adding peace of mind to a home already filled with thoughtful touches. Nearby shopping, dining, and major commuter routes. Don't miss out, and schedule your appointment today!
For sale
Price cut: $2.5K (10/12)
$380,000
530 Lothian Way, Abingdon, MD 21009
3beds
2,398sqft
Townhouse
Built in 2012
1,307 Square Feet Lot
$380,000 Zestimate®
$158/sqft
$79/mo HOA
What's special
Brick front townhomeInviting main levelNew flooringGenerous living spacesEveryday comfortThree bedroomsOpen comfortable layout
- 57 days
- 390
- 31
Zillow last checked:
Listing updated:
Listed by:
Josh Plevy 240-380-0945,
Keller Williams Realty Centre 4103120000
Source: Bright MLS,MLS#: MDHR2058384
Facts & features
Interior
Bedrooms & bathrooms
- Bedrooms: 3
- Bathrooms: 3
- Full bathrooms: 2
- 1/2 bathrooms: 1
- Main level bathrooms: 1
Basement
- Area: 650
Heating
- Forced Air, Natural Gas
Cooling
- Central Air, Ceiling Fan(s), Electric
Appliances
- Included: Gas Water Heater
Features
- Basement: Connecting Stairway,Finished,Improved
- Has fireplace: No
Interior area
- Total structure area: 2,398
- Total interior livable area: 2,398 sqft
- Finished area above ground: 1,748
- Finished area below ground: 650
Property
Parking
- Total spaces: 1
- Parking features: Parking Lot
Accessibility
- Accessibility features: None
Features
- Levels: Three
- Stories: 3
- Pool features: Community
Lot
- Size: 1,307 Square Feet
Details
- Additional structures: Above Grade, Below Grade
- Parcel number: 1301393898
- Zoning: R3COS
- Special conditions: Standard
Construction
Type & style
- Home type: Townhouse
- Architectural style: Colonial
- Property subtype: Townhouse
Materials
- Brick
- Foundation: Concrete Perimeter
Condition
- New construction: No
- Year built: 2012
Utilities & green energy
- Sewer: Public Sewer
- Water: Public
Community & HOA
Community
- Condo and coop fee: $250 annually
- Subdivision: Monmouth Meadows
HOA
- Has HOA: Yes
- HOA fee: $58 monthly
Location
- Region: Abingdon
Financial & listing details
- Price per square foot: $158/sqft
- Tax assessed value: $353,300
- Annual tax amount: $3,628
- Date on market: 8/21/2026
- Listing agreement: Exclusive Right To Sell
- Ownership: Fee Simple
Estimated market value
$380,000
$361,000 - $399,000
$2,599/mo
Price history
| Date | Event | Price |
|---|---|---|
| 10/12/2026 | Price change | $380,000-0.7%$158/sqft |
Source:  Bright MLS #MDHR2058384 Report a problem Bright MLS #MDHR2058384 Report a problem | ||
| 10/9/2026 | Price change | $382,500-1.9%$160/sqft |
Source: Bright MLS #MDHR2058384 Report a problem | ||
| 9/1/2026 | Price change | $390,000-3.7%$163/sqft |
Source: Bright MLS #MDHR2058384 Report a problem | ||
| 8/27/2026 | Listed for sale | $405,000+8%$169/sqft |
Source: Bright MLS #MDHR2058384 Report a problem | ||
| 1/30/2023 | Sold | $375,000$156/sqft |
Source: Bright MLS #MDHR2018498 Report a problem | ||
| 1/8/2023 | Pending sale | $375,000$156/sqft |
Source: Bright MLS #MDHR2018498 Report a problem | ||
| 1/5/2023 | Listed for sale | $375,000+25%$156/sqft |
Source: Bright MLS #MDHR2018498 Report a problem | ||
| 8/20/2020 | Sold | $300,000+22.5%$125/sqft |
Source: Public Record Report a problem | ||
| 10/19/2017 | Sold | $244,900-8%$102/sqft |
Source: Public Record Report a problem | ||
| 6/6/2012 | Sold | $266,235+7.8%$111/sqft |
Source: Public Record Report a problem | ||
| 3/9/2012 | Listed for sale | $246,990$103/sqft |
Source: Long and Foster #HR7787476 Report a problem | ||
Public tax history
| Year | Property taxes | Tax assessment |
|---|---|---|
| 2026 | $3,851 +9.4% | $353,300 +6.1% |
| 2025 | $3,521 +3.4% | $332,867 +6.5% |
| 2024 | $3,405 +7% | $312,433 +7% |
| 2023 | $3,183 +2.4% | $292,000 |
| 2022 | $3,108 -2% | $292,000 +4.9% |
| 2021 | $3,170 +1.2% | $278,333 +2.5% |
| 2020 | $3,133 +2.2% | $271,500 |
| 2019 | $3,065 +2.3% | $271,500 +4.6% |
| 2018 | $2,996 +2.3% | $259,633 +2.3% |
| 2017 | $2,928 +1991.2% | $253,700 +3% |
| 2016 | $140 | $246,333 +3.1% |
| 2015 | $140 -65% | $238,967 +3.2% |
| 2014 | $400 | $231,600 |
| 2013 | -- | $231,600 |
| 2012 | -- | $231,600 +561.7% |
| 2011 | -- | $35,000 |
Find assessor info on the county website
Monthly payment
Est. payment
Payment breakdown
Explore the cost of this home by adjusting the details. Changes won't be saved.Climate risks
Neighborhood: 21009
Nearby schools
Schools provided by the listing agent
- District: Harford County Public Schools
Source: Bright MLS. This data may not be complete. We recommend contacting the local school district to confirm school assignments for this home.


Similar homes
- $--3 bd4 ba2.1k sqft2114 Nicole Way, Abingdon, MD 21009Auction
 Auction.com 2
 - $--2 bd3 ba1.5k sqft274 Maple Wreath Ct, Abingdon, MD 21009Auction
 Auction.com 2
 - $375,0003 bd4 ba2.3k sqft773 Burgh Westra Way, Abingdon, MD 21009For Sale

 MLS ID #MDHR2059278, Mehvish Aslam, FAB Realty LLC. Bright MLS
 - $424,9993 bd4 ba3.2k sqft725 Perthshire Pl Unit 66, Abingdon, MD 21009For Sale
 MLS ID #MDHR2056758, Lee Tessier, EXP Realty, LLC. Bright MLS
 - $365,0003 bd4 ba2.3k sqft437 Amelanchier Ct, Bel Air, MD 21015For SaleMLS ID #MDHR2059896, Bob Chew, Samson Properties. Bright MLS
- $335,0003 bd4 ba2.2k sqft713 English Ivy Way, Aberdeen, MD 21001For SaleMLS ID #MDHR2061174, Rodrecus Durden, EXP Realty, LLC. Bright MLS
- $355,0003 bd3 ba1.8k sqft452 Rose Way, Bel Air, MD 21014For SaleMLS ID #MDHR2060702, Lynn Bradshaw, Coldwell Banker Realty. Bright MLS
- $299,9994 bd3 ba2.2k sqft422 Kentmore Ter, Abingdon, MD 21009For SaleMLS ID #MDHR2056486, Eric Bilz, LPT Realty, LLC. Bright MLS
- $500,0003 bd4 ba2.7k sqft1269 Colonnade Ln, Bel Air, MD 21015For SaleMLS ID #MDHR2060906, Lee Tessier, EXP Realty, LLC. Bright MLS
- $340,0003 bd4 ba1.8k sqft240 Hunters Run Ter, Bel Air, MD 21015For SaleMLS ID #MDHR2053520, Pamela Debnam, Houwzer, LLC. Bright MLS
- $364,9003 bd4 ba1.9k sqft1243 Athens Ct, Bel Air, MD 21014For SaleMLS ID #MDHR2059640, Zach Burnham, Homeowners Real Estate. Bright MLS
- $405,0004 bd3 ba1.9k sqft663 Beadlilly Way, Joppa, MD 21085For SaleMLS ID #MDHR2057656, Bob Chew, Samson Properties. Bright MLS
- $425,0004 bd4 ba2.6k sqft508 Piperton Ct, Aberdeen, MD 21001For SaleMLS ID #MDHR2060198, Jill Ingram, Cummings & Co. Realtors. Bright MLS
- $375,0003 bd4 ba2.2k sqft1 S East Ave, Baltimore, MD 21224For SaleMLS ID #MDBA2234728, Vincent DeLorenzo, Samson Properties. Bright MLS
- $525,0005 bd4 ba2.3k sqft1412 Bankert Ter, Abingdon, MD 21009For SaleMLS ID #MDHR2059558, Donna Spare, Berkshire Hathaway HomeServices PenFed Realty. Bright MLS
- $375,0003 bd3 ba1.6k sqft2120 Mardic Dr, Forest Hill, MD 21050For SaleMLS ID #MDHR2058590, Crystal Hogue, Homeowners Real Estate. Bright MLS
- $349,0003 bd3 ba2k sqft1816 Graymount Way, Edgewood, MD 21040For SaleMLS ID #MDHR2053584, Alex Fox, Allfirst Realty, Inc.. Bright MLS
- $375,0003 bd3 ba1.7k sqft9739 Harvester Cir #9739, Perry Hall, MD 21128For SaleMLS ID #MDBC2169658, Kim Barton, Keller Williams Legacy. Bright MLS
- $360,0003 bd3 ba2.1k sqftPerry Hall Farms, Perry Hall, MD 21128For SaleMLS ID #MDBC2173456, Alex Vincent, Next Step Realty. Bright MLS
