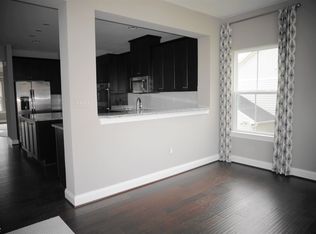
Welcome to this end-of-row townhome in the Magness Mill community. Stone and siding accents, a bay window bump-out, and extra side windows give this end unit great curb appeal and plenty of natural light. Inside, three finished levels offer 3 bedrooms, 2 full baths, and 2 half baths. The fully finished lower level centers on a cozy fireplace, a great spot to relax or entertain. Step out to the composite deck to enjoy the outdoors with low-maintenance decking. An attached garage and driveway provide off-street parking. Ideally located with easy access to Rt 24 and I-95, and minutes from the shopping, dining, and entertainment along Tollgate Rd.
Coming soon 10/15
$500,000
1269 Colonnade Ln, Bel Air, MD 21015
3beds
2,782sqft
Townhouse
Built in 2015
3,746 Square Feet Lot
$-- Zestimate®
$180/sqft
$30/mo HOA
What's special
- 17 hours
- 12
- 1
Zillow last checked:
Listing updated:
Listed by:
Lee Tessier 410-638-9555,
EXP Realty, LLC 8888607369,
Listing Team: Lee Tessier Team, Co-Listing Team: Lee Tessier Team,Co-Listing Agent: Joseph M Bucci 410-746-9080,
EXP Realty, LLC
Source: Bright MLS,MLS#: MDHR2060906
Facts & features
Interior
Bedrooms & bathrooms
- Bedrooms: 3
- Bathrooms: 4
- Full bathrooms: 2
- 1/2 bathrooms: 2
- Main level bathrooms: 1
Basement
- Area: 1104
Heating
- Forced Air, Natural Gas
Cooling
- Ceiling Fan(s), Central Air, Electric
Appliances
- Included: Dryer, Washer, Cooktop, Dishwasher, Exhaust Fan, Disposal, Microwave, Refrigerator, Ice Maker, Oven/Range - Gas, Water Heater, Gas Water Heater
Features
- Ceiling Fan(s)
- Flooring: Carpet
- Basement: Finished
- Number of fireplaces: 1
Interior area
- Total structure area: 3,336
- Total interior livable area: 2,782 sqft
- Finished area above ground: 2,232
- Finished area below ground: 550
Property
Parking
- Total spaces: 4
- Parking features: Garage Door Opener, Garage Faces Front, Attached, Driveway
- Attached garage spaces: 2
- Uncovered spaces: 2
Accessibility
- Accessibility features: None
Features
- Levels: Three
- Stories: 3
- Patio & porch: Deck
- Pool features: None
Lot
- Size: 3,746 Square Feet
Details
- Additional structures: Above Grade, Below Grade
- Parcel number: 1303398237
- Zoning: R2COS
- Special conditions: Standard
- Other equipment: None
Construction
Type & style
- Home type: Townhouse
- Architectural style: Traditional
- Property subtype: Townhouse
Materials
- Vinyl Siding
- Foundation: Permanent
Condition
- New construction: No
- Year built: 2015
Utilities & green energy
- Sewer: Public Sewer
- Water: Public
Community & HOA
Community
- Subdivision: Magness Mill
HOA
- Has HOA: Yes
- Amenities included: Common Grounds
- Services included: Common Area Maintenance
- HOA fee: $90 quarterly
- HOA name: MAGNESS MILL HOMEOWNERS ASSOCIATION
Location
- Region: Bel Air
- Municipality: Bel Air
Financial & listing details
- Price per square foot: $180/sqft
- Tax assessed value: $450,300
- Annual tax amount: $4,908
- Date on market: 10/15/2026
- Listing agreement: Exclusive Right To Sell
- Listing terms: Cash,Conventional,FHA,VA Loan
- Inclusions: See Disclosures
- Exclusions: See Disclosures
- Ownership: Fee Simple
Estimated market value
Not available
Estimated sales range
Not available
Not available
Price history
Price history is unavailable.
Public tax history
Tax history is unavailable.
Monthly payment
Est. payment
Payment breakdown
Explore the cost of this home by adjusting the details. Changes won't be saved.Climate risks
Neighborhood: 21015
Nearby schools
Schools provided by the listing agent
- District: Harford County Public Schools
Source: Bright MLS. This data may not be complete. We recommend contacting the local school district to confirm school assignments for this home.


Similar homes
- $505,0003 bd4 ba2.7k sqft714 Shady Creek Ct, Bel Air, MD 21015For Sale

 MLS ID #MDHR2057276, Pamela Pan, Coldwell Banker Realty. Bright MLS
 - $485,0003 bd4 ba2.6k sqft1259 Colonnade Ln, Bel Air, MD 21015For Sale
 MLS ID #MDHR2058452, Katie Rash, Berkshire Hathaway HomeServices Homesale Realty. Bright MLS
 - $509,0003 bd3 ba2.2k sqft17 Edgehill Ct, Bel Air, MD 21014For Sale
 MLS ID #MDHR2060876, Vladimir Falko, Samson Properties. Bright MLS
 - $550,0004 bd4 ba3.3k sqft704 Rosefield Ct, Bel Air, MD 21014For Sale
 MLS ID #MDHR2060306, Tom Chroniger, Cummings & Co. Realtors. Bright MLS
 - $419,0003 bd2 ba2.2k sqft1903 Cypress Dr, Bel Air, MD 21015For SaleMLS ID #MDHR2060642, Heather Schafer Adkins, Long & Foster Real Estate, Inc.. Bright MLS
- $525,0004 bd3 ba2.9k sqft644 Old Orchard Rd, Bel Air, MD 21014For SaleMLS ID #MDHR2060566, Jennifer Fitze, Compass. Bright MLS
- $429,0004 bd3 ba2.1k sqft1610 S Tollgate Rd, Bel Air, MD 21015For SaleMLS ID #MDHR2060088, Monique Ford, Long & Foster Real Estate, Inc.. Bright MLS
- $560,0003 bd3 ba2.4k sqft314 Millwright Cir, Abingdon, MD 21009For SaleMLS ID #MDHR2060722, Michael Hirschhorn, Berkshire Hathaway HomeServices Homesale Realty. Bright MLS
- $554,9002 bd3 ba2.5k sqft63 Crystal Ct, Bel Air, MD 21014For SaleMLS ID #MDHR2060414, Graham Burch, Cummings & Co. Realtors. Bright MLS
- $499,9904 bd3 ba2.8k sqft16 W Ring Factory Rd, Bel Air, MD 21014For SaleMLS ID #MDHR2059836, Randy Pomfrey, Cummings & Co. Realtors. Bright MLS
- $465,0004 bd3 ba2.4k sqft2100 Windom Ct, Bel Air, MD 21015For SaleMLS ID #MDHR2059932, Joseph Avampato, Alberti Realty, LLC. Bright MLS
- $402,0004 bd3 ba1.9k sqft1943 Cypress Dr, Bel Air, MD 21015For SaleMLS ID #MDHR2057698, Melanie Gamble, 212 Degrees Realty, LLC. Bright MLS
- $525,0004 bd4 ba2.8k sqft212 Wellington Ct, Bel Air, MD 21014For SaleMLS ID #MDHR2060260, Tim Markland, Cummings & Co. Realtors. Bright MLS
- $555,0003 bd3 ba1.7k sqft109 Hibiscus Ct, Bel Air, MD 21014For SaleMLS ID #MDHR2059924, Brendan Butler, Cummings & Co. Realtors. Bright MLS
- $430,0003 bd3 ba2.1k sqft742 Thurlow Ct, Bel Air, MD 21014For SaleMLS ID #MDHR2060240, Lisa Carlisle, EXP Realty, LLC. Bright MLS
- $389,5004 bd4 ba1.9k sqft347 Althea Ct, Bel Air, MD 21015For SaleMLS ID #MDHR2060224, Timothy Langhauser, Compass Home Group, LLC. Bright MLS
- $514,9993 bd3 ba2.4k sqft339 Regal Dr, Abingdon, MD 21009For SaleMLS ID #MDHR2060592, Jessi Burrill, Boyle & Kahoe Real Estate. Bright MLS
- $475,0003 bd2 ba2k sqft363 Catherine St, Bel Air, MD 21014For SaleMLS ID #MDHR2059756, Lee Tessier, EXP Realty, LLC. Bright MLS
- $569,9004 bd4 ba1.8k sqft742 High Plain Dr, Bel Air, MD 21014For SaleMLS ID #MDHR2059788, Kim Taylor, American Premier Realty, LLC. Bright MLS
- $575,0003 bd2 ba2k sqft851 E Wheel Rd, Bel Air, MD 21015For SaleMLS ID #MDHR2059164, Bob Head, American Premier Realty, LLC. Bright MLS
