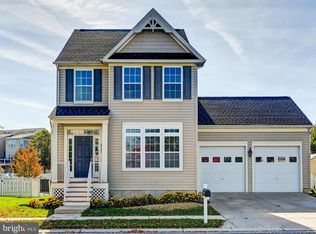
Discover the inviting spaces and possibilities at 7815 Shadow Knoll, a one-owner home offering 3 bedrooms, 2 full baths, and 2 half baths in High Point Meadow. Comfortable living spaces and sought-after features provide a welcoming place to settle in, with room to make updates that reflect your style. Situated on a spacious corner lot, the home makes a pleasing first impression with stacked stone accents, cedar shake-inspired vinyl siding, a two-car garage, and an open rear lawn. Inside, the foyer welcomes you with hardwood flooring and a conveniently located powder room. A fireplace with a stacked stone surround and hearth brings warmth and character to the living room, while the open floor plan connects the dining area and kitchen. Stainless steel appliances, a gas range, granite countertops, and a step-in pantry make everyday meal preparation easy. The adjoining sunroom offers a bright, flexible space for a breakfast nook, home office, or quiet retreat. Upstairs, the primary bedroom suite features a spacious walk-in closet and a private en suite bath. Two additional bedrooms, a full hall bath, and convenient upper-level laundry complete the level. The finished lower level expands your options for relaxing, gathering, or pursuing hobbies, with walk-out access to the rear lawn and an additional powder room. The utility room provides ample storage for seasonal items and everyday extras. With a sump pump installed in 2025 and convenient access to White Marsh, I-695, and I-95, this home brings together space, flexibility, and a well-connected location. Come explore all it offers and envision the personal touches that will make it your own.
For sale
$565,000
7815 Shadow Knoll Ct, Baltimore, MD 21236
3beds
2,520sqft
Single Family Residence
Built in 2013
6,838 Square Feet Lot
$558,600 Zestimate®
$224/sqft
$40/mo HOA
What's special
Stacked stone accentsTwo-car garageOpen rear lawnStainless steel appliancesConvenient upper-level laundryStep-in pantryGranite countertops
- 3 days
- 188
- 6
Likely to sell faster than
Zillow last checked:
Listing updated:
Listed by:
Aidan Jones 410-952-5766,
Northrop Realty 4439213900
Source: Bright MLS,MLS#: MDBC2174588
Facts & features
Interior
Bedrooms & bathrooms
- Bedrooms: 3
- Bathrooms: 4
- Full bathrooms: 2
- 1/2 bathrooms: 2
- Main level bathrooms: 1
Rooms
- Room types: Living Room, Dining Room, Primary Bedroom, Bedroom 2, Bedroom 3, Kitchen, Foyer, Sun/Florida Room, Laundry, Recreation Room, Storage Room, Primary Bathroom
Primary bedroom
- Features: Attached Bathroom, Ceiling Fan(s), Flooring - Carpet, Walk-In Closet(s)
- Level: Upper
- Area: 228 Square Feet
- Dimensions: 12 X 19
Bedroom 2
- Features: Ceiling Fan(s), Flooring - Carpet
- Level: Upper
- Area: 110 Square Feet
- Dimensions: 10 X 11
Bedroom 3
- Features: Ceiling Fan(s), Flooring - Carpet
- Level: Upper
- Area: 195 Square Feet
- Dimensions: 13 X 15
Primary bathroom
- Features: Bathroom - Tub Shower
- Level: Upper
- Area: 140 Square Feet
- Dimensions: 10 X 14
Dining room
- Features: Dining Area, Flooring - Laminated
- Level: Main
- Area: 130 Square Feet
- Dimensions: 10 X 13
Foyer
- Features: Flooring - HardWood
- Level: Main
- Area: 112 Square Feet
- Dimensions: 8 X 14
Kitchen
- Features: Granite Counters, Double Sink, Dining Area, Flooring - Laminated, Eat-in Kitchen, Kitchen - Gas Cooking
- Level: Main
- Area: 104 Square Feet
- Dimensions: 8 X 13
Laundry
- Features: Flooring - Laminated
- Level: Upper
- Area: 64 Square Feet
- Dimensions: 8 X 8
Living room
- Features: Ceiling Fan(s), Fireplace - Gas, Flooring - Carpet
- Level: Main
- Area: 208 Square Feet
- Dimensions: 13 X 16
Mud room
- Features: Flooring - Laminated
- Level: Main
- Area: 35 Square Feet
- Dimensions: 5 X 7
Recreation room
- Features: Flooring - Carpet
- Level: Lower
- Area: 378 Square Feet
- Dimensions: 14 X 27
Storage room
- Features: Flooring - Concrete
- Level: Lower
- Area: 437 Square Feet
- Dimensions: 19 X 23
Other
- Features: Flooring - Laminated
- Level: Main
- Area: 110 Square Feet
- Dimensions: 10 X 11
Heating
- Forced Air, Natural Gas
Cooling
- Other, Ceiling Fan(s), Central Air, Electric
Appliances
- Included: Microwave, Disposal, Dishwasher, Dryer, Exhaust Fan, Freezer, Ice Maker, Self Cleaning Oven, Oven/Range - Gas, Refrigerator, Stainless Steel Appliance(s), Washer, Water Heater, Gas Water Heater
- Laundry: Dryer In Unit, Has Laundry, Upper Level, Washer In Unit, Laundry Room, Mud Room
Features
- Bathroom - Tub Shower, Ceiling Fan(s), Combination Dining/Living, Combination Kitchen/Dining, Dining Area, Open Floorplan, Eat-in Kitchen, Kitchen - Table Space, Pantry, Primary Bath(s), Recessed Lighting, Upgraded Countertops, Walk-In Closet(s), Dry Wall
- Flooring: Carpet, Hardwood, Laminate, Wood
- Doors: Sliding Glass
- Windows: Double Pane Windows, Vinyl Clad
- Basement: Full,Heated,Improved,Interior Entry,Exterior Entry,Rear Entrance,Sump Pump,Walk-Out Access,Finished
- Number of fireplaces: 1
- Fireplace features: Gas/Propane, Mantel(s), Stone
Interior area
- Total structure area: 2,700
- Total interior livable area: 2,520 sqft
- Finished area above ground: 1,840
- Finished area below ground: 680
Video & virtual tour
Property
Parking
- Total spaces: 4
- Parking features: Garage Faces Front, Inside Entrance, Concrete, Attached, Driveway
- Attached garage spaces: 2
- Uncovered spaces: 2
Accessibility
- Accessibility features: None
Features
- Levels: Three
- Stories: 3
- Exterior features: Lighting, Sidewalks, Street Lights
- Pool features: None
- Has view: Yes
- View description: Garden, Trees/Woods
Lot
- Size: 6,838 Square Feet
- Features: Front Yard, Landscaped, Rear Yard, SideYard(s), Corner Lot
Details
- Additional structures: Above Grade, Below Grade
- Parcel number: 04142500009161
- Zoning: R
- Special conditions: Standard
Construction
Type & style
- Home type: SingleFamily
- Architectural style: Transitional
- Property subtype: Single Family Residence
Materials
- Stone, Vinyl Siding
- Foundation: Permanent
Condition
- New construction: No
- Year built: 2013
Utilities & green energy
- Sewer: Public Sewer
- Water: Public
Community & HOA
Community
- Security: Main Entrance Lock, Smoke Detector(s), Fire Sprinkler System
- Subdivision: Baltimore County
HOA
- Has HOA: Yes
- Services included: Common Area Maintenance
- HOA fee: $120 quarterly
Location
- Region: Baltimore
Financial & listing details
- Price per square foot: $224/sqft
- Tax assessed value: $517,900
- Annual tax amount: $5,877
- Date on market: 11/5/2026
- Listing agreement: Exclusive Right To Sell
- Ownership: Fee Simple
Estimated market value
$558,600
$531,000 - $587,000
$3,091/mo
Price history
| Date | Event | Price |
|---|---|---|
| 11/5/2026 | Listed for sale | $565,000+41.7%$224/sqft |
Source:  Bright MLS #MDBC2174588 Report a problem | ||
| 9/26/2013 | Sold | $398,780+115.6%$158/sqft |
Source: Public Record Report a problem | ||
| 6/4/2013 | Sold | $185,000$73/sqft |
Source: Public Record Report a problem | ||
Public tax history
| Year | Property taxes | Tax assessment |
|---|---|---|
| 2026 | $7,389 +11.7% | $517,900 +6.8% |
| 2025 | $6,614 +20.7% | $484,933 +7.3% |
| 2024 | $5,478 +7.9% | $451,967 +7.9% |
| 2023 | $5,078 +1% | $419,000 |
| 2022 | $5,028 +1% | $419,000 +2% |
| 2021 | $4,977 +1% | $410,667 +1% |
| 2020 | $4,927 +2.7% | $406,500 |
| 2019 | $4,798 +2.8% | $406,500 +5.5% |
| 2018 | $4,668 +2.8% | $385,167 +2.8% |
| 2017 | $4,539 | $374,500 +2.4% |
| 2016 | -- | $365,567 +2.5% |
| 2015 | -- | $356,633 +2.6% |
| 2014 | -- | $347,700 +624.4% |
| 2013 | -- | $48,000 |
| 2012 | -- | -- |
Find assessor info on the county website
Monthly payment
Est. payment
Payment breakdown
Explore the cost of this home by adjusting the details. Changes won't be saved.Climate risks
Neighborhood: 21236
Nearby schools
Schools provided by the listing agent
- District: Baltimore County Public Schools
Source: Bright MLS. This data may not be complete. We recommend contacting the local school district to confirm school assignments for this home.
- $634,000-- bd3 ba2.6k sqft7817 Shadow Knoll Ct, Baltimore, MD 21236Off Market
- $664,7004 bd3 ba2.4k sqft7800 Longridge Rd, Baltimore, MD 21236Off Market

- $623,2003 bd4 ba4k sqft7811 Shadow Knoll Ct, Nottingham, MD 21236Off Market

- $596,6004 bd3 ba1.6k sqft7819 Shadow Knoll Ct, Baltimore, MD 21236Off Market

Similar homes
- $640,0004 bd4 ba2.6k sqft7903 Shirley Ridge Ct, Baltimore, MD 21237For Sale

 MLS ID #MDBC2167862, Michele McFadden, RE/MAX Advantage Realty. Bright MLS
- $495,0004 bd4 ba2.7k sqft8323 Bufflehead Dr, Baltimore, MD 21222For Sale
 MLS ID #MDBC2178266, Christopher Stumbroski, EXP Realty, LLC. Bright MLS
- $395,0004 bd2 ba1.8k sqft4402 Fieldgreen Rd, Nottingham, MD 21236For Sale
 MLS ID #MDBC2171586, Daniel Dagnachew, Coldwell Banker Realty. Bright MLS
- $535,0005 bd4 ba3.3k sqft12069 Long Lake Dr, Owings Mills, MD 21117For Sale
 MLS ID #MDBC2180344, Eric Jacobs, Corner House Realty. Bright MLS
- $499,9003 bd3 ba1.6k sqft8056 High Oak Rd, Glen Burnie, MD 21060For SaleMLS ID #MDAA2160136, Jim Bordewisch, Blackwell Real Estate, LLC. Bright MLS
- $429,9005 bd3 ba1.8k sqft2 Mainsail Ct, Baltimore, MD 21220For SaleMLS ID #MDBC2178432, Robert Flynn, Long & Foster Real Estate, Inc.. Bright MLS
- $585,0004 bd3 ba2.5k sqft6154 Downs Ridge Ct, Elkridge, MD 21075For SaleMLS ID #MDHW2075438, Charlotte Savoy, The KW Collective. Bright MLS
- $520,0003 bd4 ba2.9k sqft4415 Todd Point Ln, Baltimore, MD 21219For SaleMLS ID #MDBC2176312, Stacy Patterson, EXP Realty, LLC. Bright MLS
- $439,9003 bd4 ba2.2k sqft121 Mariners Point Dr, Middle River, MD 21220For SaleMLS ID #MDBC2178462, Tony Migliaccio, Long & Foster Real Estate, Inc.. Bright MLS
- $600,0003 bd3 ba2.4k sqft239 Saltgrass Dr, Glen Burnie, MD 21060For SaleMLS ID #MDAA2157492, Annette Walters, Douglas Realty, LLC. Bright MLS
- $419,9003 bd2 ba2.1k sqft216 Greenview Ave, Reisterstown, MD 21136For SaleMLS ID #MDBC2180630, Robin Hadel, Cummings & Co. Realtors. Bright MLS
- $439,9004 bd3 ba2.9k sqft707 Macdill Rd, Baltimore, MD 21220For SaleMLS ID #MDBC2171248, Cheyenne Rice, Cummings & Co. Realtors. Bright MLS
- $575,0005 bd4 ba2.2k sqft3212 Ridgeway Pl, Baltimore, MD 21244For SaleMLS ID #MDBC2156710, Kalonji Foreman, Compass. Bright MLS
- $475,0003 bd4 ba2.3k sqft957 Indigo Bunting Ln, Glen Burnie, MD 21060For SaleMLS ID #MDAA2160120, Bevia Patrick, Keller Williams Flagship. Bright MLS
- $650,0003 bd3 ba2.7k sqft825 Sidehill Dr, Bel Air, MD 21015For SaleMLS ID #MDHR2060628, Lee Tessier, EXP Realty, LLC. Bright MLS
- $625,0004 bd3 ba2.2k sqft6203 Groveland Rd, Linthicum, MD 21090For SaleMLS ID #MDAA2155322, Shane Principio, Hyatt & Company Real Estate, LLC. Bright MLS
- $489,0003 bd4 ba2.4k sqft1209 Dranmore Way, Bel Air, MD 21014For SaleMLS ID #MDHR2058174, Ashley Monico, Long & Foster Real Estate, Inc.. Bright MLS
- $425,0004 bd3 ba2.3k sqft309 Barclay Ct, Abingdon, MD 21009For SaleMLS ID #MDHR2061412, Lee Tessier, EXP Realty, LLC. Bright MLS
- $525,0005 bd4 ba2.6k sqft909 8th St, Pasadena, MD 21122For SaleMLS ID #MDAA2155566, Liz Parrott, Douglas Realty, LLC. Bright MLS
