HUGE REDUCTION!!!!MOTIVATED SELLERS...... Nestled in the charming Harford community, this stunning colonial home offers a perfect blend of comfort and style. Built in 1993, this well-maintained residence boasts 2,805 square feet of thoughtfully designed living space, ideal for both relaxation and entertaining. Step inside to discover a warm and inviting atmosphere, highlighted by a cozy fireplace that serves as the heart of the home. The spacious layout features four generous bedrooms, providing ample space for everyone to unwind. With two full bathrooms and an additional half bath, morning routines will be a breeze. One half of the basement is fully finished with an unfinished versatile space, perfect for a home theater, playroom, or gym, complete with walkout stairs for easy access to the exterior. The attached garage offers convenience and security, ensuring your vehicles are protected from the elements. Outside, the yard provides a lovely setting for outdoor gatherings or quiet evenings under the stars on the lovely deck. The vinyl siding and brick veneer exterior not only enhance curb appeal but also promise durability for years to come. Located in a peaceful neighborhood, this home is just waiting for you to create lasting memories. Experience the perfect blend of comfort, style, and functionality in this delightful property. Don't miss your chance to make it your own!
For sale
Price cut: $11.9K (9/27)
$498,000
3203 Uppercoe Ct, Abingdon, MD 21009
4beds
3,325sqft
Single Family Residence
Built in 1993
9,583 Square Feet Lot
$497,200 Zestimate®
$150/sqft
$40/mo HOA
What's special
Lovely deckWarm and inviting atmosphereSpacious layoutFour generous bedrooms
- 47 days
- 1,092
- 114
Likely to sell faster than
Zillow last checked:
Listing updated:
Listed by:
Melissa Smith 240-424-6231,
Samson Properties 4435422251
Source: Bright MLS,MLS#: MDHR2059644
Facts & features
Interior
Bedrooms & bathrooms
- Bedrooms: 4
- Bathrooms: 3
- Full bathrooms: 2
- 1/2 bathrooms: 1
- Main level bathrooms: 1
Basement
- Area: 1044
Heating
- Central, Natural Gas
Cooling
- Central Air, Electric
Appliances
- Included: Gas Water Heater
Features
- Basement: Finished,Full,Interior Entry,Exterior Entry,Partially Finished,Side Entrance,Sump Pump,Walk-Out Access
- Number of fireplaces: 1
Interior area
- Total structure area: 3,849
- Total interior livable area: 3,325 sqft
- Finished area above ground: 2,805
- Finished area below ground: 520
Property
Parking
- Total spaces: 1
- Parking features: Garage Faces Front, Inside Entrance, Attached
- Attached garage spaces: 1
Accessibility
- Accessibility features: Accessible Entrance
Features
- Levels: Three
- Stories: 3
- Pool features: None
Lot
- Size: 9,583 Square Feet
Details
- Additional structures: Above Grade, Below Grade
- Parcel number: 1301261851
- Zoning: R3
- Special conditions: Standard
Construction
Type & style
- Home type: SingleFamily
- Architectural style: Colonial
- Property subtype: Single Family Residence
Materials
- Vinyl Siding, Brick Veneer
- Foundation: Concrete Perimeter, Slab
Condition
- New construction: No
- Year built: 1993
Utilities & green energy
- Sewer: Public Sewer
- Water: Public
Community & HOA
Community
- Subdivision: North Harford
HOA
- Has HOA: Yes
- HOA fee: $40 monthly
Location
- Region: Abingdon
Financial & listing details
- Price per square foot: $150/sqft
- Tax assessed value: $393,900
- Annual tax amount: $4,040
- Date on market: 9/3/2026
- Listing agreement: Exclusive Right To Sell
- Listing terms: Cash,Conventional,FHA,VA Loan
- Ownership: Fee Simple
Estimated market value
$497,200
$472,000 - $522,000
$3,288/mo
Price history
| Date | Event | Price |
|---|---|---|
| 9/27/2026 | Price change | $498,000-2.3%$150/sqft |
Source:  Bright MLS #MDHR2059644 Report a problem Bright MLS #MDHR2059644 Report a problem | ||
| 9/12/2026 | Price change | $509,900-3.8%$153/sqft |
Source: Bright MLS #MDHR2059644 Report a problem | ||
| 9/3/2026 | Listed for sale | $530,000+171.9%$159/sqft |
Source: Bright MLS #MDHR2059644 Report a problem | ||
| 1/1/2015 | Sold | $194,900-47.7%$59/sqft |
Source:  Long & Foster Broker Feed #MDHR153098_100 Report a problem Long & Foster Broker Feed #MDHR153098_100 Report a problem | ||
| 12/5/2006 | Sold | $372,900+91.3%$112/sqft |
Source: Public Record Report a problem | ||
| 8/15/2001 | Sold | $194,900$59/sqft |
Source: Public Record Report a problem | ||
Public tax history
| Year | Property taxes | Tax assessment |
|---|---|---|
| 2026 | $4,293 +9.8% | $393,900 +6.3% |
| 2025 | $3,912 +3.3% | $370,700 +6.7% |
| 2024 | $3,787 +7.2% | $347,500 +7.2% |
| 2023 | $3,535 +2.6% | $324,300 |
| 2022 | $3,446 -1.8% | $324,300 +5.3% |
| 2021 | $3,509 +1.4% | $308,033 +2.7% |
| 2020 | $3,461 +2.2% | $299,900 |
| 2019 | $3,387 +2.2% | $299,900 +4.5% |
| 2018 | $3,312 +2.3% | $287,033 +2.3% |
| 2017 | $3,238 +2212.9% | $280,600 +1.1% |
| 2016 | $140 | $277,467 +1.1% |
| 2015 | $140 -96.1% | $274,333 +1.2% |
| 2014 | $3,551 | $271,200 |
| 2013 | -- | $271,200 |
| 2012 | -- | $271,200 -9.1% |
| 2011 | -- | $298,200 0% |
| 2010 | -- | $298,230 |
| 2009 | -- | $298,230 -8.1% |
| 2008 | -- | $324,550 +16% |
| 2007 | -- | $279,850 +19% |
| 2006 | -- | $235,150 +23.5% |
| 2005 | -- | $190,450 +4.7% |
| 2004 | -- | $181,970 +4.9% |
| 2003 | -- | $173,490 +5.1% |
| 2002 | -- | $165,010 +0.7% |
| 2001 | -- | $163,782 |
Find assessor info on the county website
Monthly payment
Est. payment
Payment breakdown
Explore the cost of this home by adjusting the details. Changes won't be saved.Climate risks
Neighborhood: 21009
Nearby schools
Schools provided by the listing agent
- District: Harford County Public Schools
Source: Bright MLS. This data may not be complete. We recommend contacting the local school district to confirm school assignments for this home.



Similar homes
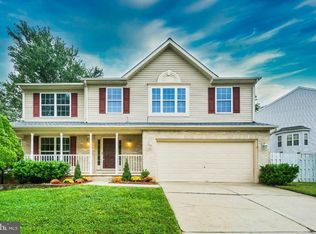
- $495,0004 bd4 ba2.8k sqft3306 Trellis Ln, Abingdon, MD 21009For Sale
 MLS ID #MDHR2060818, PJ Wrobel, Keller Williams Flagship. Bright MLS
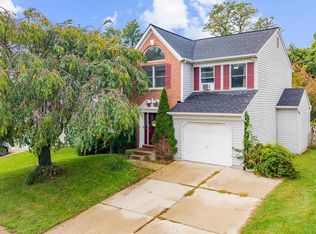
 - $485,0004 bd4 ba2.4k sqft2741 Singer Woods Dr, Abingdon, MD 21009For Sale
 MLS ID #MDHR2057294, Kirk Steffes, Cummings & Co. Realtors. Bright MLS
 - $525,0005 bd4 ba2.3k sqft1412 Bankert Ter, Abingdon, MD 21009For Sale
 MLS ID #MDHR2059558, Donna Spare, Berkshire Hathaway HomeServices PenFed Realty. Bright MLS
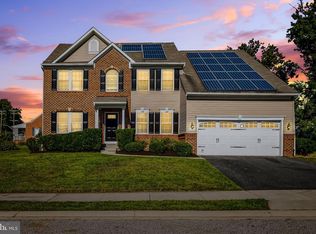
 - $545,0005 bd4 ba3.5k sqft1301 Amedoro Ct, Abingdon, MD 21009For Sale
 MLS ID #MDHR2060138, Andrew Johns, Keller Williams Gateway LLC. Bright MLS
 - $449,9004 bd3 ba2.2k sqft2203 Retreat Ct, Edgewood, MD 21040For SaleMLS ID #MDHR2058406, Ms. Tyquese Pratt-Chambers, Weichert, Realtors - Diana Realty. Bright MLS
- $525,0004 bd3 ba2.7k sqft3906 Boxwood Rd, Jarrettsville, MD 21084For SaleMLS ID #MDHR2061138, Joe Norman, Keller Williams Gateway LLC. Bright MLS
- $575,0004 bd3 ba2.8k sqft503 David Dr, Bel Air, MD 21015For SaleMLS ID #MDHR2059482, Tina Holmes, Cummings & Co. Realtors. Bright MLS
- $660,0004 bd3 ba2.9k sqft1201 Cheshire Ln, Bel Air, MD 21014For SaleMLS ID #MDHR2061182, Daniel McGhee, Homeowners Real Estate. Bright MLS
- $649,9995 bd4 ba3.3k sqft403 Silver Beech Ct, Bel Air, MD 21015For SaleMLS ID #MDHR2061052, Michael Jednorski, Cummings & Co. Realtors. Bright MLS
- $449,9004 bd3 ba1.8k sqft1305 Vermont Rd, Bel Air, MD 21014For SaleMLS ID #MDHR2058966, Paula Diggs Smith, Coldwell Banker Realty. Bright MLS
- $460,0004 bd3 ba1.9k sqft710 Fox Bow Dr, Bel Air, MD 21014For SaleMLS ID #MDHR2058924, Jean Waters, American Premier Realty, LLC. Bright MLS
- $455,0004 bd3 ba2.7k sqft711 Sterling Ave, Baltimore, MD 21220For SaleMLS ID #MDBC2177904, Tony DellaRose, Coldwell Banker Realty. Bright MLS
- $550,0003 bd3 ba2.6k sqft7627 Chapman Rd, Kingsville, MD 21087For SaleMLS ID #MDBC2169780, April Peters, RE/MAX Components. Bright MLS
- $629,0004 bd4 ba3.1k sqft2213 Autumn Glow Ct, Bel Air, MD 21015For SaleMLS ID #MDHR2058080, Christine Centofanti, RE/MAX Advantage Realty. Bright MLS
- $489,0003 bd4 ba2.4k sqft1209 Dranmore Way, Bel Air, MD 21014For SaleMLS ID #MDHR2058174, Ashley Monico, Long & Foster Real Estate, Inc.. Bright MLS
- $555,0003 bd3 ba2.1k sqft109 Hibiscus Ct, Bel Air, MD 21014For SaleMLS ID #MDHR2059924, Brendan Butler, Cummings & Co. Realtors. Bright MLS
- $424,9993 bd4 ba3.2k sqft725 Perthshire Pl Unit 66, Abingdon, MD 21009For SaleMLS ID #MDHR2056758, Lee Tessier, EXP Realty, LLC. Bright MLS
- $624,9994 bd4 ba3.6k sqft213 Glenwood Rd, Bel Air, MD 21014For SaleMLS ID #MDHR2059434, Melissa Edwards, Compass. Bright MLS
- $375,0003 bd4 ba2.3k sqft773 Burgh Westra Way, Abingdon, MD 21009For SaleMLS ID #MDHR2059278, Mehvish Aslam, FAB Realty LLC. Bright MLS
- $275,0003 bd2 ba1.8k sqft3205 Stone Eagle Ct, Abingdon, MD 21009For SaleMLS ID #MDHR2060934, Amy Dondero, Advance Realty USA INC. Bright MLS
