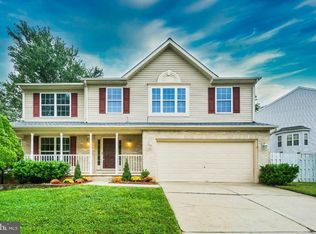
**PRICE IMPROVEMENT** Nestled in the charming subdivision of Constant Friendship, this delightful Colonial-style home offers a perfect blend of comfort and functionality. This thoughtfully designed living space features three spacious bedrooms and two and a half bathrooms, ensuring ample room for relaxation and daily routines. Step inside to discover a warm and inviting atmosphere. The heart of the home is the eat-in kitchen that has Corian Counters and is equipped with modern stainless steel appliances and door to a deck that invites outdoor relaxation. Enjoy casual meals in the cozy breakfast area or host gatherings in the adjoining dining room, perfect for creating lasting memories. The family room, conveniently located off the kitchen, provides a welcoming space for entertaining or unwinding after a long day. The primary suite boasts a walk-in closet and a private bath, offering a serene retreat. Additional features include a partially finished basement that has a rec room with a walkout entrance, powder room rough in and a storage/laundry room. It could also be ideal for a home office or play area.and The attached garage and concrete driveway provide convenient parking options. With low association fees covering common area maintenance and trash, this home is not just a place to live, but a place to thrive. Experience the comfort and convenience of this lovely property, where every detail has been designed with your needs in mind. Newer Roof, Furnace, AC, Hot Water Heater and more.
Sold for $426,000
$426,000
3026 Cascade Dr, Abingdon, MD 21009
3beds
2,088sqft
Single Family Residence
Built in 2000
7,100 Square Feet Lot
$427,900 Zestimate®
$204/sqft
$2,804 Estimated rent
Home value
$427,900
$398,000 - $458,000
$2,804/mo
Zestimate® history
Owner options
List your home for rent
$2,804/mo
Rent Zestimate®
Find your next renter with Zillow Rental Manager. Plus, with online applications, you can quickly screen prospective tenants – for free.
$2,804/mo
Rent Zestimate®
Refinance and save
$2,609/mo
Est. payment
Refinancing to a lower rate could help reduce your monthly payments and save thousands over the life of the loan.
$2,609/mo
Est. payment
Explore your selling options
Work with a Zillow partner agent
Leverage their expertise and Zillow's premium Showcase listings to get your home seen by more buyers.
Get startedList with your own agent
Get your home in front of millions of buyers by listing it on Zillow.
Learn how to do itSell it yourself
Take full control of how buyers see your home on Zillow by listing For Sale by Owner (FSBO).
List your homeWhat's special
Partially finished basementRec roomColonial-style homeWalk-in closetAttached garageModern stainless steel appliancesCozy breakfast area
Zillow last checked:
Listing updated:
Listed by:
Sandie Klein 410-459-0044,
Long & Foster Real Estate, Inc.,
Listing Team: Sandie Klein & Associates
Bought with:
Jennifer Fitze, 610106
Compass
Source: Bright MLS,MLS#: MDHR2049190
Facts & features
Interior
Bedrooms & bathrooms
- Bedrooms: 3
- Bathrooms: 3
- Full bathrooms: 2
- 1/2 bathrooms: 1
- Main level bathrooms: 1
Rooms
- Room types: Living Room, Dining Room, Primary Bedroom, Bedroom 2, Bedroom 3, Kitchen, Family Room, Breakfast Room, Laundry, Recreation Room, Storage Room, Utility Room, Primary Bathroom, Full Bath, Half Bath
Primary bedroom
- Features: Ceiling Fan(s), Flooring - Carpet, Walk-In Closet(s), Window Treatments, Attached Bathroom
- Level: Upper
- Area: 165 Square Feet
- Dimensions: 11 X 15
Bedroom 2
- Features: Flooring - Carpet, Window Treatments
- Level: Upper
- Area: 120 Square Feet
- Dimensions: 10 X 12
Bedroom 3
- Features: Flooring - Carpet, Window Treatments
- Level: Upper
- Area: 110 Square Feet
- Dimensions: 10 X 11
Primary bathroom
- Features: Flooring - Vinyl, Bathroom - Tub Shower
- Level: Upper
Breakfast room
- Features: Flooring - Luxury Vinyl Plank, Lighting - Ceiling, Window Treatments
- Level: Main
- Area: 81 Square Feet
- Dimensions: 9 X 9
Dining room
- Features: Flooring - Carpet, Lighting - Ceiling, Window Treatments
- Level: Main
- Area: 108 Square Feet
- Dimensions: 9 X 12
Family room
- Features: Ceiling Fan(s), Flooring - Carpet, Window Treatments
- Level: Main
- Area: 195 Square Feet
- Dimensions: 13 X 15
Other
- Features: Bathroom - Tub Shower, Flooring - Vinyl
- Level: Upper
Half bath
- Features: Flooring - Vinyl
- Level: Main
Kitchen
- Features: Breakfast Nook, Countertop(s) - Solid Surface, Flooring - Luxury Vinyl Plank, Eat-in Kitchen, Lighting - Ceiling, Pantry, Window Treatments
- Level: Main
- Area: 99 Square Feet
- Dimensions: 9 X 11
Laundry
- Level: Lower
Living room
- Features: Flooring - Carpet, Window Treatments
- Level: Main
- Area: 154 Square Feet
- Dimensions: 11 X 14
Recreation room
- Features: Cedar Closet(s), Flooring - Ceramic Tile, Lighting - Ceiling
- Level: Lower
- Area: 256 Square Feet
- Dimensions: 16 X 16
Storage room
- Level: Lower
Utility room
- Level: Lower
Heating
- Forced Air, Natural Gas
Cooling
- Ceiling Fan(s), Central Air, Electric
Appliances
- Included: Stainless Steel Appliance(s), Dishwasher, Microwave, Refrigerator, Disposal, Dryer, Washer, Freezer, Oven/Range - Electric, Gas Water Heater
- Laundry: In Basement, Laundry Room
Features
- Bathroom - Tub Shower, Breakfast Area, Ceiling Fan(s), Dining Area, Family Room Off Kitchen, Eat-in Kitchen, Kitchen - Table Space, Pantry, Primary Bath(s), Walk-In Closet(s)
- Flooring: Carpet, Ceramic Tile, Luxury Vinyl, Vinyl
- Doors: Six Panel, Sliding Glass
- Windows: Bay/Bow, Double Pane Windows, Screens, Window Treatments
- Basement: Partially Finished,Exterior Entry,Interior Entry,Rear Entrance,Walk-Out Access,Sump Pump
- Has fireplace: No
Interior area
- Total structure area: 2,630
- Total interior livable area: 2,088 sqft
- Finished area above ground: 1,828
- Finished area below ground: 260
Property
Parking
- Total spaces: 1
- Parking features: Garage Faces Front, Garage Door Opener, Inside Entrance, Concrete, Attached
- Attached garage spaces: 1
- Has uncovered spaces: Yes
Accessibility
- Accessibility features: None
Features
- Levels: Three
- Stories: 3
- Patio & porch: Deck
- Pool features: None
Lot
- Size: 7,100 Square Feet
Details
- Additional structures: Above Grade, Below Grade
- Parcel number: 1301261827
- Zoning: R3
- Special conditions: Standard
Construction
Type & style
- Home type: SingleFamily
- Architectural style: Colonial
- Property subtype: Single Family Residence
Materials
- Vinyl Siding
- Foundation: Block, Crawl Space
Condition
- New construction: No
- Year built: 2000
Utilities & green energy
- Sewer: Public Sewer
- Water: Public
Community & HOA
Community
- Subdivision: Constant Friendship
HOA
- Has HOA: Yes
- Services included: Common Area Maintenance, Trash
- HOA fee: $40 monthly
- HOA name: ASPEN PROPERTY MANAGEMENT
Location
- Region: Abingdon
Financial & listing details
- Price per square foot: $204/sqft
- Tax assessed value: $312,033
- Annual tax amount: $3,401
- Date on market: 11/10/2025
- Listing agreement: Exclusive Right To Sell
- Inclusions: Basement Chest Freezer
- Exclusions: Basement Workbench, Cabinet, 2 Shelves (under Cabinet), 2 Flourescent Light Fixtures
- Ownership: Fee Simple
Price history
| Date | Event | Price |
|---|---|---|
| 3/2/2026 | Sold | $426,000-0.9%$204/sqft |
Source:  Bright MLS #MDHR2049190 Report a problem Bright MLS #MDHR2049190 Report a problem | ||
| 2/6/2026 | Pending sale | $429,999$206/sqft |
Source: Bright MLS #MDHR2049190 Report a problem | ||
| 1/29/2026 | Price change | $429,999-2.3%$206/sqft |
Source: Bright MLS #MDHR2049190 Report a problem | ||
| 12/15/2025 | Price change | $439,999-2.2%$211/sqft |
Source: Bright MLS #MDHR2049190 Report a problem | ||
| 11/20/2025 | Price change | $449,999-2.2%$216/sqft |
Source: Bright MLS #MDHR2049190 Report a problem | ||
| 11/10/2025 | Listed for sale | $459,999+181.3%$220/sqft |
Source: Bright MLS #MDHR2049190 Report a problem | ||
| 4/28/2000 | Sold | $163,500$78/sqft |
Source: Public Record Report a problem | ||
Public tax history
| Year | Property taxes | Tax assessment |
|---|---|---|
| 2025 | $3,318 +3.7% | $312,033 +6.3% |
| 2024 | $3,201 +6.7% | $293,667 +6.7% |
| 2023 | $3,000 +2.4% | $275,300 |
| 2022 | $2,930 -2% | $275,300 +4.9% |
| 2021 | $2,988 +1.2% | $262,367 +2.5% |
| 2020 | $2,953 +0.1% | $255,900 |
| 2019 | $2,950 +0.1% | $255,900 +0.2% |
| 2018 | $2,946 +0.1% | $255,300 +0.1% |
| 2017 | $2,943 +2001.9% | $255,000 +1.1% |
| 2016 | $140 | $252,300 +1.1% |
| 2015 | $140 -95.8% | $249,600 +1.1% |
| 2014 | $3,297 | $246,900 |
| 2013 | -- | $246,900 |
| 2012 | -- | $246,900 -10.5% |
| 2011 | -- | $276,000 0% |
| 2010 | -- | $276,080 |
| 2009 | -- | $276,080 -8.8% |
| 2008 | -- | $302,880 +15.9% |
| 2007 | -- | $261,262 +18.9% |
| 2006 | -- | $219,646 +23.4% |
| 2005 | -- | $178,030 +5% |
| 2004 | -- | $169,590 +5.2% |
| 2003 | -- | $161,150 +5.5% |
| 2002 | -- | $152,710 +1.5% |
| 2001 | -- | $150,416 |
Find assessor info on the county website
Neighborhood: 21009
Nearby homes
- $520,0003 bd3 ba3.1k sqft3024 Cascade Dr, Abingdon, MD 21009Sold
- $522,0005 bd4 ba2.8k sqft3028 Cascade Dr, Abingdon, MD 21009Off Market
- $506,300-- bd2 ba2.2k sqft3203 Uppercoe Ct, Abingdon, MD 21009Off Market
- $485,0003 bd3 ba1.9k sqft3022 Cascade Dr, Abingdon, MD 21009Sold

- $542,4004 bd2 ba2.6k sqft3201 Uppercoe Ct, Abingdon, MD 21009Off Market
- $517,2004 bd3 ba3.2k sqft3027 Cascade Dr, Abingdon, MD 21009Off Market
- $468,2003 bd4 ba2.4k sqft3205 Uppercoe Ct, Abingdon, MD 21009Off Market
- $439,8003 bd2 ba1.9k sqft3029 Cascade Dr, Abingdon, MD 21009Off Market
Nearby schools
GreatSchools rating
- 6/10Abingdon Elementary SchoolGrades: PK-5Distance: 1.1 mi
- 4/10Edgewood Middle SchoolGrades: 6-8Distance: 3.9 mi
- 3/10Edgewood High SchoolGrades: 9-12Distance: 3.9 mi
Schools provided by the listing agent
- District: Harford County Public Schools
Source: Bright MLS. This data may not be complete. We recommend contacting the local school district to confirm school assignments for this home.
Get a cash offer in 3 minutes
Find out how much your home could sell for in as little as 3 minutes with a no-obligation cash offer.
Estimated market value
$427,900
Get a cash offer in 3 minutes
Find out how much your home could sell for in as little as 3 minutes with a no-obligation cash offer.
Estimated market value
$427,900
- Maryland
- Harford County
- Abingdon
- 21009
- 3026 Cascade Dr
Nearby cities
Nearby zip codes
Other Abingdon Topics
