***OPEN SATURDAY 9/5/26 from 2PM to 3PM*** WELCOME TO 9424 GEORGIA BELLE DRIVE, A TRULY EXCEPTIONAL LUXURY BRICK FRONT COLONIAL HOME TUCKED AWAY AT THE END OF A PRIVATE NO-THRU STREET IN ONE OF PERRY HALL’S MOST DESIRABLE COMMUNITIES. BOASTING OVER 4,500 TOTAL FINISHED SQUARE FEET, THIS 5-BEDROOM, 3.5-BATH RESIDENCE OFFERS A RARE COMBINATION OF SIZE, LUXURY, AND SERENITY SURROUNDED BY MATURE TREES IN BOTH THE FRONT AND BACK OF THE PROPERTY. FROM THE MOMENT YOU STEP INSIDE, YOU'LL BE IMPRESSED BY THE ELEGANT 9-FOOT CEILINGS, EXPANSIVE LAYOUT, AND NATURAL LIGHT POURING IN THROUGH LARGE WINDOWS. THE MAIN LEVEL FEATURES A FORMAL LIVING ROOM AND DINING ROOM PERFECT FOR ENTERTAINING, A PRIVATE OFFICE IDEAL FOR WORKING FROM HOME, AND A CONVENIENT HALF BATH. THE HEART OF THE HOME IS THE GOURMET KITCHEN, COMPLETE WITH GRANITE COUNTERTOPS, STAINLESS STEEL APPLIANCES, AN OVERSIZED PANTRY, AND AN EXTENDED BREAKFAST AREA FOR CASUAL MEALS. ADJACENT TO THE KITCHEN IS A BREATHTAKING TWO-STORY FAMILY ROOM FEATURING A FLOOR-TO-CEILING STONE GAS FIREPLACE — A TRUE SHOWPIECE AND THE PERFECT SPOT TO GATHER WITH LOVED ONES. UPSTAIRS, YOU'LL FIND FOUR GENEROUSLY SIZED BEDROOMS, INCLUDING A LUXURIOUS PRIMARY SUITE WITH A WALK-IN CLOSET AND A SPA-LIKE EN-SUITE BATHROOM FEATURING DUAL VANITIES, A SOAKING TUB, AND A SEPARATE SHOWER. A FULL HALL BATH AND UPPER-LEVEL LAUNDRY ROOM ADD CONVENIENCE AND FUNCTIONALITY FOR BUSY HOUSEHOLDS. THE FULLY FINISHED WALK-OUT BASEMENT OFFERS EVEN MORE SPACE WITH A LARGE RECREATION ROOM, A FIFTH BEDROOM, A FULL BATHROOM, AND DIRECT ACCESS TO THE BACKYARD — MAKING IT PERFECT FOR GUESTS, A HOME GYM, PLAYROOM, OR MULTIGENERATIONAL LIVING. ENJOY OUTDOOR LIVING AT ITS BEST WITH A COVERED FRONT PORCH, A BEAUTIFULLY LANDSCAPED YARD, AND A CUSTOM PAVER PATIO IN THE REAR — AN IDEAL SPACE FOR ENTERTAINING, GRILLING, OR RELAXING IN COMPLETE PRIVACY. THE HOME BACKS TO WOODED CONSERVATION SPACE AND FACES TREES, OFFERING SCENIC VIEWS AND UNMATCHED TRANQUILITY. LOCATED JUST MINUTES FROM TOP-RATED SCHOOLS, PARKS, SHOPPING CENTERS, RESTAURANTS, AND COMMUTER ROUTES, THIS HOME IS A RARE FIND THAT TRULY CHECKS EVERY BOX. DON'T MISS YOUR OPPORTUNITY TO OWN ONE OF THE FINEST HOMES IN PERRY HALL — SCHEDULE YOUR PRIVATE TOUR TODAY!
For sale
$739,900
9424 Georgia Belle Dr, Perry Hall, MD 21128
5beds
4,026sqft
Single Family Residence
Built in 2007
9,321 Square Feet Lot
$729,700 Zestimate®
$184/sqft
$25/mo HOA
What's special
Upper-level laundry roomBreathtaking two-story family roomBeautifully landscaped yardFull hall bathStainless steel appliancesExpansive layoutOversized pantry
- 61 days
- 491
- 28
Zillow last checked:
Listing updated:
Listed by:
Michael Klijanowicz 410-236-3331,
Ghimire Homes (443) 858-1491
Source: Bright MLS,MLS#: MDBC2173374
Facts & features
Interior
Bedrooms & bathrooms
- Bedrooms: 5
- Bathrooms: 4
- Full bathrooms: 3
- 1/2 bathrooms: 1
- Main level bathrooms: 1
Basement
- Area: 1492
Heating
- Forced Air, Natural Gas
Cooling
- Central Air, Ceiling Fan(s), Electric
Appliances
- Included: Gas Water Heater
Features
- Basement: Partial,Full,Finished,Heated,Improved,Exterior Entry,Rear Entrance,Space For Rooms,Other
- Number of fireplaces: 1
Interior area
- Total structure area: 4,768
- Total interior livable area: 4,026 sqft
- Finished area above ground: 3,276
- Finished area below ground: 750
Property
Parking
- Total spaces: 2
- Parking features: Garage Faces Side, Garage Door Opener, Inside Entrance, Other, Attached, On Street, Driveway
- Attached garage spaces: 2
- Has uncovered spaces: Yes
Accessibility
- Accessibility features: Other
Features
- Levels: Two
- Stories: 2
- Pool features: None
Lot
- Size: 9,321 Square Feet
Details
- Additional structures: Above Grade, Below Grade
- Parcel number: 04112400010180
- Zoning: DR
- Special conditions: Standard
Construction
Type & style
- Home type: SingleFamily
- Architectural style: Colonial
- Property subtype: Single Family Residence
Materials
- Concrete
- Foundation: Concrete Perimeter
Condition
- New construction: No
- Year built: 2007
Details
- Builder name: Richmond American
Utilities & green energy
- Sewer: Public Sewer
- Water: Public
Community & HOA
Community
- Subdivision: Forge Landing
HOA
- Has HOA: Yes
- HOA fee: $25 monthly
Location
- Region: Perry Hall
Financial & listing details
- Price per square foot: $184/sqft
- Tax assessed value: $629,033
- Annual tax amount: $7,132
- Date on market: 8/19/2026
- Listing agreement: Exclusive Right To Sell
- Ownership: Fee Simple
Estimated market value
$729,700
$693,000 - $766,000
$4,178/mo
Price history
| Date | Event | Price |
|---|---|---|
| 8/19/2026 | Listed for sale | $739,9000%$184/sqft |
Source:  Bright MLS #MDBC2173374 Report a problem Bright MLS #MDBC2173374 Report a problem | ||
| 8/19/2026 | Listing removed | $739,990$184/sqft |
Source: Bright MLS #MDBC2159526 Report a problem | ||
| 7/28/2026 | Price change | $739,990-3.3%$184/sqft |
Source: Bright MLS #MDBC2159526 Report a problem | ||
| 6/16/2026 | Price change | $764,900-0.7%$190/sqft |
Source: Bright MLS #MDBC2159526 Report a problem | ||
| 4/22/2026 | Listed for sale | $769,990-0.6%$191/sqft |
Source: Bright MLS #MDBC2159526 Report a problem | ||
| 11/18/2025 | Listing removed | $775,000$192/sqft |
Source: Bright MLS #MDBC2129970 Report a problem | ||
| 10/27/2025 | Listed for sale | $775,000$192/sqft |
Source: Bright MLS #MDBC2129970 Report a problem | ||
| 10/16/2025 | Pending sale | $775,000$192/sqft |
Source: Bright MLS #MDBC2129970 Report a problem | ||
| 9/27/2025 | Price change | $775,000-1.9%$192/sqft |
Source: Bright MLS #MDBC2129970 Report a problem | ||
| 7/24/2025 | Listed for sale | $789,900+64.6%$196/sqft |
Source: Bright MLS #MDBC2129970 Report a problem | ||
| 12/26/2007 | Sold | $480,000$119/sqft |
Source: Public Record Report a problem | ||
Public tax history
| Year | Property taxes | Tax assessment |
|---|---|---|
| 2026 | $8,377 +4.3% | $669,600 +6.4% |
| 2025 | $8,034 +12.6% | $629,033 +6.9% |
| 2024 | $7,132 +7.4% | $588,467 +7.4% |
| 2023 | $6,641 +3.5% | $547,900 |
| 2022 | $6,418 +3.6% | $547,900 +7.2% |
| 2021 | $6,196 +3.7% | $511,233 +3.7% |
| 2020 | $5,974 | $492,900 |
| 2019 | $5,974 | $492,900 |
| 2018 | $5,974 -1.4% | $492,900 -1.4% |
| 2017 | $6,056 -8.9% | $499,700 +4.9% |
| 2016 | $6,645 | $476,433 +5.1% |
| 2015 | $6,645 | $453,167 +5.4% |
| 2014 | $6,645 | $429,900 |
| 2013 | -- | $429,900 |
| 2012 | -- | $429,900 -5.4% |
| 2011 | -- | $454,500 |
| 2010 | -- | $454,500 |
| 2009 | -- | $454,500 -12.9% |
| 2008 | -- | $521,880 +313.4% |
| 2007 | -- | $126,240 +27.3% |
| 2006 | -- | $99,160 +37.6% |
| 2005 | -- | $72,080 |
Find assessor info on the county website
Monthly payment
Est. payment
Payment breakdown
Explore the cost of this home by adjusting the details. Changes won't be saved.Climate risks
Neighborhood: 21128
Nearby schools
Schools provided by the listing agent
- District: Baltimore County Public Schools
Source: Bright MLS. This data may not be complete. We recommend contacting the local school district to confirm school assignments for this home.
Similar homes
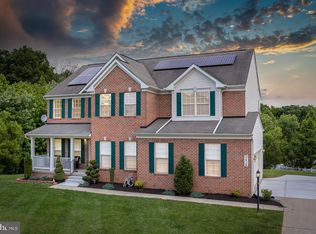
- $699,9005 bd4 ba4.3k sqft9413 Harcrest Way, Perry Hall, MD 21128For Sale

 MLS ID #MDBC2177504, Jonathan Scheffenacker, Redfin Corp. Bright MLS
 - $768,0004 bd4 ba4.4k sqft5103 Crest Haven Way, Perry Hall, MD 21128For Sale
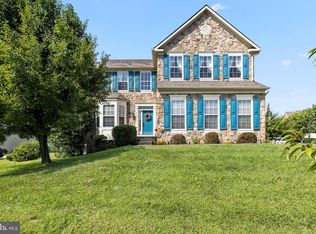 MLS ID #MDBC2175194, Chelsea Botley, Cummings & Co. Realtors. Bright MLS
 - $675,0004 bd3 ba4k sqft5021 Autumn Glow Way, Perry Hall, MD 21128For Sale
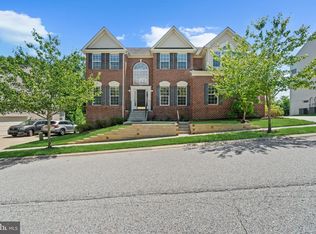 MLS ID #MDBC2171456, Greg Born, Coldwell Banker Realty. Bright MLS
 - $799,9005 bd5 ba5.2k sqft8923 Ricky Trevor Rd, Perry Hall, MD 21128For Sale
 MLS ID #MDBC2172226, Prabin Bhandari, Keller Williams Gateway LLC. Bright MLS
 - $839,9005 bd5 ba4.1k sqft9017 Sunni Perch Ct, Perry Hall, MD 21128For SaleMLS ID #MDBC2166014, Maria Minico Hayes, Garceau Realty. Bright MLS
- $575,0003 bd3 ba2.1k sqft7 Perry Manor Ct, Perry Hall, MD 21128For SaleMLS ID #MDBC2175730, Effy Lamp, Cummings & Co. Realtors. Bright MLS
- $644,9004 bd3 ba4k sqft11733A Hamilton Pl, White Marsh, MD 21162For SaleMLS ID #MDBC2169544, Debra Barrett, Long & Foster Real Estate, Inc.. Bright MLS
- $629,9005 bd4 ba2.7k sqft10509 Vincent Rd, White Marsh, MD 21162For SaleMLS ID #MDBC2175052, Leroy Moore, House Broker Realty LLC. Bright MLS
- $795,0005 bd5 ba3.7k sqft1720 Laurel Brook Rd, Fallston, MD 21047For SaleMLS ID #MDHR2058302, Michelle Labanowski, Cummings & Co. Realtors. Bright MLS
- $775,0005 bd4 ba5.5k sqft4902 Bucks Schoolhouse Rd, Rosedale, MD 21237For SaleMLS ID #MDBC2175538, Raman kaur, Ghimire Homes. Bright MLS
- $775,0005 bd3 ba4k sqft1308 Moscato Way, Bel Air, MD 21015For SaleMLS ID #MDHR2060580, Amy Dean, Berkshire Hathaway HomeServices PenFed Realty. Bright MLS
- $649,0005 bd5 ba3.8k sqft9404 Reservoir Hill Ct, Parkville, MD 21234For SaleMLS ID #MDBC2177896, Nancy Hofmann, Compass. Bright MLS
- $649,9995 bd4 ba3.3k sqft403 Silver Beech Ct, Bel Air, MD 21015For SaleMLS ID #MDHR2061052, Michael Jednorski, Cummings & Co. Realtors. Bright MLS
- $795,0004 bd4 ba3.6k sqft3915 Dance Mill Rd, Phoenix, MD 21131For SaleMLS ID #MDBC2177436, Del Schmidt, O'Conor, Mooney & Fitzgerald. Bright MLS
- $855,0004 bd3 ba2.1k sqft7050 Greenbank Rd, Baltimore, MD 21220For SaleMLS ID #MDBC2178044, Christopher Stumbroski, EXP Realty, LLC. Bright MLS
- $589,0004 bd3 ba2.6k sqft7611 Mount Vista Rd, Kingsville, MD 21087For SaleMLS ID #MDBC2173984, Lance Tiso, Compass. Bright MLS
- $765,0005 bd4 ba3.9k sqft704 Estates Ct, Bel Air, MD 21015For SaleMLS ID #MDHR2059938, Brian Zack, Cummings & Co. Realtors. Bright MLS
- $759,9004 bd4 ba3.6k sqft1903 Greenwood Dr, Bel Air, MD 21015For SaleMLS ID #MDHR2059094, Denise Patrick, Long & Foster Real Estate, Inc.. Bright MLS
- $650,0005 bd5 ba3.6k sqft101 Milton Ave, Fallston, MD 21047For SaleMLS ID #MDHR2058800, Elizabeth Barboza, Monument Sotheby's International Realty. Bright MLS
- $839,0004 bd4 ba2.6k sqft3108 Bennington Ct, Baldwin, MD 21013For SaleMLS ID #MDHR2060810, Tony Migliaccio, Long & Foster Real Estate, Inc.. Bright MLS
