Welcome to 5021 Autumn Glow Way, a spacious brick-front Colonial in Perry Hall’s desirable Forge Landing community. Offering 4 bedrooms, 2 full and 1 half baths, approximately 4,050 total finished square feet, a 2-car side-entry garage, and three levels of living space, this home combines generous room sizes, abundant natural light, flexible living areas, and exceptional indoor and outdoor entertaining space. The main level welcomes you with beautiful hardwood flooring and an open, flowing layout. The formal dining room is enhanced by crown molding, decorative wainscoting, and architectural columns, creating an elegant setting for holidays and gatherings. The adjoining formal living room provides additional entertaining space, while a separate room offers the flexibility buyers want today—ideal for a home office, study, or quiet sitting room. At the heart of the home is the spacious kitchen featuring granite countertops, a large center island, abundant cabinetry, stainless steel appliances, double wall ovens, gas cooking, and a casual dining area. The kitchen opens directly to the impressive family room, where a dramatic floor-to-ceiling stone fireplace creates a beautiful focal point. A wall of windows brings in wonderful natural light and views of the surrounding greenery. Step outside from the kitchen to an expansive composite deck extending across the rear of the home. With plenty of room for outdoor dining, grilling, entertaining, and multiple seating areas, the deck provides a wonderful extension of the interior living space. Mature trees create a peaceful backdrop and a welcome sense of privacy. The freshly painted second floor features four generously sized bedrooms along with the convenience of upper-level laundry. The primary suite is truly exceptional, with a soaring vaulted ceiling and an expansive layout that feels more like a private retreat. In addition to the main sleeping area, the suite features a large, separate sitting area, providing enough space to create a private lounge, reading area, exercise space, or second home office. The spacious primary bath continues the retreat-like feel with dual vanities, a corner soaking tub surrounded by windows, separate tiled shower, and abundant natural light. Three additional spacious bedrooms and a second full bath complete the upper level. The lower level provides approximately 1500 additional square feet, adding valuable flexible space for a recreation room, media room, game area, fitness space, or other uses, along with additional storage. With approximately 3,350 finished square feet above grade plus additional lower-level space, this home offers the room and flexibility that can be difficult to find. From the dramatic stone fireplace and spacious kitchen to the oversized primary suite, freshly painted second floor, multiple living areas, side-entry garage, and expansive composite deck, 5021 Autumn Glow Way is a home designed for comfortable everyday living as well as entertaining on a grand scale. Conveniently located in Perry Hall, with easy access to shopping, dining, recreation, schools, and major commuter routes, this exceptional home is ready for its next chapter.
For sale
Price cut: $9K (9/10)
$689,000
5021 Autumn Glow Way, Perry Hall, MD 21128
4beds
4,050sqft
Single Family Residence
Built in 2008
8,842 Square Feet Lot
$683,800 Zestimate®
$170/sqft
$25/mo HOA
What's special
Spacious brick-front colonialSeparate tiled showerSide-entry garageDecorative wainscotingGenerous room sizesOpen flowing layoutAbundant cabinetry
- 56 days
- 1,247
- 74
Likely to sell faster than
Zillow last checked:
Listing updated:
Listed by:
Greg Born 443-250-0002,
Coldwell Banker Realty 4107407100,
Listing Team: The Hulsman Group Of Coldwell Banker Realty
Source: Bright MLS,MLS#: MDBC2171456
Facts & features
Interior
Bedrooms & bathrooms
- Bedrooms: 4
- Bathrooms: 3
- Full bathrooms: 2
- 1/2 bathrooms: 1
- Main level bathrooms: 1
Basement
- Area: 1542
Heating
- Central, Zoned, Natural Gas, Electric
Cooling
- Central Air, Electric
Appliances
- Included: Gas Water Heater
Features
- Basement: Unfinished,Walk-Out Access,Rear Entrance
- Number of fireplaces: 1
Interior area
- Total structure area: 4,892
- Total interior livable area: 4,050 sqft
- Finished area above ground: 3,350
- Finished area below ground: 700
Property
Parking
- Total spaces: 2
- Parking features: Garage Faces Side, Garage Door Opener, Inside Entrance, Attached, Driveway
- Attached garage spaces: 2
- Has uncovered spaces: Yes
Accessibility
- Accessibility features: None
Features
- Levels: Three
- Stories: 3
- Pool features: None
Lot
- Size: 8,842 Square Feet
Details
- Additional structures: Above Grade, Below Grade
- Parcel number: 04112400010139
- Zoning: RESIDENTIAL
- Special conditions: Standard
Construction
Type & style
- Home type: SingleFamily
- Architectural style: Colonial
- Property subtype: Single Family Residence
Materials
- Brick Front, Vinyl Siding
- Foundation: Concrete Perimeter
Condition
- New construction: No
- Year built: 2008
Utilities & green energy
- Sewer: Public Septic
- Water: Public
Community & HOA
Community
- Subdivision: Forge Landing
HOA
- Has HOA: Yes
- HOA fee: $25 monthly
Location
- Region: Perry Hall
Financial & listing details
- Price per square foot: $170/sqft
- Tax assessed value: $662,800
- Annual tax amount: $7,553
- Date on market: 8/12/2026
- Listing agreement: Exclusive Right To Sell
- Ownership: Fee Simple
Estimated market value
$683,800
$650,000 - $718,000
$3,941/mo
Price history
| Date | Event | Price |
|---|---|---|
| 9/10/2026 | Price change | $689,000-1.3%$170/sqft |
Source:  Bright MLS #MDBC2171456 Report a problem Bright MLS #MDBC2171456 Report a problem | ||
| 8/12/2026 | Listed for sale | $698,000+48.5%$172/sqft |
Source: Bright MLS #MDBC2171456 Report a problem | ||
| 11/5/2008 | Sold | $470,000-13.8%$116/sqft |
Source: Public Record Report a problem | ||
| 5/11/2008 | Listing removed | $545,375$135/sqft |
Source: Listhub #BC6650104 Report a problem | ||
| 3/15/2008 | Listed for sale | $545,375$135/sqft |
Source: Listhub #BC6650104 Report a problem | ||
Public tax history
| Year | Property taxes | Tax assessment |
|---|---|---|
| 2026 | $8,452 -0.2% | $662,800 +6.4% |
| 2025 | $8,473 +19.8% | $623,167 +6.8% |
| 2024 | $7,072 +7.3% | $583,533 +7.3% |
| 2023 | $6,592 +3.5% | $543,900 |
| 2022 | $6,372 +3.6% | $543,900 +7.2% |
| 2021 | $6,152 +3.7% | $507,567 +3.7% |
| 2020 | $5,932 | $489,400 |
| 2019 | $5,932 | $489,400 |
| 2018 | $5,932 -2.3% | $489,400 -2.3% |
| 2017 | $6,070 +2.9% | $500,800 +4.9% |
| 2016 | $5,900 | $477,433 +5.1% |
| 2015 | $5,900 | $454,067 +5.4% |
| 2014 | $5,900 | $430,700 |
| 2013 | -- | $430,700 |
| 2012 | -- | $430,700 -5.7% |
| 2011 | -- | $456,900 0% |
| 2010 | -- | $456,920 |
| 2009 | -- | $456,920 +199% |
| 2008 | -- | $152,840 +21.5% |
| 2007 | -- | $125,840 +27.3% |
| 2006 | -- | $98,840 +37.6% |
| 2005 | -- | $71,840 |
Find assessor info on the county website
Monthly payment
Est. payment
Payment breakdown
Explore the cost of this home by adjusting the details. Changes won't be saved.Climate risks
Neighborhood: 21128
Nearby schools
Schools provided by the listing agent
- District: Baltimore County Public Schools
Source: Bright MLS. This data may not be complete. We recommend contacting the local school district to confirm school assignments for this home.
- $741,4005 bd4 ba4.5k sqft5023 Autumn Glow Way, Perry Hall, MD 21128Off Market
- $733,2005 bd3 ba4.1k sqft5019 Autumn Glow Way, Perry Hall, MD 21128Off Market
- $672,4004 bd4 ba3.7k sqft5025 Autumn Glow Way, Perry Hall, MD 21128Off Market
- $742,0005 bd4 ba3.9k sqft5017 Autumn Glow Way, Perry Hall, MD 21128Sold
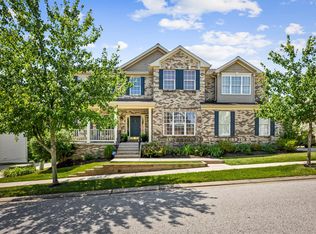
Similar homes
- $768,0004 bd4 ba4.4k sqft5103 Crest Haven Way, Perry Hall, MD 21128For Sale
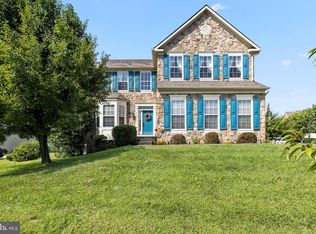
 MLS ID #MDBC2175194, Chelsea Botley, Cummings & Co. Realtors. Bright MLS
 - $739,9005 bd4 ba4k sqft9424 Georgia Belle Dr, Perry Hall, MD 21128For Sale
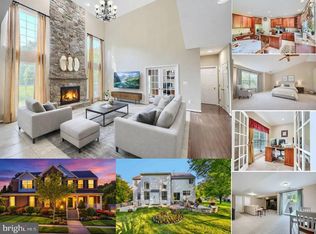 MLS ID #MDBC2173374, Michael Klijanowicz, Ghimire Homes. Bright MLS
 - $598,0003 bd3 ba2.1k sqft7 Perry Manor Ct, Perry Hall, MD 21128For Sale
 MLS ID #MDBC2175730, Effy Lamp, Cummings & Co. Realtors. Bright MLS
 - $839,9005 bd5 ba4.1k sqft9017 Sunni Perch Ct, Perry Hall, MD 21128For Sale
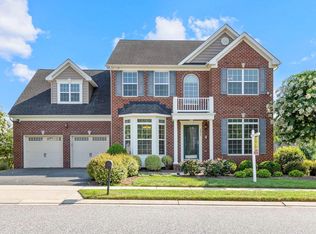 MLS ID #MDBC2166014, Maria Minico Hayes, Garceau Realty. Bright MLS
 - $799,9005 bd5 ba5.2k sqft8923 Ricky Trevor Rd, Perry Hall, MD 21128For SaleMLS ID #MDBC2172226, Prabin Bhandari, Keller Williams Gateway LLC. Bright MLS
- $644,9004 bd3 ba4k sqft11733A Hamilton Pl, White Marsh, MD 21162For SaleMLS ID #MDBC2169544, Debra Barrett, Long & Foster Real Estate, Inc.. Bright MLS
- $760,0005 bd4 ba3.7k sqft2105 Holly Neck Rd, Baltimore, MD 21221For SaleMLS ID #MDBC2175028, Kelly Coleman-Slocum, RE/MAX Advantage Realty. Bright MLS
- $665,0004 bd4 ba4k sqft2014 Royal Fern Ct, Bel Air, MD 21015For SaleMLS ID #MDHR2057300, Heather Schafer Adkins, Long & Foster Real Estate, Inc.. Bright MLS
- $589,0004 bd3 ba2.3k sqft3010 Andover Rd, Forest Hill, MD 21050For SaleMLS ID #MDHR2060324, Phil Morningstar, Cummings & Co. Realtors. Bright MLS
- $689,9005 bd4 ba3.3k sqft403 Silver Beech Ct, Bel Air, MD 21015For SaleMLS ID #MDHR2057018, Michael Jednorski, Cummings & Co. Realtors. Bright MLS
- $700,0004 bd4 ba4.2k sqft1011 Irwins Choice, Bel Air, MD 21014For SaleMLS ID #MDHR2059330, Manny Reyes, Advance Realty, Inc.. Bright MLS
- $659,9004 bd4 ba3.1k sqft2213 Autumn Glow Ct, Bel Air, MD 21015For SaleMLS ID #MDHR2058080, Christine Centofanti, RE/MAX Advantage Realty. Bright MLS
- $714,0004 bd3 ba3.5k sqft4 Country Club Ln, Phoenix, MD 21131For SaleMLS ID #MDBC2170186, Zachary Hosford, Hosford & Son Realty, LLC. Bright MLS
- $779,9005 bd5 ba4.2k sqft6315 Chessington St, Middle River, MD 21220For SaleMLS ID #MDBC2173210, Charlie Hatter, Monument Sotheby's International Realty. Bright MLS
- $650,0005 bd5 ba3.6k sqft101 Milton Ave, Fallston, MD 21047For SaleMLS ID #MDHR2058800, Elizabeth Barboza, Monument Sotheby's International Realty. Bright MLS
- $795,0004 bd3 ba3.6k sqft4003 Milldale Ct, Phoenix, MD 21131For SaleMLS ID #MDBC2176056, James Weiskerger, Next Step Realty. Bright MLS
- $679,0004 bd4 ba3.5k sqft306 Brunswick Dr, Bel Air, MD 21015For SaleMLS ID #MDHR2058816, Linda Wunner, Berkshire Hathaway HomeServices Homesale Realty. Bright MLS
- $799,0005 bd3 ba4k sqft1308 Moscato Way, Bel Air, MD 21015For SaleMLS ID #MDHR2060580, Amy Dean, Berkshire Hathaway HomeServices PenFed Realty. Bright MLS
- $775,0005 bd4 ba5.5k sqft4902 Bucks Schoolhouse Rd, Rosedale, MD 21237For SaleMLS ID #MDBC2175538, Raman kaur, Ghimire Homes. Bright MLS
- $735,0004 bd3 ba2.4k sqft14226 Sawmill Ct, Phoenix, MD 21131For SaleMLS ID #MDBC2173490, Deborah Sweeney, Long & Foster Real Estate, Inc.. Bright MLS
