Welcome to this spacious 5-bedroom, 3.5-bath home offering versatile living spaces and numerous updates throughout as well as a two car garage. The main level features generous living areas and a remodeled kitchen with a waterfall island, quartz countertops, newer stainless steel appliances, and marble flooring that continues into the laundry room. Hardwood floors enhance the living room, dining room, hallway, and powder room, while newer carpet adds comfort to the living room and office. The kitchen provides direct access to the newer Trex deck, creating an inviting space for outdoor dining, summer barbecues, or relaxing evenings. A convenient half bath and laundry area add everyday functionality. Venture upstairs to find five bedrooms and two full bathrooms, including a spacious primary suite with vaulted ceilings, a private ensuite bathroom, and ample closet space, including a walk-in closet. The lower-level basement offers additional room for entertaining, relaxing, or creating a flexible space to suit your needs, along with a renovated bathroom and walk-out access to the large backyard. Additional updates include a newer roof, new water heater, and new A/C unit. With five bedrooms, multiple living areas, thoughtful updates, and inviting indoor-outdoor spaces, this home offers plenty of room to spread out and enjoy. Schedule your tour today!
For sale
$699,900
9413 Harcrest Way, Perry Hall, MD 21128
5beds
4,375sqft
Single Family Residence
Built in 2004
8,145 Square Feet Lot
$691,200 Zestimate®
$160/sqft
$25/mo HOA
What's special
Waterfall islandRemodeled kitchenNewer trex deckNewer roofQuartz countertopsTwo car garagePrivate ensuite bathroom
- 12 days
- 533
- 35
Zillow last checked:
Listing updated:
Listed by:
Jonathan Scheffenacker 443-604-6298,
Redfin Corp 4102028454
Source: Bright MLS,MLS#: MDBC2177504
Facts & features
Interior
Bedrooms & bathrooms
- Bedrooms: 5
- Bathrooms: 4
- Full bathrooms: 3
- 1/2 bathrooms: 1
- Main level bathrooms: 1
Basement
- Area: 1323
Heating
- Forced Air, Natural Gas
Cooling
- Central Air, Electric
Appliances
- Included: Gas Water Heater
Features
- Basement: Finished
- Number of fireplaces: 1
Interior area
- Total structure area: 5,048
- Total interior livable area: 4,375 sqft
- Finished area above ground: 3,725
- Finished area below ground: 650
Property
Parking
- Total spaces: 2
- Parking features: Inside Entrance, Attached, Driveway
- Attached garage spaces: 2
- Has uncovered spaces: Yes
Accessibility
- Accessibility features: None
Features
- Levels: Three
- Stories: 3
- Pool features: None
Lot
- Size: 8,145 Square Feet
Details
- Additional structures: Above Grade, Below Grade
- Parcel number: 04112400001873
- Zoning: R
- Special conditions: Standard
Construction
Type & style
- Home type: SingleFamily
- Architectural style: A-Frame
- Property subtype: Single Family Residence
Materials
- Aluminum Siding
- Foundation: Concrete Perimeter
Condition
- New construction: No
- Year built: 2004
Utilities & green energy
- Sewer: Public Septic
- Water: Public
Community & HOA
Community
- Subdivision: Forge Landing
HOA
- Has HOA: Yes
- HOA fee: $25 monthly
- HOA name: FORGE LANDING HOMEOWNERS ASSOCIATION
Location
- Region: Perry Hall
Financial & listing details
- Price per square foot: $160/sqft
- Tax assessed value: $609,300
- Annual tax amount: $7,385
- Date on market: 10/6/2026
- Listing agreement: Exclusive Right To Sell
- Ownership: Fee Simple
Estimated market value
$691,200
$657,000 - $726,000
$3,758/mo
Price history
| Date | Event | Price |
|---|---|---|
| 10/7/2026 | Listed for sale | $699,900+80%$160/sqft |
Source:  Bright MLS #MDBC2177504 Report a problem Bright MLS #MDBC2177504 Report a problem | ||
| 7/13/2004 | Sold | $388,831$89/sqft |
Source: Public Record Report a problem | ||
Public tax history
| Year | Property taxes | Tax assessment |
|---|---|---|
| 2026 | $8,162 +2.7% | $609,300 +6.1% |
| 2025 | $7,945 +21.5% | $574,400 +6.5% |
| 2024 | $6,539 +6.9% | $539,500 +6.9% |
| 2023 | $6,116 +3.4% | $504,600 |
| 2022 | $5,917 +3.5% | $504,600 +7% |
| 2021 | $5,718 +3.6% | $471,800 +3.6% |
| 2020 | $5,519 | $455,400 |
| 2019 | $5,519 | $455,400 |
| 2018 | $5,519 -1.2% | $455,400 -1.2% |
| 2017 | $5,584 +0.5% | $460,700 +4.8% |
| 2016 | $5,556 | $439,533 +5.1% |
| 2015 | $5,556 | $418,367 +5.3% |
| 2014 | $5,556 | $397,200 |
| 2013 | -- | $397,200 |
| 2012 | -- | $397,200 -5.3% |
| 2011 | -- | $419,500 0% |
| 2010 | -- | $419,510 |
| 2009 | -- | $419,510 -14.3% |
| 2008 | -- | $489,720 +12.4% |
| 2007 | -- | $435,626 +14.2% |
| 2006 | -- | $381,533 +16.5% |
| 2005 | -- | $327,440 +1882.1% |
| 2004 | -- | $16,520 +14.7% |
| 2003 | -- | $14,400 |
Find assessor info on the county website
Monthly payment
Est. payment
Payment breakdown
Explore the cost of this home by adjusting the details. Changes won't be saved.Climate risks
Neighborhood: 21128
Nearby schools
Schools provided by the listing agent
- District: Baltimore County Public Schools
Source: Bright MLS. This data may not be complete. We recommend contacting the local school district to confirm school assignments for this home.
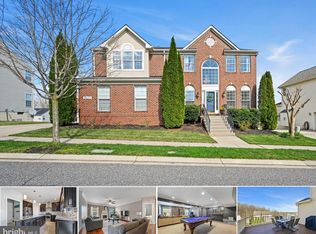
Similar homes
- $739,9005 bd4 ba4k sqft9424 Georgia Belle Dr, Perry Hall, MD 21128For Sale
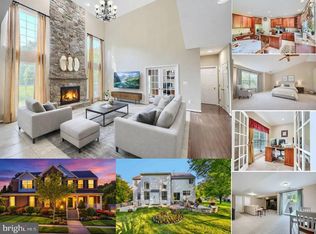
 MLS ID #MDBC2173374, Michael Klijanowicz, Ghimire Homes. Bright MLS
 - $768,0004 bd4 ba4.4k sqft5103 Crest Haven Way, Perry Hall, MD 21128For Sale
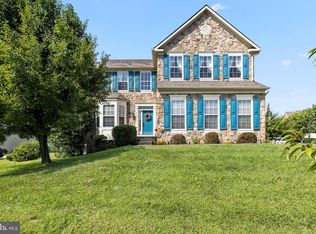 MLS ID #MDBC2175194, Chelsea Botley, Cummings & Co. Realtors. Bright MLS
 - $675,0004 bd3 ba4k sqft5021 Autumn Glow Way, Perry Hall, MD 21128For Sale
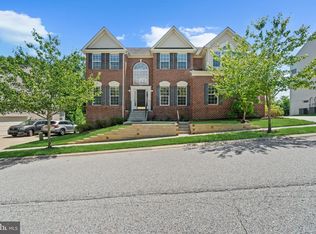 MLS ID #MDBC2171456, Greg Born, Coldwell Banker Realty. Bright MLS
 - $799,9005 bd5 ba5.2k sqft8923 Ricky Trevor Rd, Perry Hall, MD 21128For Sale
 MLS ID #MDBC2172226, Prabin Bhandari, Keller Williams Gateway LLC. Bright MLS
 - $839,9005 bd5 ba4.1k sqft9017 Sunni Perch Ct, Perry Hall, MD 21128For SaleMLS ID #MDBC2166014, Maria Minico Hayes, Garceau Realty. Bright MLS
- $644,9004 bd3 ba4k sqft11733A Hamilton Pl, White Marsh, MD 21162For SaleMLS ID #MDBC2169544, Debra Barrett, Long & Foster Real Estate, Inc.. Bright MLS
- $629,9005 bd4 ba2.7k sqft10509 Vincent Rd, White Marsh, MD 21162For SaleMLS ID #MDBC2175052, Leroy Moore, House Broker Realty LLC. Bright MLS
- $649,0005 bd5 ba3.8k sqft9404 Reservoir Hill Ct, Parkville, MD 21234For SaleMLS ID #MDBC2177896, Nancy Hofmann, Compass. Bright MLS
- $649,9995 bd4 ba3.3k sqft403 Silver Beech Ct, Bel Air, MD 21015For SaleMLS ID #MDHR2061052, Michael Jednorski, Cummings & Co. Realtors. Bright MLS
- $699,9004 bd2 ba2.4k sqft5907 Loreley Beach Rd, White Marsh, MD 21162For SaleMLS ID #MDBC2163048, James Dickerson, Keller Williams Gateway LLC. Bright MLS
- $375,0003 bd3 ba2.1k sqft9737 Morningview Cir #9737, Perry Hall, MD 21128For SaleMLS ID #MDBC2178474, Rob Bollack, Cummings & Co. Realtors. Bright MLS
- $614,9994 bd3 ba2.3k sqft506 Armstrong Ln, Essex, MD 21221For SaleMLS ID #MDBC2178970, Alonna Davis, Realty One Group Universal. Bright MLS
- $775,0005 bd4 ba5.5k sqft4902 Bucks Schoolhouse Rd, Rosedale, MD 21237For SaleMLS ID #MDBC2175538, Raman kaur, Ghimire Homes. Bright MLS
- $650,0005 bd5 ba3.6k sqft101 Milton Ave, Fallston, MD 21047For SaleMLS ID #MDHR2058800, Elizabeth Barboza, Monument Sotheby's International Realty. Bright MLS
- $589,0004 bd3 ba2.6k sqft7611 Mount Vista Rd, Kingsville, MD 21087For SaleMLS ID #MDBC2173984, Lance Tiso, Compass. Bright MLS
- $795,0004 bd4 ba3.6k sqft3915 Dance Mill Rd, Phoenix, MD 21131For SaleMLS ID #MDBC2177436, Del Schmidt, O'Conor, Mooney & Fitzgerald. Bright MLS
- $775,0005 bd3 ba4k sqft1308 Moscato Way, Bel Air, MD 21015For SaleMLS ID #MDHR2060580, Amy Dean, Berkshire Hathaway HomeServices PenFed Realty. Bright MLS
- $665,0004 bd4 ba4k sqft2014 Royal Fern Ct, Bel Air, MD 21015For SaleMLS ID #MDHR2057300, Heather Schafer Adkins, Long & Foster Real Estate, Inc.. Bright MLS
- $765,0005 bd4 ba3.9k sqft704 Estates Ct, Bel Air, MD 21015For SaleMLS ID #MDHR2059938, Brian Zack, Cummings & Co. Realtors. Bright MLS
- $839,0004 bd4 ba2.6k sqft3108 Bennington Ct, Baldwin, MD 21013For SaleMLS ID #MDHR2060810, Tony Migliaccio, Long & Foster Real Estate, Inc.. Bright MLS
