Welcome to this charming 4-bedroom, 2.5-bath traditional Colonial home located in one of the area's most sought-after neighborhoods! Step inside to a spacious two-story foyer that leads into a main level designed for comfortable living and seamless entertaining, the main level boasts a spacious layout featuring formal living and dining rooms, a cozy family room with a fireplace, and convenient main-level laundry. Enjoy peace of mind with a brand new upgraded roof. Upstairs, you'll find four bedrooms, including a serene primary suite-newly renovated bathroom. Situated moments from the heart of town, with plenty of local shopping, dining, and daily conveniences. This home offers the perfect blend of neighborhood charm, modern efficiency, and accessibility. Don't miss this incredible opportunity to add your own finishing touches and make this house your dream home!
Pending
$440,000
230 Hitching Post Dr, Bel Air, MD 21014
4beds
1,904sqft
Single Family Residence
Built in 1984
0.32 Acres Lot
$448,400 Zestimate®
$231/sqft
$-- HOA
What's special
Newly renovated bathroomSpacious two-story foyerSpacious layoutConvenient main-level laundryBrand new upgraded roofSerene primary suiteFour bedrooms
- 48 days
- 130
- 5
Likely to sell faster than
Zillow last checked:
Listing updated:
Listed by:
Lauren Geoghagan Procell 410-322-4106,
Long & Foster Real Estate, Inc. 410-833-5400
Source: Bright MLS,MLS#: MDHR2059392
Facts & features
Interior
Bedrooms & bathrooms
- Bedrooms: 4
- Bathrooms: 3
- Full bathrooms: 2
- 1/2 bathrooms: 1
- Main level bathrooms: 1
Basement
- Area: 952
Heating
- Heat Pump, Electric
Cooling
- Other, Central Air, Electric
Appliances
- Included: Built-In Range, Dryer, Extra Refrigerator/Freezer, Microwave, Oven/Range - Electric, Refrigerator, Washer, Water Heater, Electric Water Heater
- Laundry: Main Level
Features
- Bathroom - Tub Shower, Combination Dining/Living, Crown Molding, Dining Area, Family Room Off Kitchen, Formal/Separate Dining Room, Eat-in Kitchen, Primary Bath(s)
- Flooring: Carpet, Laminate
- Basement: Exterior Entry,Sump Pump,Unfinished,Windows,Full
- Number of fireplaces: 1
- Fireplace features: Wood Burning
Interior area
- Total structure area: 2,856
- Total interior livable area: 1,904 sqft
- Finished area above ground: 1,904
- Finished area below ground: 0
Property
Parking
- Total spaces: 3
- Parking features: Garage Faces Front, Inside Entrance, Attached, Driveway, On Street
- Attached garage spaces: 1
- Uncovered spaces: 2
Accessibility
- Accessibility features: None
Features
- Levels: Two
- Stories: 2
- Pool features: None
- Has view: Yes
- View description: Street
Lot
- Size: 0.32 Acres
- Features: Backs to Trees
Details
- Additional structures: Above Grade, Below Grade
- Parcel number: 1303180689
- Zoning: R2
- Special conditions: Standard
Construction
Type & style
- Home type: SingleFamily
- Architectural style: Colonial
- Property subtype: Single Family Residence
Materials
- Vinyl Siding
- Foundation: Concrete Perimeter
- Roof: Architectural Shingle
Condition
- Good
- New construction: No
- Year built: 1984
Utilities & green energy
- Sewer: Public Sewer
- Water: Public
Community & HOA
Community
- Subdivision: Harford Woods
HOA
- Has HOA: No
Location
- Region: Bel Air
Financial & listing details
- Price per square foot: $231/sqft
- Tax assessed value: $343,500
- Annual tax amount: $3,603
- Date on market: 8/29/2026
- Listing agreement: Exclusive Agency
- Listing terms: Cash,Conventional,FHA,VA Loan
- Ownership: Fee Simple
- Road surface type: Black Top
Estimated market value
$448,400
$426,000 - $471,000
$2,830/mo
Price history
| Date | Event | Price |
|---|---|---|
| 9/1/2026 | Pending sale | $440,000$231/sqft |
Source:  Bright MLS #MDHR2059392 Report a problem Bright MLS #MDHR2059392 Report a problem | ||
| 8/29/2026 | Listed for sale | $440,000+315.8%$231/sqft |
Source: Bright MLS #MDHR2059392 Report a problem | ||
| 11/26/1984 | Sold | $105,827$56/sqft |
Source: Agent Provided Report a problem | ||
Public tax history
| Year | Property taxes | Tax assessment |
|---|---|---|
| 2026 | $3,744 +3.9% | $343,500 +3.9% |
| 2025 | $3,603 +5.4% | $330,600 +5.4% |
| 2024 | $3,418 +5.7% | $313,567 +5.7% |
| 2023 | $3,232 +6.1% | $296,533 +6.1% |
| 2022 | $3,046 -3.9% | $279,500 +0.4% |
| 2021 | $3,169 -0.9% | $278,267 +0.4% |
| 2020 | $3,197 +0.4% | $277,033 +0.4% |
| 2019 | $3,183 +0.2% | $275,800 +0.2% |
| 2018 | $3,175 -0.2% | $275,167 -0.2% |
| 2017 | $3,183 | $275,800 +0.7% |
| 2016 | -- | $273,900 +2.5% |
| 2015 | -- | $267,100 +2.6% |
| 2014 | $2,899 | $260,300 +2.7% |
| 2013 | -- | $253,500 |
| 2012 | -- | $253,500 |
| 2011 | -- | $253,500 -14.8% |
| 2010 | -- | $297,450 +9.2% |
| 2009 | -- | $272,370 +10.1% |
| 2008 | -- | $247,290 +11.3% |
| 2007 | -- | $222,210 +11.2% |
| 2006 | -- | $199,890 +12.6% |
| 2005 | -- | $177,570 +14.4% |
| 2004 | -- | $155,250 +3% |
| 2003 | -- | $150,686 +3.1% |
| 2002 | -- | $146,123 +3.2% |
| 2001 | -- | $141,560 |
Find assessor info on the county website
Monthly payment
Est. payment
Payment breakdown
Explore the cost of this home by adjusting the details. Changes won't be saved.Climate risks
Neighborhood: 21014
Nearby schools
Schools provided by the listing agent
- Elementary: Bel Air
- Middle: Bel Air
- High: Bel Air
- District: Harford County Public Schools
Source: Bright MLS. This data may not be complete. We recommend contacting the local school district to confirm school assignments for this home.
Similar homes
- $460,0004 bd3 ba1.9k sqft710 Fox Bow Dr, Bel Air, MD 21014For Sale

 MLS ID #MDHR2058924, Jean Waters, American Premier Realty, LLC. Bright MLS
 - $450,0004 bd3 ba1.9k sqft306 Cherokee Pl, Bel Air, MD 21015For Sale
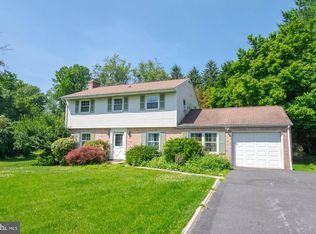 MLS ID #MDHR2060620, Julie Munchel, Cummings & Co. Realtors. Bright MLS
 - $414,9903 bd3 ba1.4k sqft937 Jackson Blvd, Bel Air, MD 21014For Sale
 MLS ID #MDHR2057576, Debbie Harari, Long & Foster Real Estate, Inc.. Bright MLS
 - $429,0003 bd2 ba1.3k sqft1310 Vanderbilt Rd, Bel Air, MD 21014For Sale
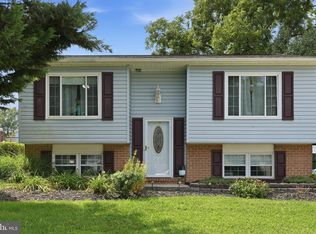 MLS ID #MDHR2057488, Andrew Undem, Berkshire Hathaway HomeServices Homesale Realty. Bright MLS
 - $650,0004 bd3 ba2.1k sqft901 Southampton Rd, Bel Air, MD 21014For SaleMLS ID #MDHR2056266, Pamela Bragg, Cummings & Co. Realtors. Bright MLS
- $349,9993 bd3 ba2.4k sqft39 Idlewild St, Bel Air, MD 21014For SaleMLS ID #MDHR2059108, Mahien Haddad, Long & Foster Real Estate, Inc.. Bright MLS
- $489,0003 bd4 ba2.4k sqft1209 Dranmore Way, Bel Air, MD 21014For SaleMLS ID #MDHR2058174, Ashley Monico, Long & Foster Real Estate, Inc.. Bright MLS
- $499,0004 bd4 ba2.8k sqft212 Wellington Ct, Bel Air, MD 21014For SaleMLS ID #MDHR2060260, Tim Markland, Cummings & Co. Realtors. Bright MLS
- $599,9004 bd3 ba2.4k sqft611 Hickory Overlook Dr, Bel Air, MD 21014For SaleMLS ID #MDHR2058616, Aimee C O'Neill, O'Neill Enterprises Realty. Bright MLS
- $485,0004 bd4 ba2.4k sqft2741 Singer Woods Dr, Abingdon, MD 21009For SaleMLS ID #MDHR2057294, Kirk Steffes, Cummings & Co. Realtors. Bright MLS
- $364,9003 bd4 ba1.9k sqft1243 Athens Ct, Bel Air, MD 21014For SaleMLS ID #MDHR2059640, Zach Burnham, Homeowners Real Estate. Bright MLS
- $425,0004 bd4 ba2.3k sqft1704 Philadelphia Rd, Joppa, MD 21085For SaleMLS ID #MDHR2056106, Laura Snyder, American Premier Realty, LLC. Bright MLS
- $430,0003 bd2 ba2.2k sqft42 Sherwood Rd, Cockeysville, MD 21030For SaleMLS ID #MDBC2177732, Brian McGeehan, Cummings & Co. Realtors. Bright MLS
- $450,0003 bd2 ba1.4k sqft12721 Manor Rd, Glen Arm, MD 21057For SaleMLS ID #MDBC2177674, Brandon Gaines, Berkshire Hathaway HomeServices Homesale Realty. Bright MLS
- $425,0004 bd3 ba1.4k sqft80 Skyline Dr, Conowingo, MD 21918For SaleMLS ID #MDCC2023270, Tracy McCullough, Remax Vision. Bright MLS
- $329,9003 bd3 ba1.7k sqft1025 Jeanett Way, Bel Air, MD 21014For SaleMLS ID #MDHR2059492, Alex Deitz, Garceau Realty. Bright MLS
- $425,0004 bd3 ba2.5k sqft1612 Weyburn Rd, Baltimore, MD 21237For SaleMLS ID #MDBC2177316, Lou Chirgott, Core Maryland Real Estate LLC. Bright MLS
- $445,0004 bd4 ba1.8k sqft11 Moray Ct, Baltimore, MD 21236For SaleMLS ID #MDBC2172470, Joe Katzenberger, EXP Realty, LLC. Bright MLS
- $484,9004 bd2 ba2.1k sqft9921 Richlyn Dr, Perry Hall, MD 21128For SaleMLS ID #MDBC2177352, Chris Carroll, RE/MAX Advantage Realty. Bright MLS
- $450,0003 bd2 ba1.7k sqftNone Available, Pylesville, MD 21132For SaleMLS ID #MDHR2058858, Lee Tessier, EXP Realty, LLC. Bright MLS
