Skip main navigation
Sold for $385,000
  • $385,000

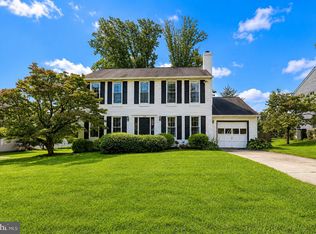
    620 Lee Way, Bel Air, MD 21014

    3beds
    1,440sqft
    Single Family Residence
    Built in 1959
    0.34 Acres Lot
    $385,000 Zestimate®
    $267/sqft
    $2,658 Estimated rent

    Home value

    $385,000

    $366,000 - $404,000

    $2,658/mo

    Zestimate® history
    Loading
    Loading...

    Owner options

    List your home for rent

    $2,658/mo

    Rent Zestimate®

    Find your next renter with Zillow Rental Manager. Plus, with online applications, you can quickly screen prospective tenants – for free.

    Learn more

    $2,658/mo

    Rent Zestimate®

    Refinance and save

    $2,298/mo

    Est. payment

    Refinancing to a lower rate could help reduce your monthly payments and save thousands over the life of the loan.

    See today's rates

    $2,298/mo

    Est. payment

    Explore your selling options

    Work with a Zillow partner agent

    Leverage their expertise and Zillow's premium Showcase listings to get your home seen by more buyers.

    Get started

    List with your own agent

    Get your home in front of millions of buyers by listing it on Zillow.

    Learn how to do it

    Sell it yourself

    Take full control of how buyers see your home on Zillow by listing For Sale by Owner (FSBO).

    List your home

    What's special

    Wood-burning fireplaceLarge partially fenced yardSpacious open family roomAmple cabinetryVersatile den
    Welcome to 620 Lee Way! This 3-bedroom, 2-bath home, located in the desirable Bel Air area, offers a comfortable balance of charm and functionality. The main level begins with a bright and inviting living room, complete with a wood-burning fireplace that serves as a cozy centerpiece. Just beyond, the kitchen features sleek stainless steel appliances and ample cabinetry, providing both style and practicality. Large windows fill the adjoining dining area with natural light, creating a warm and welcoming space. 3 bedrooms give ample living space for the family and guests. A full bath on this level adds everyday convenience. The fully finished lower level offers a spacious, open family room with endless possibilities for entertaining, relaxing, or creating a game or media space. In addition to the main-level bedrooms, the lower level includes a versatile den that can serve as a separate living area, home office, or guest space. This level also features a large full bathroom with a walk-in shower, a dedicated laundry room with additional storage, and a walk-out sliding glass door leading to the backyard. Out back, you’ll find a large, partially fenced yard—perfect for kids and pets—along with a patio ideal for relaxing, grilling, or entertaining. Enjoy all that the Bel Air area has to offer, including nearby shopping and dining at Harford Mall and along the vibrant Main Street district. Outdoor enthusiasts will appreciate the proximity to Rockfield Park and the Ma & Pa Trail, perfect for walking, biking, and enjoying nature. Convenient access to Route 24 (Maryland) and U.S. Route 1 makes commuting a breeze, while local shops, restaurants, and community events add to the charm of this highly sought-after location. Don’t miss this opportunity to make this Bel Air gem your own!

    Zillow last checked:

    Listing updated:

    Listed by:

    Nick Waldner 443-579-1516,

    Keller Williams Realty Centre,

    Listing Team: Waldner Winters Team, Co-Listing Team: Waldner Winters Team,Co-Listing Agent: Ryan Bandell 410-274-9337,

    Keller Williams Realty Centre

    Bought with:

    Lee Tessier, 611586

    EXP Realty, LLC

    Willow Halling, 675979

    EXP Realty, LLC

    Source: Bright MLS,MLS#: MDHR2053096MLS Logo

    Facts & features

    Interior

    Bedrooms & bathrooms
    • Bedrooms: 3
    • Bathrooms: 2
    • Full bathrooms: 2
    • Main level bathrooms: 1
    • Main level bedrooms: 3
    Primary bedroom
    • Features: Ceiling Fan(s), Chair Rail
    • Level: Main
    Bedroom 2
    • Features: Ceiling Fan(s)
    • Level: Main
    Bedroom 3
    • Level: Main
    Den
    • Level: Lower
    Family room
    • Features: Recessed Lighting
    • Level: Lower
    Other
    • Level: Main
    Other
    • Features: Bathroom - Walk-In Shower
    • Level: Lower
    Kitchen
    • Features: Eat-in Kitchen, Kitchen - Electric Cooking
    • Level: Main
    Laundry
    • Level: Lower
    Living room
    • Features: Fireplace - Wood Burning, Crown Molding, Ceiling Fan(s)
    • Level: Main
    Heating
    • Forced Air, Natural Gas
    Cooling
    • Ceiling Fan(s), Central Air, Electric
    Appliances
    • Included: Stainless Steel Appliance(s), Refrigerator, Dishwasher, Oven/Range - Electric, Gas Water Heater
    • Laundry: Lower Level, Laundry Room
    Features
    • Chair Railings, Crown Molding, Entry Level Bedroom, Floor Plan - Traditional, Kitchen - Table Space, Ceiling Fan(s), Combination Kitchen/Dining, Eat-in Kitchen, Recessed Lighting, Dry Wall
    • Flooring: Wood
    • Doors: Storm Door(s)
    • Windows: Double Pane Windows
    • Basement: Connecting Stairway,Finished,Improved
    • Number of fireplaces: 1
    • Fireplace features: Glass Doors, Mantel(s)
    Interior area
    • Total structure area: 1,980
    • Total interior livable area: 1,440 sqft
    • Finished area above ground: 990
    • Finished area below ground: 450

    Property

    Parking
    • Total spaces: 1
    • Parking features: Attached Carport
    • Carport spaces: 1
    Accessibility
    • Accessibility features: None
    Features
    • Levels: Two
    • Stories: 2
    • Exterior features: Chimney Cap(s)
    • Pool features: None
    • Has view: Yes
    • View description: Street
    Lot
    • Size: 0.34 Acres
    Details
    • Additional structures: Above Grade, Below Grade
    • Parcel number: 1303012905
    • Zoning: R1
    • Special conditions: Standard

    Construction

    Type & style
    • Home type: SingleFamily
    • Architectural style: Ranch/Rambler
    • Property subtype: Single Family Residence
    Materials
    • Brick, Combination
    • Foundation: Other
    • Roof: Asphalt
    Condition
    • Very Good
    • New construction: No
    • Year built: 1959

    Utilities & green energy

    • Sewer: Public Sewer
    • Water: Public
    • Utilities for property: Cable Available

    Community & neighborhood

    Location
    • Region: Bel Air
    • Subdivision: Shamrock
    • Municipality: Bel Air

    Other

    Other facts
    • Listing agreement: Exclusive Right To Sell
    • Ownership: Fee Simple

    Price history

    DateEventPrice
    5/13/2026Sold$385,000+10%$267/sqft
    Source: Bright MLS #MDHR2053096 Report a problem
    4/13/2026Pending sale$350,000$243/sqft
    Source: Bright MLS #MDHR2053096 Report a problem
    4/13/2026Listing removed$350,000$243/sqft
    Source: Bright MLS #MDHR2053096 Report a problem
    4/9/2026Listed for sale$350,000+57.7%$243/sqft
    Source: Bright MLS #MDHR2053096 Report a problem
    4/20/2015Sold$222,000+3.3%$154/sqft
    Source: Public Record Report a problem
    2/16/2015Pending sale$214,900$149/sqft
    Source: Garceau Realty #HR8553533 Report a problem
    2/12/2015Listed for sale$214,900-6.5%$149/sqft
    Source: Garceau Realty #HR8553533 Report a problem
    10/3/2014Listing removed$229,900$160/sqft
    Source: Long and Foster Real Estate, Inc. #hr8423954 Report a problem
    9/3/2014Price change$229,900-4.2%$160/sqft
    Source: Long and Foster Real Estate, Inc. #hr8423954 Report a problem
    8/9/2014Listed for sale$239,900+10%$167/sqft
    Source: Long and Foster Real Estate, Inc. #hr8423954 Report a problem
    7/13/2010Sold$218,000+15.1%$151/sqft
    Source: Public Record Report a problem
    5/18/2010Sold$189,480-26.8%$132/sqft
    Source: Public Record Report a problem
    6/13/2005Sold$259,000+125.2%$180/sqft
    Source: Public Record Report a problem
    6/11/1997Sold$115,000$80/sqft
    Source: Public Record Report a problem

    Public tax history

    YearProperty taxesTax assessment
    2025$2,284 -33.1%$239,600 +4.7%
    2024$3,417 +5%$228,800 +5%
    2023$3,255 +5.2%$218,000 +5.2%
    2022$3,094 -3.2%$207,200
    2021$3,198 +2.5%$207,200
    2020$3,120 -7.4%$207,200 -7.4%
    2019$3,370 +3.7%$223,800 +3.7%
    2018$3,251 -3.5%$215,900 -3.5%
    2017$3,370 $223,800 +11.8%
    2016-- $200,100 +0.2%
    2015-- $199,667 +0.2%
    2014$1,986 $199,233 +0.2%
    2013-- $198,800
    2012-- $198,800
    2011-- $198,800 -16.3%
    2010-- $237,450 +12%
    2009-- $211,940 +13.7%
    2008-- $186,430 +15.9%
    2007-- $160,920 +9.3%
    2006-- $147,216 +10.3%
    2005-- $133,513 +11.4%
    2004-- $119,810 +2.6%
    2003-- $116,816 +2.6%
    2002-- $113,823 +2.7%
    2001-- $110,830

    Find assessor info on the county website

    Neighborhood: 21014

    Nearby schools

    GreatSchools rating
    Schools provided by the listing agent
    • Elementary: Bel Air
    • Middle: Bel Air
    • High: Bel Air
    • District: Harford County Public Schools

    Source: Bright MLS. This data may not be complete. We recommend contacting the local school district to confirm school assignments for this home.

    Get a cash offer in 3 minutes
    Find out how much your home could sell for in as little as 3 minutes with a no-obligation cash offer.
    Estimated market value
    $385,000
    Get a cash offer in 3 minutes
    Find out how much your home could sell for in as little as 3 minutes with a no-obligation cash offer.
    Estimated market value
    $385,000