Discover the charm of this stunning Colonial home, built in 12/22, nestled in a serene cul-de-sac. With 3 spacious bedrooms, guest room and additional flex room with 3.5 luxurious bathrooms, this residence offers an inviting atmosphere perfect for both relaxation and entertaining. Step inside to find an open floor plan that seamlessly connects the gourmet kitchen-featuring a spacious island, built-in appliances, and ample storage-to the inviting family room, perfect for gatherings. The main level boasts a large breakfast room to accommodate a 6 person table for your more formal affairs.. Retreat to the serene master suite, complete with a walk-in closet with built-in organizers and a spa-like bathroom showcasing a soaking tub and walk-in shower. A well thought out dressing area seamlessly connects primary bedroom to luxury bathroom. LVP flooring and an elegant double door entry completes the primary suite. Two additional ample bedrooms offer generous space and comfort. The fully finished basement, with a walkout entrance, provides endless possibilities for entertainment or relaxation. With LVP flooring throughout the lower level to include flex room and an additional guest room and full bath. Lower level also offers an upscale kitchenette with granite counters, built in dual oven, beverage refrigerator and space for eat-in table setting. Set on a tranquil cul-de-sac of newly built homes. This home is not just a residence; it's a sanctuary for those who appreciate the finer things in life. All conveniently located to major routes, shopping and more! Please note: energy efficient solar panels saves hundreds of dollars! Per month = $127.18
For sale
Price cut: $20K (6/24)
$655,000
3405 Tali Dr, Randallstown, MD 21133
3beds
3,592sqft
Single Family Residence
Built in 2022
5,663 Square Feet Lot
$-- Zestimate®
$182/sqft
$30/mo HOA
What's special
Guest roomAdditional flex roomElegant double door entryAmple storageWalk-in showerSerene cul-de-sacBuilt-in appliances
- 51 days |
- 503 |
- 31 |
Zillow last checked:
Listing updated:
Listed by:
Mitzi Henson 410-446-4485,
Taylor Properties 301-970-2447
Source: Bright MLS,MLS#: MDBC2163652
Facts & features
Interior
Bedrooms & bathrooms
- Bedrooms: 3
- Bathrooms: 4
- Full bathrooms: 3
- 1/2 bathrooms: 1
- Main level bathrooms: 1
Rooms
- Room types: Sitting Room, Bedroom 2, Bedroom 3, Kitchen, Family Room, Foyer, Breakfast Room, Bedroom 1, Exercise Room, Laundry, Loft, Office, Bathroom 1, Bathroom 2, Bathroom 3, Bonus Room
Bedroom 1
- Features: Attached Bathroom, Ceiling Fan(s), Flooring - Luxury Vinyl Plank, Window Treatments
- Level: Upper
Bedroom 2
- Features: Flooring - Carpet
- Level: Upper
Bedroom 3
- Features: Flooring - Carpet
- Level: Upper
Bathroom 1
- Features: Soaking Tub, Bathroom - Stall Shower, Bathroom - Walk-In Shower, Double Sink, Flooring - Ceramic Tile, Countertop(s) - Quartz
- Level: Upper
Bathroom 2
- Features: Bathroom - Tub Shower, Countertop(s) - Quartz, Flooring - Ceramic Tile
- Level: Upper
Bathroom 3
- Features: Bathroom - Walk-In Shower, Countertop(s) - Quartz, Flooring - Ceramic Tile, Lighting - Ceiling
- Level: Lower
Bonus room
- Features: Flooring - Carpet
- Level: Lower
Breakfast room
- Features: Flooring - Luxury Vinyl Plank, Track Lighting, Window Treatments
- Level: Main
Exercise room
- Features: Flooring - Luxury Vinyl Plank, Recessed Lighting
- Level: Lower
Family room
- Features: Flooring - Luxury Vinyl Plank, Lighting - Ceiling
- Level: Main
Family room
- Features: Flooring - Luxury Vinyl Plank, Recessed Lighting
- Level: Lower
Foyer
- Features: Flooring - Luxury Vinyl Plank
- Level: Main
Kitchen
- Features: Granite Counters, Flooring - Luxury Vinyl Plank, Kitchen Island, Eat-in Kitchen, Kitchen - Electric Cooking, Lighting - Ceiling, Lighting - Pendants, Pantry, Window Treatments, Built-in Features, Recessed Lighting
- Level: Main
Kitchen
- Features: Countertop(s) - Quartz, Flooring - Luxury Vinyl Plank, Eat-in Kitchen, Kitchen - Electric Cooking, Track Lighting, Recessed Lighting
- Level: Lower
Laundry
- Features: Flooring - Luxury Vinyl Plank, Window Treatments
- Level: Upper
Loft
- Features: Flooring - Carpet, Lighting - Ceiling, Window Treatments
- Level: Upper
Office
- Features: Flooring - Luxury Vinyl Plank, Lighting - Ceiling
- Level: Main
Sitting room
- Features: Attached Bathroom, Flooring - Luxury Vinyl Plank, Primary Bedroom - Dressing Area, Primary Bedroom - Sitting Area, Walk-In Closet(s)
- Level: Upper
Heating
- Heat Pump, Zoned, Electric, Natural Gas
Cooling
- Central Air, Ceiling Fan(s), Electric
Appliances
- Included: Microwave, Dishwasher, Disposal, Dryer, Exhaust Fan, Ice Maker, Self Cleaning Oven, Oven/Range - Electric, Oven, Range Hood, Refrigerator, Cooktop, Washer, Water Heater, Electric Water Heater
- Laundry: Has Laundry, Upper Level, Laundry Room
Features
- Soaking Tub, Bathroom - Stall Shower, Bathroom - Tub Shower, Bathroom - Walk-In Shower, Breakfast Area, Ceiling Fan(s), Combination Kitchen/Dining, Family Room Off Kitchen, Open Floorplan, Eat-in Kitchen, Kitchen Island, Kitchen - Table Space, Kitchenette, Recessed Lighting, Sound System, Store/Office, Walk-In Closet(s), Wine Storage
- Flooring: Carpet
- Windows: Screens, Sliding, Vinyl Clad, Window Treatments
- Basement: Partial,Finished,Heated,Improved,Interior Entry,Exterior Entry,Rear Entrance,Walk-Out Access,Windows
- Has fireplace: No
Interior area
- Total structure area: 3,592
- Total interior livable area: 3,592 sqft
- Finished area above ground: 2,537
- Finished area below ground: 1,055
Property
Parking
- Total spaces: 2
- Parking features: Garage Faces Front, Garage Door Opener, Inside Entrance, Concrete, Attached
- Attached garage spaces: 2
- Has uncovered spaces: Yes
Accessibility
- Accessibility features: None
Features
- Levels: Three
- Stories: 3
- Pool features: None
Lot
- Size: 5,663 Square Feet
- Features: Cul-De-Sac, Front Yard, Rear Yard
Details
- Additional structures: Above Grade, Below Grade
- Parcel number: 04022500017495
- Zoning: RESIDENTIAL
- Special conditions: Standard
Construction
Type & style
- Home type: SingleFamily
- Architectural style: Colonial
- Property subtype: Single Family Residence
Materials
- Stone, Vinyl Siding
- Foundation: Concrete Perimeter
Condition
- New construction: No
- Year built: 2022
Utilities & green energy
- Sewer: Public Sewer
- Water: Public
Community & HOA
Community
- Security: 24 Hour Security, Electric Alarm, Exterior Cameras, Monitored, Motion Detectors, Smoke Detector(s), Fire Sprinkler System, Security System
- Subdivision: Ridge
HOA
- Has HOA: Yes
- HOA fee: $360 annually
Location
- Region: Randallstown
Financial & listing details
- Price per square foot: $182/sqft
- Tax assessed value: $510,733
- Annual tax amount: $5,494
- Date on market: 5/31/2026
- Listing agreement: Exclusive Right To Sell
- Inclusions: Solar Panel On Payment Plan, Lower Level Beverage Refrigerator, Built-in Microwave And Oven.
- Exclusions: All Security And Media Screens And Equipment Is Negotiable.
- Ownership: Fee Simple
Estimated market value
Not available
Estimated sales range
Not available
Not available
Price history
| Date | Event | Price |
|---|---|---|
| 6/24/2026 | Price change | $655,000-3%$182/sqft |
Source:  Bright MLS #MDBC2163652 Report a problem Bright MLS #MDBC2163652 Report a problem | ||
| 5/31/2026 | Listed for sale | $675,000+13%$188/sqft |
Source: Bright MLS #MDBC2163652 Report a problem | ||
| 1/23/2023 | Sold | $597,162$166/sqft |
Source: Public Record Report a problem | ||
Public tax history
| Year | Property taxes | Tax assessment |
|---|---|---|
| 2025 | $6,259 +30.5% | $453,267 +14.5% |
| 2024 | $4,797 +4.4% | $395,800 +4.4% |
| 2023 | $4,596 +731.7% | $379,233 +731.7% |
| 2022 | $553 | $45,600 |
Find assessor info on the county website
Monthly payment
Est. payment
Payment breakdown
Explore the cost of this home by adjusting the details. Changes won't be saved.Climate risks
Neighborhood: 21133
Nearby schools
GreatSchools rating
- 5/10Randallstown Elementary SchoolGrades: K-5Distance: 0.4 mi
- 3/10Northwest Academy of Health SciencesGrades: 6-8Distance: 2.4 mi
- 3/10Randallstown High SchoolGrades: 9-12Distance: 0.8 mi
Schools provided by the listing agent
- District: Baltimore County Public Schools
Source: Bright MLS. This data may not be complete. We recommend contacting the local school district to confirm school assignments for this home.
- $658,663-- bd2 ba2.5k sqft3403 Tali Dr, Randallstown, MD 21133Sold
- $569,9004 bd4 ba2.6k sqft3407 Tali Dr, Randallstown, MD 21133Sold
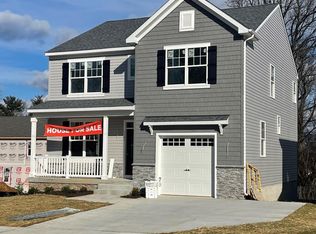
- $8,400-- bd-- ba-- sqftLiberty Rd, Windsor mill, MD 21244Off Market
- $611,600-- bd2 ba2.3k sqft3401 Tali Dr, Randallstown, MD 21133Off Market
- $589,9004 bd4 ba2.6k sqft3400 Tali Dr, Randallstown, MD 21133Sold
- $721,045-- bd2 ba2.6k sqft3415 Tali Dr, Randallstown, MD 21133Sold
- $701,3385 bd4 ba3.3k sqft3402 Tali Dr, Randallstown, MD 21133Sold
- $679,513-- bd2 ba2.6k sqft3406 Tali Dr, Randallstown, MD 21133Sold
A local agent can set up tours, give advice and negotiate with sellers.
Similar homes
- $719,9005 bd4 ba3.5k sqft43 Stocksdale Ave, Reisterstown, MD 21136For Sale
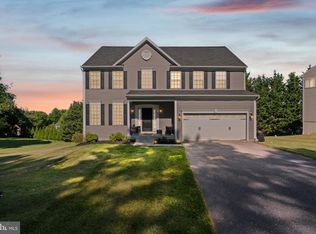
 MLS ID #MDBC2169002, Wayne Davis, United Real Estate Executives. Bright MLS
 - $699,9994 bd3 ba2.8k sqft103 Gwynnbrook Ave, Owings Mills, MD 21117For Sale
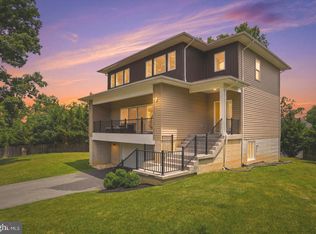 MLS ID #MDBC2158836, William Bowman, Keller Williams Legacy. Bright MLS
 - $649,9004 bd4 ba3.2k sqft9028 Old Harford Rd, Parkville, MD 21234New Construction
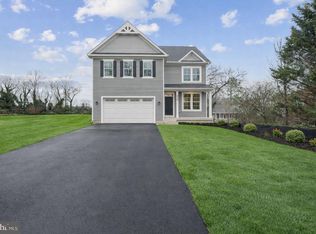 MLS ID #MDBC2165844, Tammy Waechter, The Pinnacle Real Estate Co.. Bright MLS
 - $575,0004 bd4 ba2.8k sqft33 Greensborough Rd, Reisterstown, MD 21136For Sale
 MLS ID #MDBC2166674, Kirk Groves, WON Realty, LLC. Bright MLS
 - $489,9004 bd4 ba3k sqft100 Clarendon Ave, Baltimore, MD 21208For SaleMLS ID #MDBC2163142, Igor Maltsev, EXP Realty, LLC. Bright MLS
- $549,0006 bd5 ba3.3k sqft5503 Stuart Ave, Baltimore, MD 21215For SaleMLS ID #MDBA2217364, Jessica DuLaney, Next Step Realty. Bright MLS
- $669,9004 bd3 ba2.1k sqft7368 Cedar Ave, Jessup, MD 20794New ConstructionMLS ID #MDHW2067332, Debbie Weymouth, Keller Williams Realty Centre. Bright MLS
- $568,0004 bd4 ba2.8k sqft7948 Max Blobs Park Rd, Jessup, MD 20794For SaleMLS ID #MDAA2150930, Ryan Westerlund, Samson Properties. Bright MLS
- $650,0004 bd3 ba3.3k sqft7810 Deboy Ave, Dundalk, MD 21222For SaleMLS ID #MDBC2166918, Dassi Lazar, Lazar Real Estate. Bright MLS
- $485,0004 bd5 ba2.1k sqft11106 Wilder Way, Owings Mills, MD 21117For SaleMLS ID #MDBC2168864, Ali Haghgoo, EXP Realty, LLC. Bright MLS
- $525,0005 bd3 ba2.5k sqft5728 Clover Rd, Baltimore, MD 21215For SaleMLS ID #MDBA2222714, Jamie Koehler, Cummings & Co. Realtors. Bright MLS
- $669,9005 bd4 ba3.3k sqft2996 Winding River Pl, Laurel, MD 20724For SaleMLS ID #MDAA2149786, John Hughson, Long & Foster Real Estate, Inc.. Bright MLS
- $799,9006 bd4 ba3.2k sqft3410 Pinkney Rd, Baltimore, MD 21215For SaleMLS ID #MDBA2214948, Dassi Lazar, Lazar Real Estate. Bright MLS
- $679,0005 bd4 ba3.6k sqft721 Scarlet Sky Dr, Westminster, MD 21157For SaleMLS ID #MDCR2033444, Kelly Menzies, Kelly and Co Realty, LLC. Bright MLS
- $610,0005 bd4 ba3.4k sqft10509 Gateridge Rd, Cockeysville, MD 21030For SaleMLS ID #MDBC2164550, Rob Commodari, EXP Realty, LLC. Bright MLS
- $575,0004 bd5 ba3.1k sqft3 Greensborough Rd, Reisterstown, MD 21136For SaleMLS ID #MDBC2165790, Jillian McKown, Northrop Realty. Bright MLS
- $589,0006 bd5 ba3.4k sqft3809 Grantley Rd, Baltimore, MD 21215For SaleMLS ID #MDBA2214042, Brianne Miller, United Real Estate Executives. Bright MLS
- $739,9006 bd5 ba3.9k sqft113 Edgewood Rd, Towson, MD 21286For SaleMLS ID #MDBC2163180, Yevgeny Faybusovich, EXP Realty, LLC. Bright MLS
- $549,9004 bd3 ba3.2k sqft3401 Copley Rd, Baltimore, MD 21215For SaleMLS ID #MDBA2208242, Effy Lamp, Cummings & Co. Realtors. Bright MLS
- $624,9003 bd5 ba2.7k sqft207 Birdie Ct, Pikesville, MD 21208For SaleMLS ID #MDBC2153798, Sherrell Haynie, Long & Foster Real Estate, Inc.. Bright MLS
