NEW HOME UNDER CONSTRUCTION FOR APRIL/MAY MOVE-IN. Construction Tours Available Friday - Tuesday From 11:30am - 4:30pm. Visit Our Sales Office At 9128 Liberty Road For More Information Or To Schedule. This New Home Is A Part Of The (17) Lot New Home Community In Randallstown Called Raven Ridge. The Sales Price For The Home Already Includes Option Incentives Totaling Over $35,000 And There's An Additional $5,000 Towards Buyer’s Closing Cost. Both Incentives With Use Of Builder’s Preferred Mortgage Company And Title Company. Features On This Home Include A Finished Basement And Full Bath With Tub, Long Front Porch, First Floor Study, Bay Window In The Formal Dining Room, Rear Stairway To The Second Floor, Premium Board And Batten Craftsman Styled Vinyl Siding, Partial Stone Front Water Course, Crown Molding In Foyer, Study And Dining Room, Luxury Laminate Vinyl Plank Flooring Entire Main Level, Oak Railings With Wrought Iron Balusters, Kitchen Island With Wine Cooler, Microwave And Pendant Lighting, Heavy-Duty Wall Mounted Range Hood, Gas Cooking, Quartz Countertops With White Farm House Sink, Premium Moen Faucets, Upgraded Gray Timberlake Kitchen Cabinetry, 9 Foot High First Floor Ceilings, 9 Foot High Basement Ceilings, Bathroom Ceramic Floors And Tub Surrounds, Second Floor Laundry, Sprinkler System And A Luxurious Garden Corner Tub And Separate Shower In The Owner's Suite. All Homes Come With A 10-Year Limited New Home Warranty Through Residential Warranty Company, LLC. Conventional, FHA & VA Financing Welcome. All Tax Information Is Estimated. Photos Show A Previously Built Home With Some Optional Features. Quality Local 3rd Generation Builder With 35 Years Of Experience Building In The Randallstown & Surrounding Area.
Sold for $589,900
$589,900
3400 Tali Dr, Randallstown, MD 21133
4beds
2,643sqft
Single Family Residence
Built in 2024
5,074 Square Feet Lot
$590,800 Zestimate®
$223/sqft
$3,700 Estimated rent
Home value
$590,800
$561,000 - $620,000
$3,700/mo
Zestimate® history
Owner options
List your home for rent
$3,700/mo
Rent Zestimate®
Find your next renter with Zillow Rental Manager. Plus, with online applications, you can quickly screen prospective tenants – for free.
$3,700/mo
Rent Zestimate®
Refinance and save
$3,664/mo
Est. payment
Refinancing to a lower rate could help reduce your monthly payments and save thousands over the life of the loan.
$3,664/mo
Est. payment
Explore your selling options
Work with a Zillow partner agent
Leverage their expertise and Zillow's premium Showcase listings to get your home seen by more buyers.
Get startedList with your own agent
Get your home in front of millions of buyers by listing it on Zillow.
Learn how to do itSell it yourself
Take full control of how buyers see your home on Zillow by listing For Sale by Owner (FSBO).
List your homeWhat's special
Kitchen islandNew homePremium moen faucetsTub surroundsLuxurious garden corner tubSecond floor laundryWhite farm house sink
Zillow last checked:
Listing updated:
Listed by:
Jenell Forman 443-838-7000,
The Pinnacle Real Estate Co.,
Co-Listing Agent: Liz Warren 443-974-8136,
The Pinnacle Real Estate Co.
Bought with:
Naji Rashid, 508843
1st Advantage Real Estate Services
Source: Bright MLS,MLS#: MDBC2085324
Facts & features
Interior
Bedrooms & bathrooms
- Bedrooms: 4
- Bathrooms: 4
- Full bathrooms: 3
- 1/2 bathrooms: 1
- Main level bathrooms: 1
Basement
- Area: 939
Heating
- Forced Air, Natural Gas
Cooling
- Central Air, Electric
Appliances
- Included: Dishwasher, Disposal, Microwave, Range Hood, Stainless Steel Appliance(s), Electric Water Heater
- Laundry: Upper Level, Hookup
Features
- Crown Molding, Dining Area, Open Floorplan, Kitchen Island, Recessed Lighting, Bathroom - Tub Shower, Upgraded Countertops, Walk-In Closet(s), 9'+ Ceilings, Dry Wall
- Flooring: Ceramic Tile, Concrete, Luxury Vinyl, Carpet, Vinyl
- Doors: Insulated, Sliding Glass
- Windows: Double Pane Windows, Insulated Windows, Screens, Sliding, Transom, Vinyl Clad
- Basement: Full,Concrete,Sump Pump,Windows,Finished,Exterior Entry,Side Entrance,Walk-Out Access
- Has fireplace: No
Interior area
- Total structure area: 3,040
- Total interior livable area: 2,643 sqft
- Finished area above ground: 2,101
- Finished area below ground: 542
Property
Parking
- Total spaces: 1
- Parking features: Garage Faces Front, Concrete, Attached
- Attached garage spaces: 1
- Has uncovered spaces: Yes
Accessibility
- Accessibility features: None
Features
- Levels: Three
- Stories: 3
- Exterior features: Sidewalks, Street Lights
- Pool features: None
Lot
- Size: 5,074 Square Feet
Details
- Additional structures: Above Grade, Below Grade
- Parcel number: 04022500017490
- Zoning: RESIDENTIAL
- Special conditions: Standard
Construction
Type & style
- Home type: SingleFamily
- Architectural style: Craftsman
- Property subtype: Single Family Residence
Materials
- Stick Built, Stone, Vinyl Siding, Shake Siding
- Foundation: Passive Radon Mitigation
- Roof: Architectural Shingle
Condition
- Excellent
- New construction: Yes
- Year built: 2024
Details
- Builder model: The Allegeny
- Builder name: P&S Builders, Inc.
Utilities & green energy
- Sewer: Public Sewer
- Water: Public
- Utilities for property: Cable Available, Natural Gas Available, Phone Available
Community & HOA
Community
- Security: Fire Sprinkler System
- Subdivision: None Available
HOA
- Has HOA: Yes
- Amenities included: Tot Lots/Playground
- Services included: Common Area Maintenance
- HOA fee: $30 annually
- HOA name: RAVEN RIDGE HOA
Location
- Region: Randallstown
Financial & listing details
- Price per square foot: $223/sqft
- Tax assessed value: $463,667
- Annual tax amount: $5,822
- Date on market: 12/19/2023
- Listing agreement: Exclusive Right To Sell
- Exclusions: Ceiling Fans
- Ownership: Fee Simple
Price history
| Date | Event | Price |
|---|---|---|
| 5/15/2024 | Sold | $589,900$223/sqft |
Source:  Bright MLS #MDBC2085324 Report a problem Bright MLS #MDBC2085324 Report a problem | ||
| 2/24/2024 | Pending sale | $589,900$223/sqft |
Source: Bright MLS #MDBC2085324 Report a problem | ||
| 12/19/2023 | Price change | $589,900+7.3%$223/sqft |
Source: Bright MLS #MDBC2085324 Report a problem | ||
| 5/22/2023 | Listed for sale | $549,900$208/sqft |
Source: Bright MLS #MDBC2068622 Report a problem | ||
Public tax history
| Year | Property taxes | Tax assessment |
|---|---|---|
| 2025 | $5,822 +19.2% | $463,667 +15.1% |
| 2024 | $4,883 +795.3% | $402,900 +795.3% |
| 2023 | $545 | $45,000 |
| 2022 | $545 | $45,000 |
Find assessor info on the county website
Neighborhood: 21133
Nearby homes
- $611,600-- bd2 ba2.3k sqft3401 Tali Dr, Randallstown, MD 21133Off Market
- $658,663-- bd2 ba2.5k sqft3403 Tali Dr, Randallstown, MD 21133Sold
- $591,3754 bd3 ba2.1k sqft3404 Tali Dr, Randallstown, MD 21133Sold
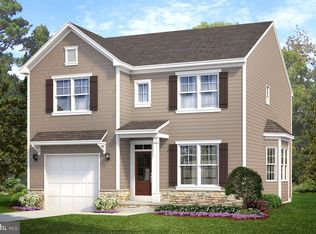
- $655,0003 bd4 ba3.5k sqft3405 Tali Dr, Randallstown, MD 21133For Sale

- $8,400-- bd-- ba-- sqftLiberty Rd, Windsor mill, MD 21244Off Market
- $679,513-- bd2 ba2.6k sqft3406 Tali Dr, Randallstown, MD 21133Sold
- $569,9004 bd4 ba2.6k sqft3407 Tali Dr, Randallstown, MD 21133Sold
- $78,7000.8 Acres3610 Edgewood Rd, Randallstown, MD 21133Off Market
Nearby schools
GreatSchools rating
- 5/10Randallstown Elementary SchoolGrades: K-5Distance: 0.3 mi
- 3/10Northwest Academy of Health SciencesGrades: 6-8Distance: 2.4 mi
- 3/10Randallstown High SchoolGrades: 9-12Distance: 0.8 mi
Schools provided by the listing agent
- District: Baltimore County Public Schools
Source: Bright MLS. This data may not be complete. We recommend contacting the local school district to confirm school assignments for this home.
Get a cash offer in 3 minutes
Find out how much your home could sell for in as little as 3 minutes with a no-obligation cash offer.
Estimated market value
$590,800
Get a cash offer in 3 minutes
Find out how much your home could sell for in as little as 3 minutes with a no-obligation cash offer.
Estimated market value
$590,800
- Maryland
- Baltimore County
- Randallstown
- 21133
- 3400 Tali Dr
Nearby cities
Nearby zip codes
Other Randallstown Topics
