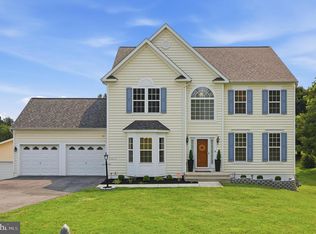
Spectacular New Price! Exceptional value in the highly desirable Jenna Estates community! Beautifully updated and thoughtfully enhanced, this spacious 4-Bedroom Colonial offers over 3 finished levels designed for today's lifestyle, combining timeless style, modern upgrades, and outstanding functionality. A dramatic two-story foyer with hardwood flooring welcomes you inside, flanked by an elegant formal dining room with classic moldings and a private office with French doors and hardwood floors, ideal for working from home. The heart of the home is the expansive eat-in kitchen featuring granite countertops, a center island with breakfast bar seating, stainless steel appliances, decorative tile backsplash, pantry storage, and a bright breakfast room with soaring vaulted ceilings. The kitchen flows seamlessly into the inviting family room overlooking the backyard, creating the perfect space for everyday living and entertaining. A mudroom, powder room, and convenient garage access complete the main level. Retreat upstairs to the spacious primary suite offering vaulted ceilings, a walk-in closet, and a beautifully renovated luxury bath with dual vanities, a soaking tub, and a glass-enclosed shower. Three additional generously sized bedrooms, a full hall bath, and an oversized upper-level laundry room provide comfort and convenience for family and guests alike. The finished walkout lower level expands your living space with a large recreation room opening directly to the patio and fire pit, a versatile bonus room/flex room, perfect for a home gym, guest room, or hobby space, a full bath, and abundant storage. This move-in-ready home is packed with valuable updates, including a new roof (2021), new HVAC system and furnace (2021), new hot water heater (2021), all new main-level flooring (2021), stainless steel kitchen appliances (2022), washer and dryer (2022), backyard drainage system (2022), whole-house generator wiring (2024), and an electric dog fence (2025). Ideally located in one of Marriottsville's most sought-after neighborhoods, this home offers the perfect combination of space, updates, and value. Now offered at a spectacular new price—don't miss this exceptional opportunity!
Under contract
Price cut: $34.9K (7/16)
$785,000
7305 Falling Leaves Ct, Marriottsville, MD 21104
4beds
4,040sqft
Single Family Residence
Built in 2003
10,263 Square Feet Lot
$779,700 Zestimate®
$194/sqft
$59/mo HOA
What's special
Thoughtfully enhancedFinished walkout lower levelWalk-in closetBeautifully updatedAbundant storageGlass-enclosed showerPowder room
- 79 days
- 409
- 13
Zillow last checked:
Listing updated:
Listed by:
Megan Graybeal 410-733-5358,
Northrop Realty 4105492200
Source: Bright MLS,MLS#: MDCR2035470
Facts & features
Interior
Bedrooms & bathrooms
- Bedrooms: 4
- Bathrooms: 4
- Full bathrooms: 3
- 1/2 bathrooms: 1
- Main level bathrooms: 1
Rooms
- Room types: Dining Room, Primary Bedroom, Bedroom 2, Bedroom 3, Bedroom 4, Kitchen, Family Room, Foyer, Breakfast Room, Laundry, Office, Recreation Room, Utility Room, Bonus Room
Primary bedroom
- Features: Attached Bathroom, Cathedral/Vaulted Ceiling, Ceiling Fan(s), Flooring - HardWood, Walk-In Closet(s)
- Level: Upper
- Area: 323 Square Feet
- Dimensions: 19 X 17
Bedroom 2
- Features: Ceiling Fan(s)
- Level: Upper
- Area: 180 Square Feet
- Dimensions: 15 X 12
Bedroom 3
- Features: Ceiling Fan(s)
- Level: Upper
- Area: 121 Square Feet
- Dimensions: 11 X 11
Bedroom 4
- Features: Ceiling Fan(s), Walk-In Closet(s)
- Level: Upper
- Area: 286 Square Feet
- Dimensions: 13 X 22
Bonus room
- Features: Flooring - Luxury Vinyl Plank
- Level: Lower
- Area: 342 Square Feet
- Dimensions: 18 X 19
Breakfast room
- Features: Breakfast Room, Ceiling Fan(s), Cathedral/Vaulted Ceiling, Flooring - HardWood
- Level: Main
- Area: 190 Square Feet
- Dimensions: 10 X 19
Dining room
- Features: Chair Rail, Crown Molding, Dining Area, Flooring - HardWood, Formal Dining Room
- Level: Main
- Area: 182 Square Feet
- Dimensions: 14 X 13
Family room
- Features: Flooring - HardWood
- Level: Main
- Area: 270 Square Feet
- Dimensions: 15 X 18
Foyer
- Features: Crown Molding, Flooring - HardWood
- Level: Main
- Area: 204 Square Feet
- Dimensions: 17 X 12
Kitchen
- Features: Breakfast Bar, Granite Counters, Dining Area, Flooring - HardWood, Kitchen Island, Eat-in Kitchen, Recessed Lighting, Pantry
- Level: Main
- Area: 304 Square Feet
- Dimensions: 16 X 19
Laundry
- Features: Flooring - Other
- Level: Upper
- Area: 100 Square Feet
- Dimensions: 10 X 10
Mud room
- Level: Main
- Area: 35 Square Feet
- Dimensions: 7 X 5
Office
- Features: Crown Molding, Flooring - HardWood
- Level: Main
- Area: 182 Square Feet
- Dimensions: 14 X 13
Recreation room
- Features: Flooring - Luxury Vinyl Plank
- Level: Lower
- Area: 588 Square Feet
- Dimensions: 28 X 21
Utility room
- Level: Lower
- Area: 357 Square Feet
- Dimensions: 21 X 17
Heating
- Forced Air, Natural Gas
Cooling
- Central Air, Natural Gas
Appliances
- Included: Dryer, Washer, Dishwasher, Exhaust Fan, Disposal, Microwave, Refrigerator, Ice Maker, Cooktop, Oven, Gas Water Heater
- Laundry: Has Laundry, Upper Level, Laundry Room, Mud Room
Features
- Breakfast Area, Ceiling Fan(s), Chair Railings, Crown Molding, Dining Area, Family Room Off Kitchen, Open Floorplan, Eat-in Kitchen, Kitchen Island, Kitchen - Table Space, Pantry, Primary Bath(s), Recessed Lighting, Upgraded Countertops, Walk-In Closet(s), Dry Wall, High Ceilings, Vaulted Ceiling(s)
- Flooring: Luxury Vinyl, Hardwood, Wood
- Doors: Atrium, French Doors, Six Panel
- Windows: Screens, Vinyl Clad
- Basement: Connecting Stairway,Finished,Heated,Improved,Interior Entry,Walk-Out Access
- Has fireplace: No
Interior area
- Total structure area: 4,232
- Total interior livable area: 4,040 sqft
- Finished area above ground: 2,840
- Finished area below ground: 1,200
Video & virtual tour
Property
Parking
- Total spaces: 4
- Parking features: Garage Faces Front, Inside Entrance, Attached, Driveway
- Attached garage spaces: 2
- Uncovered spaces: 2
Accessibility
- Accessibility features: Other
Features
- Levels: Three
- Stories: 3
- Patio & porch: Patio, Deck
- Exterior features: Lighting, Sidewalks
- Pool features: None
- Has view: Yes
- View description: Garden
Lot
- Size: 10,263 Square Feet
- Features: Front Yard, Rear Yard, SideYard(s)
Details
- Additional structures: Above Grade, Below Grade
- Parcel number: 0705111552
- Zoning: R-400
- Special conditions: Standard
Construction
Type & style
- Home type: SingleFamily
- Architectural style: Colonial
- Property subtype: Single Family Residence
Materials
- Brick Front, Vinyl Siding
- Foundation: Permanent
- Roof: Shingle
Condition
- New construction: No
- Year built: 2003
Utilities & green energy
- Sewer: Public Sewer
- Water: Public
Community & HOA
Community
- Security: Main Entrance Lock, Smoke Detector(s)
- Subdivision: Jenna Estates
HOA
- Has HOA: Yes
- HOA fee: $177 quarterly
Location
- Region: Marriottsville
Financial & listing details
- Price per square foot: $194/sqft
- Tax assessed value: $697,367
- Annual tax amount: $7,551
- Date on market: 6/11/2026
- Listing agreement: Exclusive Right To Sell
- Ownership: Fee Simple
Estimated market value
$779,700
$741,000 - $819,000
$3,873/mo
Price history
| Date | Event | Price |
|---|---|---|
| 8/7/2026 | Contingent | $785,000$194/sqft |
Source:  Bright MLS #MDCR2035470 Report a problem Bright MLS #MDCR2035470 Report a problem | ||
| 7/16/2026 | Price change | $785,000-4.3%$194/sqft |
Source: Bright MLS #MDCR2035470 Report a problem | ||
| 6/24/2026 | Price change | $819,900-3.5%$203/sqft |
Source: Bright MLS #MDCR2035470 Report a problem | ||
| 6/11/2026 | Listed for sale | $849,900-1.7%$210/sqft |
Source: Bright MLS #MDCR2035470 Report a problem | ||
| 5/23/2026 | Listing removed | $865,000$214/sqft |
Source: Bright MLS #MDCR2034112 Report a problem | ||
| 4/22/2026 | Listed for sale | $865,000+37.3%$214/sqft |
Source: Bright MLS #MDCR2034112 Report a problem | ||
| 4/13/2021 | Sold | $630,000+5%$156/sqft |
Source: Public Record Report a problem | ||
| 3/4/2021 | Listed for sale | $599,900+36.3%$148/sqft |
Source:  Keller Williams #MDCR202594 Report a problem Keller Williams #MDCR202594 Report a problem | ||
| 4/17/2012 | Sold | $440,000+0%$109/sqft |
Source: Public Record Report a problem | ||
| 2/23/2012 | Listed for sale | $439,900$109/sqft |
Source: Select Realtors of Ellicott City #CR7653797 Report a problem | ||
| 1/7/2012 | Listing removed | $439,900$109/sqft |
Source: Select Realtors of Ellicott City #CR7653797 Report a problem | ||
| 10/8/2011 | Price change | $439,900-12%$109/sqft |
Source: Select Realtors of Ellicott City #CR7653797 Report a problem | ||
| 7/21/2011 | Listed for sale | $499,900+24.3%$124/sqft |
Source: Select Realtors of Ellicott City #CR7653797 Report a problem | ||
| 2/12/2003 | Sold | $402,239+655%$100/sqft |
Source: Public Record Report a problem | ||
| 11/4/2002 | Sold | $53,280$13/sqft |
Source: Public Record Report a problem | ||
Public tax history
| Year | Property taxes | Tax assessment |
|---|---|---|
| 2025 | $7,686 +8.2% | $662,933 +5.5% |
| 2024 | $7,102 +8% | $628,500 +8% |
| 2023 | $6,579 +8.6% | $582,200 -7.4% |
| 2022 | $6,056 +9.5% | $628,500 +28.4% |
| 2021 | $5,532 +1.8% | $489,600 +1.8% |
| 2020 | $5,434 +1.8% | $480,900 -1.8% |
| 2019 | $5,336 +1.9% | $489,600 +5.6% |
| 2018 | $5,238 +3% | $463,500 +3% |
| 2017 | $5,087 | $450,200 +3% |
| 2016 | -- | $436,900 +3.1% |
| 2015 | -- | $423,600 +0.2% |
| 2014 | -- | $422,567 +0.2% |
| 2013 | -- | $421,533 +0.2% |
| 2012 | -- | $420,500 |
| 2011 | -- | $420,500 |
| 2010 | -- | $420,500 -24.8% |
| 2009 | -- | $559,220 +13.2% |
| 2008 | -- | $494,190 +15.2% |
| 2007 | -- | $429,160 +17.9% |
| 2006 | -- | $364,130 +7.5% |
| 2005 | -- | $338,810 +8.1% |
| 2004 | -- | $313,490 +8.8% |
| 2003 | -- | $288,170 |
Find assessor info on the county website
Monthly payment
Est. payment
Payment breakdown
Explore the cost of this home by adjusting the details. Changes won't be saved.Climate risks
Neighborhood: 21104
Nearby schools
Schools provided by the listing agent
- Elementary: Carrolltowne
- Middle: Oklahoma Rd
- High: Liberty
- District: Carroll County Public Schools
Source: Bright MLS. This data may not be complete. We recommend contacting the local school district to confirm school assignments for this home.
- $780,0004 bd4 ba3.2k sqft7303 Falling Leaves Ct, Marriottsville, MD 21104Sold

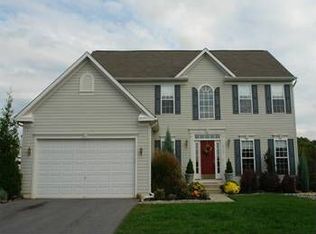
- $793,3004 bd2 ba2.6k sqft7307 Falling Leaves Ct, Marriottsville, MD 21104Off Market
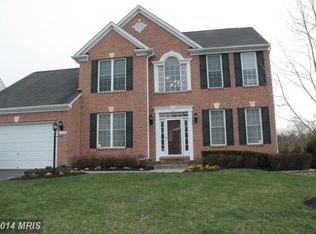
- $764,3004 bd4 ba2.6k sqft7301 Falling Leaves Ct, Marriottsville, MD 21104Off Market
- $840,0005 bd4 ba3.9k sqft7311 Falling Leaves Ct, Marriottsville, MD 21104Sold

Similar homes
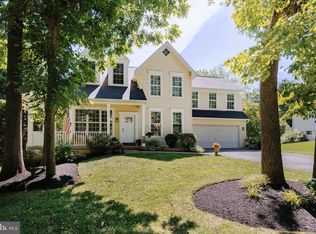
- $780,0004 bd4 ba2.2k sqft1997 Barley Rd, Marriottsville, MD 21104For Sale
 MLS ID #MDCR2035496, Shelley Price, Blue Crab Real Estate, LLC. Bright MLS
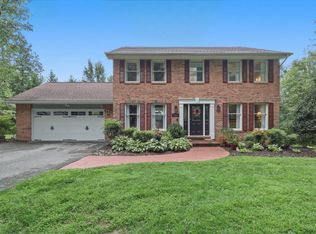
 - $739,9004 bd4 ba3.5k sqft7050 Shadyside Dr, Mount Airy, MD 21771For Sale
 MLS ID #MDCR2037154, Maureen Nichols, RE/MAX Realty Plus. Bright MLS
 - $850,0004 bd4 ba4.3k sqft1058 Caren Dr, Sykesville, MD 21784For Sale
 MLS ID #MDCR2036956, Lori Witmer-Kluge, Blue Crab Real Estate, LLC. Bright MLS
 - $789,9504 bd4 ba3k sqft9017 Erimike Ct, Randallstown, MD 21133For Sale
 MLS ID #MDBC2169056, Brian Duncan, Tyler Duncan Realty Partners, Inc.. Bright MLS
 - $870,0004 bd4 ba3.9k sqft5115 Hodges Rd, Eldersburg, MD 21784For SaleMLS ID #MDCR2034432, Cassandra DeLeon, Compass. Bright MLS
- $625,0005 bd4 ba2.5k sqft1820 Fallstaff Ct, Eldersburg, MD 21784For SaleMLS ID #MDCR2036806, Christina Landsman, Real Estate Professionals, Inc.. Bright MLS
- $715,0004 bd4 ba3.6k sqft21 Deep Powder Ct, Woodstock, MD 21163For SaleMLS ID #MDBC2169268, Vanity James, Weichert, Realtors - Integrity Home Team. Bright MLS
- $735,0006 bd4 ba2.8k sqft7000 Sheldon Ln, Sykesville, MD 21784For SaleMLS ID #MDCR2036348, Veronica Sniscak, Compass. Bright MLS
- $775,0004 bd3 ba2.8k sqft6089 Covington Rd, Columbia, MD 21044For SaleMLS ID #MDHW2072286, Matthew Mindel, Compass. Bright MLS
- $875,0004 bd3 ba3.6k sqft5580 Rhonda Rd, Sykesville, MD 21784For SaleMLS ID #MDCR2036896, Cheyenne Rice, Cummings & Co. Realtors. Bright MLS
- $845,0004 bd3 ba2.8k sqft14921 Harrisville Rd, Mount Airy, MD 21771For SaleMLS ID #MDFR2086874, Karen Thompson, Berkshire Hathaway HomeServices PenFed Realty. Bright MLS
- $725,0004 bd4 ba3.2k sqft4028 Bunker Ct, Mount Airy, MD 21771For SaleMLS ID #MDFR2087826, Maureen Nichols, RE/MAX Realty Plus. Bright MLS
- $975,0005 bd4 ba3.3k sqft1646 Woodstock Rd, Woodstock, MD 21163For SaleMLS ID #MDHW2071276, Debbie Weymouth, Keller Williams Realty Centre. Bright MLS
- $859,0005 bd5 ba4.6k sqft945 Kayley Dr, Eldersburg, MD 21784For SaleMLS ID #MDCR2036660, Bob Lucido, Keller Williams Lucido Agency. Bright MLS
- $799,9904 bd5 ba5.3k sqft12302 Hungerford Manor Ct, Monrovia, MD 21770For SaleMLS ID #MDFR2087172, Humaira Khalil, Keller Williams Preferred Properties. Bright MLS
- $650,0004 bd4 ba4.4k sqft9532 Lyonswood Dr, Owings Mills, MD 21117For SaleMLS ID #MDBC2170502, Chris Yankosky, Corner House Realty. Bright MLS
- $795,0005 bd3 ba2.8k sqft2055 Misty Meadow Rd, Finksburg, MD 21048For SaleMLS ID #MDCR2036500, Daniel Motz, Berkshire Hathaway HomeServices Homesale Realty. Bright MLS
- $790,0004 bd4 ba3.5k sqft2402 Connor Cir, Mount Airy, MD 21771For SaleMLS ID #MDCR2037108, Bob Chew, Samson Properties. Bright MLS
- $730,0004 bd4 ba3.1k sqft14903 Chelsea Cir, Mount Airy, MD 21771For SaleMLS ID #MDFR2084172, Ellie Mcintire, The KW Collective. Bright MLS
- $799,9994 bd3 ba4.4k sqft3413 Mount Zion Rd, Upperco, MD 21155For SaleMLS ID #MDBC2158300, Jessica Welder, Keller Williams Flagship. Bright MLS
