Stunning stone-accented Colonial built in 2018 and beautifully remodeled in 2022, offering over 4,600 finished square feet in sought-after Freedom Heights. Thoughtfully designed with an open-concept floor plan, abundant natural light, and hardwood flooring throughout, this exceptional residence blends timeless elegance with modern functionality. // Step inside the welcoming foyer, where a convenient powder room and a well-appointed formal living room or home office with built-in shelving and expansive windows greet you. Continue into the impressive family room, highlighted by coffered ceilings, shelving, and a gas fireplace that creates a warm and inviting focal point. The open layout flows seamlessly into the spacious dining area with exterior access and a nearby mudroom featuring built-in storage and direct access to the attached 2-car garage. // The gorgeous gourmet eat-in kitchen is designed for both everyday living and entertaining, showcasing stainless steel appliances, a spacious center island with breakfast bar seating, abundant cabinetry, generous countertop space, and a large walk-in pantry. // Hardwood flooring continues throughout the upper level, where four generously sized bedrooms await. The luxurious owner's suite serves as a private retreat with coffered ceilings, dual walk-in closets, and a spa-like ensuite bathroom featuring dual vanities, a private water closet, a glass-enclosed shower, and a relaxing soaking tub. A second bedroom enjoys its own private ensuite bathroom and walk-in closet, while the remaining two bedrooms also offer walk-in closets and share a convenient dual-access full bathroom. A centrally located laundry room completes the upper level for added everyday convenience. // The finished walk-up lower level expands the home's living space with a spacious recreation room, perfect for entertaining, relaxing, or creating a game room. This level also includes a fifth bedroom, a full bathroom, and a versatile bonus room ideal for a home gym, theater room, playroom, or hobby space. // Enjoy outdoor living from the screened porch, which steps down to a patio overlooking the fully fenced backyard. A separate fenced play area with playground equipment provides additional space for recreation while maintaining plenty of room for outdoor entertaining and activities.
For sale
$885,000
945 Kayley Dr, Eldersburg, MD 21784
5beds
4,600sqft
Single Family Residence
Built in 2018
0.32 Acres Lot
$871,700 Zestimate®
$192/sqft
$-- HOA
What's special
Stone-accented colonialWelcoming foyerFully fenced backyardHardwood flooring throughoutAbundant natural lightConvenient powder roomFour generously sized bedrooms
- 18 days |
- 751 |
- 32 |
Likely to sell faster than
Zillow last checked:
Listing updated:
Listed by:
Bob Lucido 410-465-6900,
Keller Williams Lucido Agency (410) 465-6900,
Listing Team: Bob Lucido Team Of Keller Williams Lucido Agency, Co-Listing Team: Bob Lucido Team Of Keller Williams Lucido Agency,Co-Listing Agent: Paul Bittner 410-861-3570,
Keller Williams Lucido Agency
Source: Bright MLS,MLS#: MDCR2036660
Facts & features
Interior
Bedrooms & bathrooms
- Bedrooms: 5
- Bathrooms: 5
- Full bathrooms: 4
- 1/2 bathrooms: 1
- Main level bathrooms: 1
Rooms
- Room types: Living Room, Dining Room, Primary Bedroom, Bedroom 2, Bedroom 3, Bedroom 4, Bedroom 5, Kitchen, Foyer, Laundry, Office, Bathroom 2, Bathroom 3, Primary Bathroom, Full Bath, Half Bath
Primary bedroom
- Features: Flooring - HardWood
- Level: Upper
- Area: 272 Square Feet
- Dimensions: 17 X 16
Bedroom 2
- Features: Flooring - HardWood
- Level: Upper
- Area: 196 Square Feet
- Dimensions: 14 X 14
Bedroom 3
- Features: Flooring - HardWood
- Level: Upper
- Area: 168 Square Feet
- Dimensions: 12 X 14
Bedroom 4
- Features: Flooring - HardWood
- Level: Upper
- Area: 196 Square Feet
- Dimensions: 14 X 14
Bedroom 5
- Features: Flooring - Vinyl
- Level: Lower
- Area: 204 Square Feet
- Dimensions: 17 X 12
Primary bathroom
- Features: Flooring - Ceramic Tile
- Level: Upper
- Area: 228 Square Feet
- Dimensions: 19 X 12
Bathroom 2
- Features: Flooring - Ceramic Tile
- Level: Upper
- Area: 104 Square Feet
- Dimensions: 8 X 13
Bathroom 3
- Features: Flooring - Ceramic Tile
- Level: Upper
- Area: 80 Square Feet
- Dimensions: 8 X 10
Dining room
- Features: Flooring - HardWood
- Level: Main
- Area: 224 Square Feet
- Dimensions: 16 X 14
Foyer
- Features: Flooring - HardWood
- Level: Main
- Area: 240 Square Feet
- Dimensions: 12 X 20
Other
- Features: Flooring - Ceramic Tile
- Level: Lower
- Area: 40 Square Feet
- Dimensions: 8 X 5
Half bath
- Features: Flooring - Ceramic Tile
- Level: Main
- Area: 30 Square Feet
- Dimensions: 5 X 6
Kitchen
- Features: Flooring - HardWood
- Level: Main
- Area: 216 Square Feet
- Dimensions: 18 X 12
Laundry
- Level: Upper
- Area: 36 Square Feet
- Dimensions: 6 X 6
Living room
- Features: Flooring - HardWood, Fireplace - Gas
- Level: Main
- Area: 340 Square Feet
- Dimensions: 17 X 20
Office
- Features: Flooring - HardWood
- Level: Main
- Area: 195 Square Feet
- Dimensions: 15 X 13
Heating
- Forced Air, Heat Pump, Programmable Thermostat, Electric
Cooling
- Central Air, Heat Pump, Multi Units, Programmable Thermostat, Electric
Appliances
- Included: Microwave, Dishwasher, Disposal, Dryer, Exhaust Fan, Humidifier, Ice Maker, Oven/Range - Electric, Refrigerator, Stainless Steel Appliance(s), Washer, Water Heater
- Laundry: Laundry Room
Features
- Ceiling Fan(s), Crown Molding, Dining Area, Open Floorplan, Kitchen - Gourmet, Pantry, Primary Bath(s), Recessed Lighting, Soaking Tub, Bathroom - Tub Shower, Walk-In Closet(s), 9'+ Ceilings, Dry Wall, Cathedral Ceiling(s)
- Flooring: Hardwood, Wood
- Basement: Finished,Walk-Out Access
- Number of fireplaces: 1
- Fireplace features: Glass Doors, Mantel(s), Gas/Propane
Interior area
- Total structure area: 4,640
- Total interior livable area: 4,600 sqft
- Finished area above ground: 3,100
- Finished area below ground: 1,500
Property
Parking
- Total spaces: 2
- Parking features: Built In, Garage Door Opener, Garage Faces Front, Attached, On Street, Driveway
- Attached garage spaces: 2
- Has uncovered spaces: Yes
Accessibility
- Accessibility features: None
Features
- Levels: Three
- Stories: 3
- Patio & porch: Deck, Patio
- Exterior features: Lighting, Play Area, Play Equipment
- Pool features: None
Lot
- Size: 0.32 Acres
Details
- Additional structures: Above Grade, Below Grade
- Parcel number: 0705432022
- Zoning: RESIDENTIAL
- Special conditions: Standard
Construction
Type & style
- Home type: SingleFamily
- Architectural style: Colonial
- Property subtype: Single Family Residence
Materials
- Stone, Vinyl Siding
- Foundation: Concrete Perimeter
- Roof: Architectural Shingle
Condition
- New construction: No
- Year built: 2018
- Major remodel year: 2022
Utilities & green energy
- Electric: 120/240V
- Sewer: Public Sewer
- Water: Public
Community & HOA
Community
- Security: Fire Sprinkler System
- Subdivision: Freedom Heights
HOA
- Has HOA: No
Location
- Region: Eldersburg
Financial & listing details
- Price per square foot: $192/sqft
- Tax assessed value: $719,500
- Annual tax amount: $7,459
- Date on market: 7/30/2026
- Listing agreement: Exclusive Right To Sell
- Ownership: Fee Simple
Estimated market value
$871,700
$828,000 - $915,000
$5,528/mo
Price history
| Date | Event | Price |
|---|---|---|
| 7/30/2026 | Listed for sale | $885,000-1.6%$192/sqft |
Source:  Bright MLS #MDCR2036660 Report a problem Bright MLS #MDCR2036660 Report a problem | ||
| 7/26/2026 | Listing removed | $899,000$195/sqft |
Source: Bright MLS #MDCR2036120 Report a problem | ||
| 7/16/2026 | Listed for sale | $899,000+13.1%$195/sqft |
Source: Bright MLS #MDCR2036120 Report a problem | ||
| 8/15/2022 | Sold | $795,000+3.2%$173/sqft |
Source: Bright MLS #MDCR2009216 Report a problem | ||
| 7/12/2022 | Pending sale | $770,000$167/sqft |
Source: Bright MLS #MDCR2009216 Report a problem | ||
| 7/6/2022 | Listed for sale | $770,000+13.6%$167/sqft |
Source: Bright MLS #MDCR2009216 Report a problem | ||
| 9/11/2018 | Sold | $677,909$147/sqft |
Source: Public Record Report a problem | ||
Public tax history
| Year | Property taxes | Tax assessment |
|---|---|---|
| 2025 | $7,576 +13.6% | $654,800 +11% |
| 2024 | $6,668 | $590,100 |
| 2023 | $6,668 | $590,100 |
| 2022 | $6,668 -6.9% | $590,100 -6.9% |
| 2021 | $7,164 +2.4% | $634,000 +2.4% |
| 2020 | $7,000 +2.4% | $619,433 -2.3% |
| 2019 | $6,835 +323.6% | $634,000 +344% |
| 2018 | $1,614 | $142,800 |
| 2017 | $1,614 | $142,800 |
Find assessor info on the county website
Monthly payment
Est. payment
Payment breakdown
Explore the cost of this home by adjusting the details. Changes won't be saved.Climate risks
Neighborhood: 21784
Nearby schools
GreatSchools rating
- 7/10Piney Ridge Elementary SchoolGrades: PK-5Distance: 0.1 mi
- 8/10Sykesville Middle SchoolGrades: 6-8Distance: 2.1 mi
- 8/10Century High SchoolGrades: 9-12Distance: 2.2 mi
Schools provided by the listing agent
- Elementary: Piney Ridge
- Middle: Sykesville
- High: Century
- District: Carroll County Public Schools
Source: Bright MLS. This data may not be complete. We recommend contacting the local school district to confirm school assignments for this home.
- $835,200-- bd4 ba2.8k sqft941 Kayley Dr, Eldersburg, MD 21784Off Market
- $---- bd-- ba-- sqft6245 Freedom Ave, Sykesville, MD 21784Off Market
- $838,900-- bd3 ba3k sqft949 Kayley Dr, Eldersburg, MD 21784Off Market
- $763,400-- bd2 ba2.8k sqft983 Erna Dr, Eldersburg, MD 21784Off Market
- $799,0005 bd4 ba4k sqft940 Kayley Dr, Sykesville, MD 21784Off Market
- $761,2005 bd3 ba3.1k sqft946 Kayley Dr, Eldersburg, MD 21784Off Market
- $---- bd-- ba-- sqft946 Kayley Dr, Sykesville, MD 21784Off Market
- $182,100-- bd-- ba-- sqftJohnsville Rd, Sykesville, MD 21784Off Market
A local agent can set up tours, give advice and negotiate with sellers.
Similar homes
- $875,0004 bd3 ba3.6k sqft5580 Rhonda Rd, Sykesville, MD 21784For Sale

 MLS ID #MDCR2036896, Cheyenne Rice, Cummings & Co. Realtors. Bright MLS
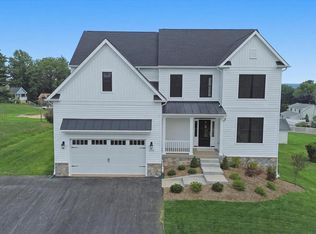
 - $898,9006 bd5 ba3.8k sqft7349 2nd Ave, Sykesville, MD 21784New Construction
 MLS ID #MDCR2036744, Josh Gossard, Keller Williams Realty Centre. Bright MLS
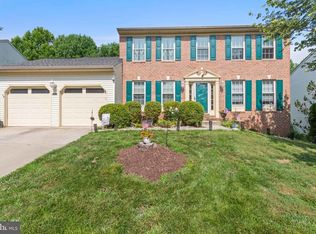
 - $738,9004 bd4 ba3.7k sqft7424 Brandenburg Cir, Sykesville, MD 21784For Sale
 MLS ID #MDCR2036470, John Adam, RE/MAX Advantage Realty. Bright MLS
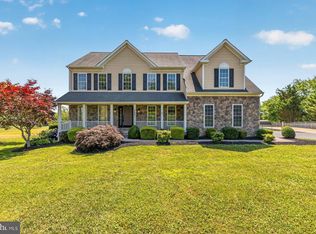
 - $925,0006 bd4 ba4.7k sqft5891 Woodbine Rd, Woodbine, MD 21797For Sale
 MLS ID #MDCR2035916, Bob Frey, Hyatt & Company Real Estate LLC. Bright MLS
 - $899,0003 bd4 ba2.4k sqft1837 Gum Rd, Woodbine, MD 21797For SaleMLS ID #MDCR2036882, Rich Fox, RE/MAX Realty Centre, Inc.. Bright MLS
- $885,0005 bd4 ba5k sqft10005 Prestwich Ter, Ijamsville, MD 21754For SaleMLS ID #MDFR2086266, Scott Mogar, RE/MAX Advantage Realty. Bright MLS
- $905,0005 bd5 ba3.4k sqft4840 Buffalo Rd, Mount Airy, MD 21771For SaleMLS ID #MDFR2086758, Sue Kelley, Kelley Real Estate Professionals. Bright MLS
- $975,0005 bd4 ba3.3k sqft1646 Woodstock Rd, Woodstock, MD 21163For SaleMLS ID #MDHW2071276, Debbie Weymouth, Keller Williams Realty Centre. Bright MLS
- $799,9904 bd5 ba5.3k sqft12302 Hungerford Manor Ct, Monrovia, MD 21770For SaleMLS ID #MDFR2087172, Humaira Khalil, Keller Williams Preferred Properties. Bright MLS
- $879,9994 bd4 ba3.8k sqft415 Crystal Downs Ct, Owings Mills, MD 21117For SaleMLS ID #MDBC2169904, ola akinpelu, EXP Realty, LLC. Bright MLS
- $980,0004 bd4 ba3.8k sqft2874 Thornbrook Rd, Ellicott City, MD 21042For SaleMLS ID #MDHW2072704, Un McAdory, Realty 1 Maryland, LLC. Bright MLS
- $900,0005 bd4 ba4.7k sqft17713 Foxmoor Dr, Woodbine, MD 21797For SaleMLS ID #MDHW2070404, Scott Dunn, Redfin Corp. Bright MLS
- $900,0004 bd4 ba2.6k sqft10310 Winstead Ct, Woodstock, MD 21163For SaleMLS ID #MDHW2071162, Bob Lucido, Keller Williams Lucido Agency. Bright MLS
- $875,0004 bd4 ba3.7k sqft7631 Old Columbia Rd, Laurel, MD 20723For SaleMLS ID #MDHW2071846, Anne Nowicki, Corner House Realty. Bright MLS
- $875,0005 bd4 ba3.6k sqft10900 Harmel Dr, Columbia, MD 21044For SaleMLS ID #MDHW2071874, Michele Michael, CENTURY 21 New Millennium. Bright MLS
- $820,0004 bd4 ba4.7k sqft409 Crystal Downs Ct, Owings Mills, MD 21117For SaleMLS ID #MDBC2169070, Jonathan Holland, Real Broker, LLC. Bright MLS
- $1,080,0005 bd4 ba3.7k sqft3048 Patuxent Overlook Ct, Ellicott City, MD 21042For SaleMLS ID #MDHW2072220, Hae-Jeong Kim, Kimstone Realty Inc.. Bright MLS
- $785,0004 bd3 ba3.3k sqft3797 Akers Dr, Mount Airy, MD 21771For SaleMLS ID #MDCR2036372, Christie Miller, Long & Foster Real Estate, Inc.. Bright MLS
- $625,0005 bd3 ba2.7k sqft4525 Salem Bottom Rd, Westminster, MD 21157For SaleMLS ID #MDCR2036792, Benjamin Daniels, The KW Collective. Bright MLS
- $799,9995 bd4 ba3.8k sqft696 Wilford Dr, Westminster, MD 21158For SaleMLS ID #MDCR2036662, Bob Lucido, Keller Williams Lucido Agency. Bright MLS
