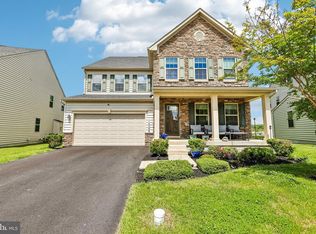
Nestled in the desirable Fairways at Holly Hills, this brick front Colonial-style residence offers an impressive blend of elegance, comfort, and location. Spanning over 5300 square feet, this home features five spacious bedrooms and three and a half luxurious bathrooms, perfect for both relaxation and entertaining. Step inside to discover interior details such as chair railings and crown moldings, large rooms, a large laundry area and a natrual gas fireplace. The heart of the home is the gourmet kitchen, complete with upgraded countertops, stainless steel appliances, and an inviting island, seamlessly connecting to the family room for effortless gatherings. Step out the back patio door to an exterior that boasts extensive hardscaping including a built-in firepit, a large lawn area and privacy lined with mature trees. Step out front and a short walk to take advantage of the community amenities, including bike trails, jogging paths, and a playground. Social membership to Holly Hills Country Club can be purchased where you can enjoy a cool dip on a hot summer day in the pool with many of your neighbors. This property is located within a vibrant neighborhood of the Oakdale school district. Residents benefit from nearby parks, top-rated schools, and brand new shopping and dining options just a short drive away. If you're looking for a commute towards DC, take the backroads and save that precious time on your commute ensuring a fulfilling lifestyle. This house is priced to move in and make it your own!
Coming soon 08/15
$885,000
10005 Prestwich Ter, Ijamsville, MD 21754
5beds
5,020sqft
:
Get pre-qualified$5,906/mo
Single Family Residence
Built in 2000
0.45 Acres Lot
$865,200 Zestimate®
$176/sqft
$106/mo HOA
What's special
- 7 days |
- 253 |
- 21 |
Zillow last checked:
Listing updated:
Listed by:
Scott Mogar 240-394-9350,
RE/MAX Advantage Realty 410-740-1200
Source: Bright MLS,MLS#: MDFR2086266
Facts & features
Interior
Bedrooms & bathrooms
- Bedrooms: 5
- Bathrooms: 4
- Full bathrooms: 3
- 1/2 bathrooms: 1
- Main level bathrooms: 1
Rooms
- Room types: Living Room, Dining Room, Primary Bedroom, Bedroom 2, Bedroom 4, Bedroom 5, Kitchen, Family Room, Laundry, Office, Storage Room, Bathroom 2, Bathroom 3, Primary Bathroom, Full Bath, Half Bath
Primary bedroom
- Level: Upper
Bedroom 2
- Level: Upper
Bedroom 4
- Level: Upper
Bedroom 5
- Level: Lower
Primary bathroom
- Level: Upper
Bathroom 2
- Level: Upper
Bathroom 3
- Level: Upper
Dining room
- Level: Main
Family room
- Level: Main
Family room
- Level: Lower
Other
- Level: Lower
Half bath
- Level: Main
Kitchen
- Level: Main
Laundry
- Level: Main
Living room
- Level: Main
Office
- Level: Main
Storage room
- Level: Lower
Heating
- Forced Air, Natural Gas
Cooling
- Central Air, Electric
Appliances
- Included: Dishwasher, Disposal, Refrigerator, Stainless Steel Appliance(s), Washer, Microwave, Dryer, Gas Water Heater
- Laundry: Laundry Room
Features
- Chair Railings, Crown Molding, Dining Area, Family Room Off Kitchen, Kitchen Island, Kitchen - Table Space, Primary Bath(s), Upgraded Countertops, 9'+ Ceilings
- Flooring: Carpet, Ceramic Tile, Hardwood
- Basement: Connecting Stairway,Exterior Entry,Partially Finished,Walk-Out Access
- Number of fireplaces: 1
- Fireplace features: Gas/Propane
Interior area
- Total structure area: 5,332
- Total interior livable area: 5,020 sqft
- Finished area above ground: 3,520
- Finished area below ground: 1,500
Property
Parking
- Total spaces: 6
- Parking features: Garage Faces Front, Garage Door Opener, Asphalt, Attached, Driveway, On Street
- Attached garage spaces: 2
- Uncovered spaces: 4
- Details: Garage Sqft: 420
Accessibility
- Accessibility features: None
Features
- Levels: Three
- Stories: 3
- Exterior features: Extensive Hardscape, Lighting, Lawn Sprinkler
- Pool features: None
- Has view: Yes
- View description: Garden, Trees/Woods
Lot
- Size: 0.45 Acres
Details
- Additional structures: Above Grade, Below Grade
- Parcel number: 1109305076
- Zoning: RES
- Special conditions: Standard
Construction
Type & style
- Home type: SingleFamily
- Architectural style: Colonial
- Property subtype: Single Family Residence
Materials
- Brick Front, Vinyl Siding
- Foundation: Block, Concrete Perimeter
- Roof: Shingle
Condition
- Good
- New construction: No
- Year built: 2000
Details
- Builder name: NVR Homes
Utilities & green energy
- Sewer: Public Sewer
- Water: Public
Community & HOA
Community
- Subdivision: Holly Hills
HOA
- Has HOA: Yes
- Amenities included: Bike Trail, Common Grounds, Jogging Path, Pool Mem Avail, Tot Lots/Playground
- Services included: Common Area Maintenance, Management, Trash, Snow Removal
- HOA fee: $317 quarterly
- HOA name: FAIRWAYS AT HOLLY HILLS
Location
- Region: Ijamsville
Financial & listing details
- Price per square foot: $176/sqft
- Tax assessed value: $750,167
- Annual tax amount: $8,569
- Date on market: 8/15/2026
- Listing agreement: Exclusive Right To Sell
- Listing terms: Cash,Conventional,VA Loan,USDA Loan,FHA
- Ownership: Fee Simple
Estimated market value
$865,200
$822,000 - $917,000
$4,988/mo
Price history
| Date | Event | Price |
|---|---|---|
| 7/18/2015 | Listing removed | $505,000$101/sqft |
Source: Berkshire Hathaway HomeServices PenFed Realty #FR8497955 Report a problem | ||
| 7/14/2015 | Listed for sale | $505,000+4.1%$101/sqft |
Source: Berkshire Hathaway HomeServices PenFed Realty #FR8497955 Report a problem | ||
| 6/30/2015 | Sold | $485,000-4%$97/sqft |
Source: Public Record Report a problem | ||
| 3/14/2015 | Pending sale | $505,000$101/sqft |
Source: Berkshire Hathaway HomeServices PenFed Realty #FR8497955 Report a problem | ||
| 2/9/2015 | Price change | $505,000-3.4%$101/sqft |
Source: Berkshire Hathaway HomeServices PenFed Realty #FR8497955 Report a problem | ||
| 1/12/2015 | Price change | $523,000-3%$104/sqft |
Source: Berkshire Hathaway HomeServices PenFed Realty #FR8497955 Report a problem | ||
| 12/18/2014 | Price change | $539,000-1.2%$107/sqft |
Source: Berkshire Hathaway HomeServices PenFed Realty #FR8497955 Report a problem | ||
| 11/22/2014 | Price change | $545,545+0.1%$109/sqft |
Source: Prudential PenFed Realty #FR8497955 Report a problem | ||
| 11/8/2014 | Price change | $544,900+4.8%$109/sqft |
Source: Prudential PenFed Realty #FR8497955 Report a problem | ||
| 10/29/2014 | Price change | $519,900-4.6%$104/sqft |
Source: Mackintosh Inc., REALTORS #FR8490713 Report a problem | ||
| 10/10/2014 | Price change | $544,900-2.7%$109/sqft |
Source: Mackintosh Inc., REALTORS #FR8421007 Report a problem | ||
| 9/11/2014 | Price change | $559,900-2.6%$112/sqft |
Source: Mackintosh Inc., REALTORS #FR8421007 Report a problem | ||
| 8/2/2014 | Listed for sale | $574,900+3%$115/sqft |
Source: Mackintosh, Inc. #FR8421007 Report a problem | ||
| 12/8/2011 | Sold | $558,000-3%$111/sqft |
Source: Public Record Report a problem | ||
| 8/1/2011 | Price change | $575,000-4.2%$115/sqft |
Source: Exit Realty Plus #FR7628402 Report a problem | ||
| 6/18/2011 | Listed for sale | $599,900+3.4%$120/sqft |
Source: Exit Realty Plus #FR7628402 Report a problem | ||
| 7/24/2010 | Listing removed | $579,900$116/sqft |
Source: Exit Realty Plus #FR7318889 Report a problem | ||
| 6/23/2010 | Price change | $579,900-3.3%$116/sqft |
Source: Exit Realty Plus #FR7318889 Report a problem | ||
| 5/5/2010 | Listed for sale | $599,900+81.9%$120/sqft |
Source: Showcase Technologies #FR731889 Report a problem | ||
| 5/11/2000 | Sold | $329,775+263%$66/sqft |
Source: Public Record Report a problem | ||
| 2/8/2000 | Sold | $90,837$18/sqft |
Source: Public Record Report a problem | ||
Public tax history
| Year | Property taxes | Tax assessment |
|---|---|---|
| 2025 | $8,728 +7.6% | $707,033 +6.5% |
| 2024 | $8,113 +10.7% | $663,900 +6.2% |
| 2023 | $7,327 +6.6% | $625,167 -5.8% |
| 2022 | $6,873 +7.1% | $663,900 +21.2% |
| 2021 | $6,419 +5.2% | $547,700 |
| 2020 | $6,100 +5.5% | -- |
| 2019 | $5,781 +5.8% | $547,700 +17.5% |
| 2018 | $5,463 | $466,100 |
| 2017 | $5,463 +1.7% | $466,100 +0.9% |
| 2016 | $5,373 | $461,900 +0.5% |
| 2015 | $5,373 | $459,800 +0.5% |
| 2014 | $5,373 | $457,700 +0.5% |
| 2013 | -- | $455,600 +0.5% |
| 2012 | -- | $453,500 |
| 2011 | -- | $453,500 |
| 2010 | -- | $453,500 -28.7% |
| 2009 | -- | $635,610 +13.3% |
| 2008 | -- | $560,860 +15.4% |
| 2007 | -- | $486,110 +18.2% |
| 2006 | -- | $411,360 +8.2% |
| 2005 | -- | $380,092 +9% |
| 2004 | -- | $348,826 +9.8% |
| 2003 | -- | $317,560 +1% |
| 2002 | -- | $314,396 +1% |
| 2001 | -- | $311,233 |
Find assessor info on the county website
Monthly payment
Est. payment
Payment breakdown
Explore the cost of this home by adjusting the details. Changes won't be saved.Climate risks
Neighborhood: 21754
Nearby schools
GreatSchools rating
- 6/10Oakdale Elementary SchoolGrades: PK-5Distance: 1.2 mi
- 8/10Oakdale Middle SchoolGrades: 6-8Distance: 1.1 mi
- 7/10Oakdale High SchoolGrades: 9-12Distance: 0.9 mi
Schools provided by the listing agent
- Elementary: Oakdale
- Middle: Oakdale
- High: Oakdale
- District: Frederick County Public Schools
Source: Bright MLS. This data may not be complete. We recommend contacting the local school district to confirm school assignments for this home.
- $976,900-- bd4 ba4.3k sqft10003 Prestwich Ter, Ijamsville, MD 21754Off Market
- $1,077,4004 bd4 ba5.7k sqft10007 Prestwich Ter, Ijamsville, MD 21754Off Market

- $773,800-- bd3 ba2.7k sqft10001 Prestwich Ter, Ijamsville, MD 21754Off Market
- $1,028,8006 bd5 ba5.2k sqft10002 Prestwich Ter, Ijamsville, MD 21754Off Market
- $1,107,1005 bd5 ba4.7k sqft10000 Prestwich Ter, Ijamsville, MD 21754Off Market
- $953,0005 bd5 ba4.7k sqft10004 Prestwich Ter, Ijamsville, MD 21754Off Market
- $381,200-- bd1 ba936 sqft5454 Mussetter Rd, Ijamsville, MD 21754Off Market
- $851,200-- bd2 ba3k sqft10006 Prestwich Ter, Ijamsville, MD 21754Off Market
A local agent can set up tours, give advice and negotiate with sellers.
Similar homes
- $924,9006 bd4 ba3.8k sqft4109 Cove Ct, Monrovia, MD 21770For Sale

 MLS ID #MDFR2087042, Shannon Flannery, Maurer Realty. Bright MLS
 - $899,9995 bd5 ba4.8k sqft10064 Hutzell St, Ijamsville, MD 21754For Sale
 MLS ID #MDFR2081884, Andrew Tzamaras, Samson Properties. Bright MLS
 - $859,9005 bd4 ba4.9k sqftGreenview, New Market, MD 21774For Sale
 MLS ID #MDFR2080276, David Allen, Blue Crab Real Estate, LLC.. Bright MLS
 - $789,0004 bd4 ba3.4k sqft3311 Knolls Pkwy, Ijamsville, MD 21754For Sale
 MLS ID #MDFR2083630, Bob Reynolds, Long & Foster Real Estate, Inc.. Bright MLS
 - $925,0006 bd5 ba4.1k sqft5481 Tallyn Ridge Dr, Frederick, MD 21704For SaleMLS ID #MDFR2084748, Ron Wolfe, Charis Realty Group. Bright MLS
- $799,9004 bd3 ba4.2k sqftSpring Ridge, Frederick, MD 21701For SaleMLS ID #MDFR2086344, James Bass, Real Estate Teams, LLC. Bright MLS
- $850,0004 bd4 ba2.8k sqft9510 Ethan Ridge Dr, Frederick, MD 21704For SaleMLS ID #MDFR2084438, Reshawna Leaven, KW United. Bright MLS
- $856,0005 bd4 ba4.2k sqft4002 Wedge Ct, Mount Airy, MD 21771For SaleMLS ID #MDFR2084336, Vitaly Petrov, Samson Properties. Bright MLS
- $1,195,0005 bd5 ba6.3k sqft3422 Big Woods Rd, Ijamsville, MD 21754For SaleMLS ID #MDFR2080178, Nick Waldner, Keller Williams Realty Centre. Bright MLS
- $899,9006 bd5 ba5.6k sqft755 Rustling Leaf Ct, Eldersburg, MD 21784For SaleMLS ID #MDCR2037008, Richard Mitchell, Redfin Corp. Bright MLS
- $739,9904 bd4 ba3.7k sqftGreenview, New Market, MD 21774For SaleMLS ID #MDFR2083950, Kimberly Chen, Samson Properties. Bright MLS
- $949,9005 bd5 ba5.3k sqftVillages Of Urba, Frederick, MD 21704For SaleMLS ID #MDFR2083340, LINH HANG, Excel Realty Corp.. Bright MLS
- $899,9005 bd5 ba3.6k sqft1809 Kings Forest Trl, Mount Airy, MD 21771For SaleMLS ID #MDCR2036382, Mercedes Fitzgerald, The Agency DC. Bright MLS
- $725,0006 bd4 ba3.5k sqft4534 Araby Church Rd, Frederick, MD 21704For SaleMLS ID #MDFR2085886, Jeffrey Greer, EXP Realty, LLC. Bright MLS
- $774,9004 bd4 ba3.4k sqft403 Richard Roberts St, New Market, MD 21774For SaleMLS ID #MDFR2082112, Adam Murphy, RE/MAX Realty Centre, Inc.. Bright MLS
- $975,0005 bd4 ba3.3k sqft2420 Prices Distillery Rd, Clarksburg, MD 20871For SaleMLS ID #MDFR2084204, Joseph Gunerman, TTR Sotheby's International Realty. Bright MLS
- $900,0005 bd4 ba4.7k sqft17713 Foxmoor Dr, Woodbine, MD 21797For SaleMLS ID #MDHW2070404, Scott Dunn, Redfin Corp. Bright MLS
- $825,0004 bd4 ba3.8k sqft8322 Jordan Valley Way, Frederick, MD 21702For SaleMLS ID #MDFR2086072, John Ippolito, Redfin Corp. Bright MLS
- $880,0004 bd4 ba3.8k sqft2 Crosscut Ct, Damascus, MD 20872For SaleMLS ID #MDMC2244350, Rosie Tomlinson, LPT Realty, LLC. Bright MLS
- $999,9994 bd5 ba4.7k sqft4357 Shamrock Dr, Monrovia, MD 21770For SaleMLS ID #MDFR2084984, Shannon Flannery, Maurer Realty. Bright MLS
