PRICE REDUCED!!! Beautiful Brick-Front Colonial situated in the corner lot with side loaded 2 car garage, in the sought of Villages of Urbana. Freshly painted throughout all 3 levels. Former model home boasting over 5800 sf with brand new roof replaced on 5.7.2025, water heater 6 years old, original owners: featuring 5 bedrooms (potentially 8 bedrooms), 4.5 bathrooms. Many upgraded features include dual staircase, 10 feet ceiling, hardwood floors, plantation windows. Main level includes a gourmet kitchen with granite countertops & designer backsplashes, large center island, stainless steel appliances, and 42 inch cherry cabinets., large study room, formal dining room, Family room has a fireplace that you can see through from the study room, the foyer and hallways are filled with designer tiles while the entire main floor is filled with hardwood floors. Upper level with primary bedroom filled with lots of lights, tray ceiling, double walk-in closets, luxury bath with double vanity, soaking tub and separate shower, Four additional spacious bedrooms, two full baths and a convenient laundry room. Lower level is fully finished with a large recreation room, amazed with designer flooring tiles along with a huge entertainment room that will bring the sound of music to the heart of your guests and with a spacious wet bar, all for your entertainment activities.. A full bath specially designed with white tiles, 3 large additional bedrooms can be guest rooms. Sold As-Is but has home warranty until 7/2029. Popular subdivision with lots of community amenities, close to I270, shopping, restaurants and top school districts.
Accepting backups
Price cut: $19.9K (10/3)
$930,000
3701 Spicebush Way, Frederick, MD 21704
5beds
5,325sqft
Single Family Residence
Built in 2004
10,702 Square Feet Lot
$925,500 Zestimate®
$175/sqft
$141/mo HOA
What's special
Dual staircaseBrick-front colonialConvenient laundry roomHardwood floorsStainless steel appliancesPlantation windowsFormal dining room
- 145 days
- 388
- 13
Zillow last checked:
Listing updated:
Listed by:
LINH HANG 301-332-5433,
Excel Realty Corp. 301-493-5575
Source: Bright MLS,MLS#: MDFR2083340
Facts & features
Interior
Bedrooms & bathrooms
- Bedrooms: 5
- Bathrooms: 5
- Full bathrooms: 4
- 1/2 bathrooms: 1
- Main level bathrooms: 1
Basement
- Area: 1901
Heating
- Forced Air, Natural Gas
Cooling
- Central Air, Electric
Appliances
- Included: Microwave, Built-In Range, Cooktop, Dishwasher, Disposal, Dryer, Double Oven, Refrigerator, Washer, Gas Water Heater
- Laundry: Upper Level
Features
- Additional Stairway, Attic, Bar, Soaking Tub, Bathroom - Walk-In Shower, Breakfast Area, Butlers Pantry, Ceiling Fan(s), Chair Railings, Crown Molding, Dining Area, Floor Plan - Traditional, Kitchen - Gourmet, Kitchen Island, Pantry, Primary Bath(s), Recessed Lighting, Store/Office, Upgraded Countertops, Walk-In Closet(s), 2 Story Ceilings, Tray Ceiling(s)
- Flooring: Ceramic Tile, Hardwood, Wood
- Windows: Bay/Bow
- Basement: Full,Finished,Connecting Stairway,Walk-Out Access
- Number of fireplaces: 1
- Fireplace features: Double Sided
Interior area
- Total structure area: 5,834
- Total interior livable area: 5,325 sqft
- Finished area above ground: 3,933
- Finished area below ground: 1,392
Property
Parking
- Total spaces: 8
- Parking features: Garage Faces Side, Attached, Driveway
- Attached garage spaces: 2
- Uncovered spaces: 6
Accessibility
- Accessibility features: None
Features
- Levels: Three
- Stories: 3
- Patio & porch: Brick, Terrace
- Exterior features: Sidewalks, Street Lights
- Pool features: Community
Lot
- Size: 10,702 Square Feet
- Features: Corner Lot, Level, Premium, Corner Lot/Unit
Details
- Additional structures: Above Grade, Below Grade
- Parcel number: 1107231237
- Zoning: RESIDENTIAL
- Special conditions: Standard
Construction
Type & style
- Home type: SingleFamily
- Architectural style: Colonial
- Property subtype: Single Family Residence
Materials
- Brick
- Foundation: Other
Condition
- Very Good
- New construction: No
- Year built: 2004
Utilities & green energy
- Sewer: Public Sewer
- Water: Public
Community & HOA
Community
- Subdivision: Villages Of Urbana
HOA
- Has HOA: Yes
- HOA fee: $141 monthly
Location
- Region: Frederick
Financial & listing details
- Price per square foot: $175/sqft
- Tax assessed value: $931,062
- Annual tax amount: $12,200
- Date on market: 6/3/2026
- Listing agreement: Exclusive Agency
- Listing terms: Cash,Conventional,FHA,VA Loan
- Ownership: Fee Simple
Estimated market value
$925,500
$879,000 - $972,000
$4,189/mo
Price history
| Date | Event | Price |
|---|---|---|
| 10/23/2026 | Listed for sale | $930,000$175/sqft |
Source:  Bright MLS #MDFR2083340 Report a problem Bright MLS #MDFR2083340 Report a problem | ||
| 10/7/2026 | Contingent | $930,000$175/sqft |
Source: Bright MLS #MDFR2083340 Report a problem | ||
| 10/7/2026 | Pending sale | $930,000$175/sqft |
Source: Bright MLS #MDFR2083340 Report a problem | ||
| 10/3/2026 | Price change | $930,000-2.1%$175/sqft |
Source: Bright MLS #MDFR2083340 Report a problem | ||
| 6/3/2026 | Listed for sale | $949,900-13.6%$178/sqft |
Source: Bright MLS #MDFR2083340 Report a problem | ||
| 9/17/2025 | Listing removed | $1,099,000$206/sqft |
Source: Bright MLS #MDFR2062940 Report a problem | ||
| 5/14/2025 | Price change | $1,099,000-4.4%$206/sqft |
Source: Bright MLS #MDFR2062940 Report a problem | ||
| 5/1/2025 | Listed for sale | $1,150,000+84.5%$216/sqft |
Source: Bright MLS #MDFR2062940 Report a problem | ||
| 3/5/2004 | Sold | $623,437+39.8%$117/sqft |
Source: Public Record Report a problem | ||
| 10/28/2003 | Sold | $446,104$84/sqft |
Source: Public Record Report a problem | ||
Public tax history
| Year | Property taxes | Tax assessment |
|---|---|---|
| 2026 | $13,070 +6.3% | $926,100 +7% |
| 2025 | $12,295 +25.1% | $865,300 +7.6% |
| 2024 | $9,831 +11.7% | $804,500 +7.1% |
| 2023 | $8,803 +7.7% | $751,100 -6.6% |
| 2022 | $8,177 +8.3% | $804,500 +24.9% |
| 2021 | $7,551 +2.5% | $644,300 |
| 2020 | $7,368 +2.6% | -- |
| 2019 | $7,184 +2.6% | $644,300 +7.9% |
| 2018 | $7,000 | $597,300 |
| 2017 | $7,000 -9.5% | $597,300 +5.2% |
| 2016 | $7,737 | $567,633 +2.7% |
| 2015 | $7,737 | $552,800 +2.8% |
| 2014 | $7,737 | $537,867 +2.9% |
| 2013 | -- | $522,933 +2.9% |
| 2012 | -- | $508,000 |
| 2011 | -- | $508,000 |
| 2010 | -- | $508,000 -30.7% |
| 2009 | -- | $732,910 +7.3% |
| 2008 | -- | $683,336 +7.8% |
| 2007 | -- | $633,763 +8.5% |
| 2006 | -- | $584,190 +1.8% |
| 2005 | -- | $573,812 +1543.9% |
| 2004 | -- | $34,906 +17.4% |
| 2003 | -- | $29,720 |
| 2002 | -- | $29,720 |
| 2001 | -- | $29,720 |
Find assessor info on the county website
Monthly payment
Est. payment
Payment breakdown
Explore the cost of this home by adjusting the details. Changes won't be saved.Climate risks
Neighborhood: 21704
Nearby schools
Schools provided by the listing agent
- District: Frederick County Public Schools
Source: Bright MLS. This data may not be complete. We recommend contacting the local school district to confirm school assignments for this home.
Similar homes
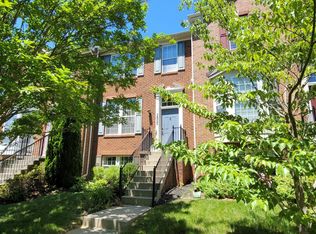
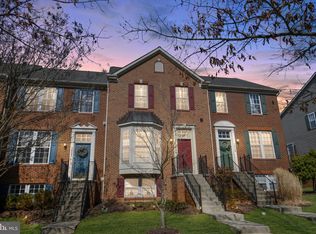
- $1,050,0005 bd5 ba5.2k sqftVillages Of Urba, Frederick, MD 21704For Sale

 MLS ID #MDFR2090834, Cheryl Holder, Redfin Corp. Bright MLS
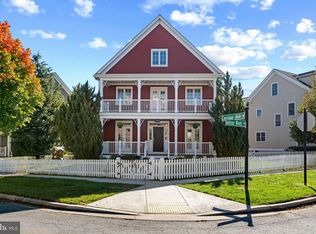
 - $799,9005 bd5 ba4.1k sqftVillages Of Urba, Frederick, MD 21704For Sale
 MLS ID #MDFR2090164, Joe Wallman, Coldwell Banker Realty. Bright MLS
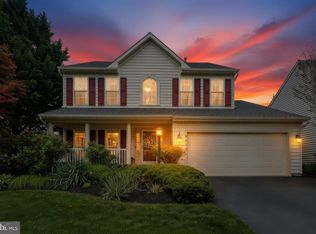
 - $799,9994 bd4 ba3.3k sqftVillages Of Urba, Frederick, MD 21704For Sale
 MLS ID #MDFR2088816, Jeanne Koerber, RLAH @properties. Bright MLS
 - $799,5004 bd4 ba3.7k sqft9510 Ethan Ridge Dr, Frederick, MD 21704For Sale
 MLS ID #MDFR2084438, Reshawna Leaven, KW United. Bright MLS
 - $735,0004 bd4 ba4.2k sqft3832 Braveheart Dr, Frederick, MD 21704For SaleMLS ID #MDFR2088912, Darren Ahearn, RE/MAX Results. Bright MLS
- $950,0005 bd5 ba4.7k sqft5720 Hawk Ridge Rd, Frederick, MD 21704For SaleMLS ID #MDFR2085220, Rob Whalen, Long & Foster Real Estate, Inc.. Bright MLS
- $829,9004 bd4 ba3.1k sqft3313 Nicholas Ct, Ijamsville, MD 21754For SaleMLS ID #MDFR2086804, Frances McGlaughlin, RE/MAX Realty Services. Bright MLS
- $950,0005 bd5 ba6.8k sqft5859 W Falls Rd, Mount Airy, MD 21771For SaleMLS ID #MDCR2037982, Erica Terry, Berkshire Hathaway HomeServices PenFed Realty. Bright MLS
- $875,0005 bd5 ba7.7k sqft1815 Granby Way, Frederick, MD 21702For SaleMLS ID #MDFR2086210, Liz MacLaren, RE/MAX Results. Bright MLS
- $948,5004 bd4 ba4.1k sqft24204 Muscari Ct, Gaithersburg, MD 20882For SaleMLS ID #MDMC2248790, Mr. William Brian Jamison, Route 28 Real Estate. Bright MLS
- $775,0005 bd4 ba4.2k sqft6212 Payton Way, Frederick, MD 21703For SaleMLS ID #MDFR2088316, Bob Lucido, Keller Williams Lucido Agency. Bright MLS
- $924,9005 bd5 ba4.5k sqft23121 Frederick Rd, Clarksburg, MD 20871For SaleMLS ID #MDMC2240636, Rich Fox, RE/MAX Realty Centre, Inc.. Bright MLS
- $898,9904 bd4 ba4.9k sqft23816 Echo Creek Ct, Gaithersburg, MD 20882For SaleMLS ID #MDMC2230088, Joe Bernardo, Trusst Residential, LLC. Bright MLS
- $799,9995 bd5 ba2.9k sqft4750 Mount Zion Rd, Frederick, MD 21703For SaleMLS ID #MDFR2085338, John Ippolito, Redfin Corp. Bright MLS
- $874,9994 bd5 ba7.4k sqft2148 Chestnut Ln, Frederick, MD 21702For SaleMLS ID #MDFR2084062, Dawn Long, Samson Properties. Bright MLS
- $875,0005 bd4 ba4.2k sqft22409 Brook Point Way, Clarksburg, MD 20871For SaleMLS ID #MDMC2243774, Mercedes Fitzgerald, The Agency DC. Bright MLS
- $779,9005 bd3 ba3.3k sqft12307 Hungerford Manor Ct, Monrovia, MD 21770For SaleMLS ID #MDFR2088800, Tracy Grubb, Samson Properties. Bright MLS
- $749,0004 bd4 ba3.4k sqft3311 Knolls Pkwy, Ijamsville, MD 21754For SaleMLS ID #MDFR2083630, Bob Reynolds, Long & Foster Real Estate, Inc.. Bright MLS
- $949,9004 bd3 ba2.9k sqft12304 Turley Dr, Gaithersburg, MD 20878For SaleMLS ID #MDMC2261056, Matthew Klein, Compass. Bright MLS
- $950,0005 bd4 ba4.6k sqft18428 Crownsgate Cir, Germantown, MD 20874For SaleMLS ID #MDMC2251792, Andrew Tzamaras, Samson Properties. Bright MLS
