Welcome to 23816 Echo Creek Court, a beautifully maintained estate home nestled on a private 1-acre cul-de-sac lot! PRICED TO SELL with nearly 5,000 square feet of finished living space, this exceptional residence combines spacious living areas, thoughtful design, and outstanding indoor-outdoor entertaining opportunities. The main level features elegant formal and informal gathering spaces, a welcoming family room, and a spacious kitchen designed for everyday living and entertaining alike. Recent improvements provide peace of mind and modern convenience, including a new roof (2022), wine fridge (2023), new windows (2025), kitchen stove, dishwasher, built-in microwave and vent hood (2025), as well as a new wood-burning stove (2025). Step outside and enjoy your own private backyard retreat featuring a pool, expansive patio space, and mature landscaping that creates the perfect setting for summer gatherings, family celebrations, or peaceful evenings at home. The combination of acreage, privacy and outdoor amenities makes this property truly special. Upstairs, you'll find generously sized bedrooms, including a spacious owner's suite designed for comfort and relaxation. The finished lower level offers exceptional flexibility with abundant recreation space, a dedicated bonus room ideal for a home office, fitness room, media room, or private guest accommodations, and ample storage throughout. Whether you're hosting friends by the pool, working from home, accommodating extended family, or simply looking for room to grow, this home offers the space and versatility today's buyers desire. Ideally situated on a quiet cul-de-sac while remaining convenient to shopping, dining, parks, and major commuter routes, 23816 Echo Creek Court presents a rare opportunity to enjoy estate-style living in a premier Montgomery County location. Schedule your private tour today and discover everything this remarkable property has to offer.
For sale
Price cut: $49.9K (7/8)
$899,000
23816 Echo Creek Ct, Gaithersburg, MD 20882
4beds
4,980sqft
:
Get pre-qualified$5,583/mo
Single Family Residence
Built in 2000
1.02 Acres Lot
$888,100 Zestimate®
$181/sqft
$15/mo HOA
What's special
Private backyard retreatMature landscapingWelcoming family roomExpansive patio spaceGenerously sized bedroomsAmple storage throughout
- 79 days |
- 1,196 |
- 55 |
Zillow last checked:
Listing updated:
Listed by:
Joe Bernardo 703-855-8916,
Trusst Residential, LLC 5712495025,
Co-Listing Agent: Yoonhee Chang 301-440-0000,
Trusst Residential, LLC
Source: Bright MLS,MLS#: MDMC2230088
Facts & features
Interior
Bedrooms & bathrooms
- Bedrooms: 4
- Bathrooms: 4
- Full bathrooms: 3
- 1/2 bathrooms: 1
- Main level bathrooms: 1
Rooms
- Room types: Living Room, Dining Room, Primary Bedroom, Bedroom 2, Bedroom 3, Bedroom 4, Kitchen, Family Room, Foyer, Breakfast Room, Exercise Room, Office, Recreation Room, Storage Room, Bathroom 2, Bathroom 3, Bonus Room, Primary Bathroom, Half Bath
Primary bedroom
- Features: Attached Bathroom, Soaking Tub, Bathroom - Walk-In Shower, Walk-In Closet(s)
- Level: Upper
Bedroom 2
- Level: Upper
Bedroom 3
- Level: Upper
Bedroom 4
- Features: Walk-In Closet(s)
- Level: Upper
Primary bathroom
- Features: Soaking Tub, Bathroom - Walk-In Shower
- Level: Upper
Bathroom 2
- Level: Upper
Bathroom 3
- Level: Lower
Bonus room
- Level: Lower
Breakfast room
- Level: Main
Dining room
- Level: Main
Exercise room
- Level: Lower
Family room
- Level: Main
Foyer
- Level: Main
Half bath
- Level: Main
Kitchen
- Level: Main
Living room
- Level: Main
Mud room
- Level: Main
Office
- Level: Main
Recreation room
- Level: Lower
Storage room
- Level: Lower
Heating
- Central, Natural Gas
Cooling
- Central Air, Electric
Appliances
- Included: Microwave, Dishwasher, Disposal, Dryer, Energy Efficient Appliances, Oven/Range - Electric, Refrigerator, Washer, Gas Water Heater
- Laundry: Main Level, Mud Room
Features
- Open Floorplan, Formal/Separate Dining Room, Kitchen Island, Breakfast Area, Ceiling Fan(s)
- Basement: Finished,Interior Entry
- Number of fireplaces: 1
- Fireplace features: Glass Doors, Gas/Propane
Interior area
- Total structure area: 5,142
- Total interior livable area: 4,980 sqft
- Finished area above ground: 3,580
- Finished area below ground: 1,400
Video & virtual tour
Property
Parking
- Total spaces: 2
- Parking features: Garage Faces Side, Garage Door Opener, Asphalt, Attached, Driveway
- Attached garage spaces: 2
- Has uncovered spaces: Yes
Accessibility
- Accessibility features: None
Features
- Levels: Three
- Stories: 3
- Patio & porch: Patio, Deck
- Exterior features: Stone Retaining Walls
- Has private pool: Yes
- Pool features: Heated, Above Ground, Vinyl, Private
- Fencing: Wood
Lot
- Size: 1.02 Acres
Details
- Additional structures: Above Grade, Below Grade
- Parcel number: 161203231880
- Zoning: RE2C
- Special conditions: Standard
Construction
Type & style
- Home type: SingleFamily
- Architectural style: Colonial
- Property subtype: Single Family Residence
Materials
- Frame
- Foundation: Active Radon Mitigation
Condition
- New construction: No
- Year built: 2000
Utilities & green energy
- Sewer: On Site Septic
- Water: Public
Community & HOA
Community
- Security: Security System, Smoke Detector(s)
- Subdivision: Woodfield Estates
HOA
- Has HOA: Yes
- HOA fee: $175 annually
- HOA name: WOODFIELD ESTATES
Location
- Region: Gaithersburg
Financial & listing details
- Price per square foot: $181/sqft
- Tax assessed value: $909,267
- Annual tax amount: $10,759
- Date on market: 5/14/2026
- Listing agreement: Exclusive Right To Sell
- Ownership: Fee Simple
Estimated market value
$888,100
$844,000 - $933,000
$5,020/mo
Price history
| Date | Event | Price |
|---|---|---|
| 7/8/2026 | Price change | $899,000-5.3%$181/sqft |
Source:  Bright MLS #MDMC2230088 Report a problem Bright MLS #MDMC2230088 Report a problem | ||
| 6/29/2026 | Price change | $948,9000%$191/sqft |
Source: Bright MLS #MDMC2230088 Report a problem | ||
| 6/3/2026 | Price change | $949,000-5%$191/sqft |
Source: Bright MLS #MDMC2230088 Report a problem | ||
| 5/15/2026 | Listed for sale | $999,000+33.2%$201/sqft |
Source: Bright MLS #MDMC2230088 Report a problem | ||
| 12/30/2022 | Sold | $750,000-3.2%$151/sqft |
Source: Bright MLS #MDMC2063282 Report a problem | ||
| 12/5/2022 | Pending sale | $775,000$156/sqft |
Source: Bright MLS #MDMC2063282 Report a problem | ||
| 12/1/2022 | Price change | $775,000-3.1%$156/sqft |
Source: Bright MLS #MDMC2063282 Report a problem | ||
| 11/12/2022 | Listed for sale | $799,999-3%$161/sqft |
Source: Bright MLS #MDMC2063282 Report a problem | ||
| 10/30/2022 | Listing removed | $825,000$166/sqft |
Source: Bright MLS #MDMC2063282 Report a problem | ||
| 10/25/2022 | Price change | $825,000-2.9%$166/sqft |
Source: Bright MLS #MDMC2063282 Report a problem | ||
| 10/6/2022 | Price change | $850,000-2.3%$171/sqft |
Source: Bright MLS #MDMC2063282 Report a problem | ||
| 10/1/2022 | Price change | $870,000-1.1%$175/sqft |
Source: Bright MLS #MDMC2063282 Report a problem | ||
| 8/6/2022 | Listed for sale | $880,000+40.8%$177/sqft |
Source: Bright MLS #MDMC2063282 Report a problem | ||
| 11/4/2004 | Sold | $625,000+83.8%$126/sqft |
Source: Public Record Report a problem | ||
| 2/20/2001 | Sold | $340,000$68/sqft |
Source: Public Record Report a problem | ||
Public tax history
| Year | Property taxes | Tax assessment |
|---|---|---|
| 2025 | $10,067 +3.9% | $875,333 +4% |
| 2024 | $9,686 +11.6% | $841,400 +11.7% |
| 2023 | $8,680 +18.2% | $753,333 +13.2% |
| 2022 | $7,341 +15.4% | $665,267 +15.3% |
| 2021 | $6,364 -0.1% | $577,200 |
| 2020 | $6,368 -5.7% | $577,200 -5.7% |
| 2019 | $6,752 -0.2% | $612,300 |
| 2018 | $6,764 +2.8% | $612,300 +5.6% |
| 2017 | $6,580 +14.5% | $579,567 +6% |
| 2016 | $5,745 | $546,833 +6.4% |
| 2015 | $5,745 | $514,100 |
| 2014 | $5,745 | $514,100 |
| 2013 | -- | $514,100 -2.7% |
| 2012 | -- | $528,300 |
| 2011 | -- | $528,300 |
| 2010 | -- | $528,300 -26.8% |
| 2009 | -- | $721,260 +10% |
| 2008 | -- | $655,732 +11.1% |
| 2007 | -- | $590,206 +12.5% |
| 2006 | -- | $524,680 +12.8% |
| 2005 | -- | $465,120 +14.7% |
| 2004 | -- | $405,560 +17.2% |
| 2003 | -- | $346,000 +3% |
| 2002 | -- | $335,776 |
| 2001 | -- | $335,776 |
Find assessor info on the county website
Monthly payment
Est. payment
Payment breakdown
Explore the cost of this home by adjusting the details. Changes won't be saved.Climate risks
Neighborhood: 20882
Nearby schools
GreatSchools rating
- 6/10Woodfield Elementary SchoolGrades: PK-5Distance: 0.4 mi
- 6/10John T. Baker Middle SchoolGrades: 6-8Distance: 2.3 mi
- 8/10Damascus High SchoolGrades: 9-12Distance: 2.5 mi
Schools provided by the listing agent
- Elementary: Woodfield
- Middle: John T. Baker
- High: Damascus
- District: Montgomery County Public Schools
Source: Bright MLS. This data may not be complete. We recommend contacting the local school district to confirm school assignments for this home.
- $856,700-- bd2 ba3.4k sqft23820 Echo Creek Ct, Gaithersburg, MD 20882Off Market
- $892,700-- bd2 ba2.7k sqft23812 Echo Creek Ct, Gaithersburg, MD 20882Off Market
- $529,6003 bd2 ba2.4k sqft23835 Woodfield Rd, Gaithersburg, MD 20882Off Market
- $411,9001 bd1 ba3k sqft23841 Woodfield Rd, Gaithersburg, MD 20882Off Market
- $535,6003 bd2 ba1.5k sqft23831 Woodfield Rd, Gaithersburg, MD 20882Off Market
- $970,300-- bd3 ba2.9k sqft23809 Echo Creek Ct, Gaithersburg, MD 20882Off Market
- $1,180,0005 bd5 ba6.6k sqft23808 Echo Creek Ct, Gaithersburg, MD 20882Sold
- $923,0005 bd4 ba4k sqft23813 Echo Creek Ct, Gaithersburg, MD 20882Sold
A local agent can set up tours, give advice and negotiate with sellers.
Similar homes
- $899,9004 bd4 ba2.5k sqft1 Hickory Spring Ct, Gaithersburg, MD 20882For Sale
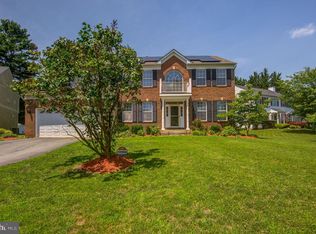
 MLS ID #MDMC2244404, Ashton A Vessali, Compass. Bright MLS
 - $775,0004 bd3 ba2.8k sqft21031 Clarksburg Rd, Boyds, MD 20841For Sale
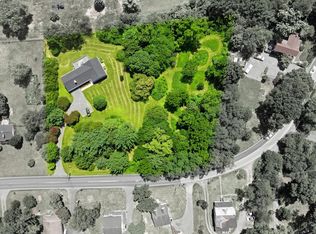 MLS ID #MDMC2248740, Denise Parsons, Hagan Realty. Bright MLS
 - $1,200,0005 bd6 ba6.5k sqft21900 Huntmaster Dr, Gaithersburg, MD 20882For Sale
 MLS ID #MDMC2239618, Kevin Hughes, Blue Crab Real Estate, LLC.. Bright MLS
 - $825,0004 bd3 ba3.2k sqft9 Kings Valley Ct, Damascus, MD 20872For Sale
 MLS ID #MDMC2232492, Adam Virkus, RE/MAX Realty Centre, Inc.. Bright MLS
 - $999,0004 bd4 ba5k sqft3045 Averley Rd, Ijamsville, MD 21754For SaleMLS ID #MDFR2082818, Bob Reynolds, Long & Foster Real Estate, Inc.. Bright MLS
- $858,0005 bd4 ba4.2k sqft4002 Wedge Ct, Mount Airy, MD 21771For SaleMLS ID #MDFR2084336, Vitaly Petrov, Samson Properties. Bright MLS
- $950,0006 bd4 ba3.8k sqft4109 Cove Ct, Monrovia, MD 21770For SaleMLS ID #MDFR2082598, Shannon Flannery, Maurer Realty. Bright MLS
- $799,9004 bd3 ba4.2k sqftSpring Ridge, Frederick, MD 21701For SaleMLS ID #MDFR2086344, James Bass, Real Estate Teams, LLC. Bright MLS
- $1,040,0004 bd3 ba4.8k sqft22340 Flintridge Dr, Brookeville, MD 20833For SaleMLS ID #MDMC2214264, Nadia Moreira, Samson Properties. Bright MLS
- $1,050,0005 bd4 ba3.7k sqft1225 Crows Foot Rd, Marriottsville, MD 21104For SaleMLS ID #MDHW2072294, Steve Allnutt, RE/MAX Advantage Realty. Bright MLS
- $785,0004 bd3 ba3.3k sqft3797 Akers Dr, Mount Airy, MD 21771For SaleMLS ID #MDCR2036372, Christie Miller, Long & Foster Real Estate, Inc.. Bright MLS
- $799,0005 bd4 ba3.9k sqft12716 Murphy Grove Ter, Clarksburg, MD 20871For SaleMLS ID #MDMC2241416, Jill Coleman, RE/MAX Realty Centre, Inc.. Bright MLS
- $875,0004 bd4 ba5k sqft6819 Rehnquist Ct, New Market, MD 21774For SaleMLS ID #MDFR2083172, James Bass, Real Estate Teams, LLC. Bright MLS
- $825,0004 bd4 ba4k sqft4915 Jalmia Rd, Mount Airy, MD 21771For SaleMLS ID #MDCR2035632, Benjamin McCullough, Corner House Realty. Bright MLS
- $925,0004 bd4 ba4k sqft7142 Rivers Edge Rd, Columbia, MD 21044For SaleMLS ID #MDHW2068710, Gregory Osborn, Long & Foster Real Estate, Inc.. Bright MLS
- $870,0004 bd4 ba3.9k sqft5115 Hodges Rd, Eldersburg, MD 21784For SaleMLS ID #MDCR2034432, Cassandra DeLeon, Compass. Bright MLS
- $699,9004 bd4 ba2.5k sqft9 Red Granite Ct, Gaithersburg, MD 20877For SaleMLS ID #MDMC2245704, Sherese Thompson, Compass. Bright MLS
- $989,0004 bd4 ba3.6k sqft8 Haller Ct, Poolesville, MD 20837For SaleMLS ID #MDMC2246252, Nancy Jamison Willard, Charles H. Jamison, LLC. Bright MLS
- $985,0004 bd5 ba3.5k sqft14112 Bear Creek Dr, Boyds, MD 20841For SaleMLS ID #MDMC2245334, Joaquin Cerritos, RE/MAX Realty Group. Bright MLS
- $889,4005 bd3 ba2.6k sqft13524 Straw Bale Ln, Gaithersburg, MD 20878For SaleMLS ID #MDMC2236836, Russell Brazil, RLAH @properties. Bright MLS
