WOW, STOP THE SEARCH--LOOK AT THIS PRICE IMPROVEMENT AND VALUE UNDER 900k! Absolutely stunning and meticulously maintained, this spectacular 5-bedroom, 3.5 bath colonial in the sought-after Woodfield Estates community sits on 1.35 private acres engulfed by mature trees, with spectacular in-ground pool and backing to open space! Beautiful hardwood floors welcome you into an elegant main level featuring entry-level primary suite. The primary suite on the main level is a focal point, with views of the pool and gorgeous en-suite bath. The main level is exceptional with two-story family room, flanked by a striking stone fireplace. Additionally, you have a formal dining room, living room and an open-concept eat-in kitchen. The kitchen has updated appliances and leads nicely to your freshly painted deck. Additional main level features are laundry room, and powder room. Upstairs you'll find four additional generously sized bedrooms and a full bath with double vanity. The finished lower level delivers incredible flex space with a living area, fully equipped gym, and full bath. There is a legal bedroom/guest room for guests enjoying your pool. Outside, the deck overlooks a well maintained inground pool with new filter, pump, salt system, and salt cell. Enjoy your own private oasis surrounded by lush mature trees. Major upgrades include a new roof, new electric water heater, new heat pump for second floor, whole-house electrical upgraded to 400 amps, and two EV chargers in the garage plus an exterior EV charger plug. All of this with an extremely low HOA(common grounds only) in one of Montgomery County's most serene and peaceful neighborhoods, with easy access to MD-124 connecting to I-270 and MD-355 for an effortless commute to Washington, DC, Rockville, and beyond. Schedule your private showing today!
Sold for $923,000
Zestimate®
$923,000
23813 Echo Creek Ct, Gaithersburg, MD 20882
5beds
4,096sqft
Single Family Residence
Built in 1999
1.35 Acres Lot
$923,000 Zestimate®
$225/sqft
$5,267 Estimated rent
Home value
$923,000
$858,000 - $997,000
$5,267/mo
Zestimate® history
Owner options
List your home for rent
$5,267/mo
Rent Zestimate®
Find your next renter with Zillow Rental Manager. Plus, with online applications, you can quickly screen prospective tenants – for free.
$5,267/mo
Rent Zestimate®
Refinance and save
$5,836/mo
Est. payment
Refinancing to a lower rate could help reduce your monthly payments and save thousands over the life of the loan.
$5,836/mo
Est. payment
Explore your selling options
Work with a Zillow partner agent
Leverage their expertise and Zillow's premium Showcase listings to get your home seen by more buyers.
Get startedList with your own agent
Get your home in front of millions of buyers by listing it on Zillow.
Learn how to do itSell it yourself
Take full control of how buyers see your home on Zillow by listing For Sale by Owner (FSBO).
List your homeWhat's special
Fully equipped gymBacking to open spaceTwo-story family roomElegant main levelSpectacular in-ground poolStriking stone fireplacePowder room
Zillow last checked:
Listing updated:
Listed by:
Drew Hopley 301-275-2352,
Keller Williams Realty Centre,
Listing Team: Live Frederick Group Of Keller Williams Realty Centre
Bought with:
Cory Wilson, 659235
Keller Williams Realty Centre
Source: Bright MLS,MLS#: MDMC2235440
Facts & features
Interior
Bedrooms & bathrooms
- Bedrooms: 5
- Bathrooms: 4
- Full bathrooms: 3
- 1/2 bathrooms: 1
- Main level bathrooms: 2
- Main level bedrooms: 1
Rooms
- Room types: Living Room, Dining Room, Primary Bedroom, Bedroom 2, Bedroom 3, Bedroom 4, Bedroom 5, Kitchen, Game Room, Foyer, Exercise Room, Laundry, Other
Primary bedroom
- Features: Flooring - Carpet
- Level: Main
- Area: 247 Square Feet
- Dimensions: 13 X 19
Bedroom 2
- Features: Flooring - Carpet
- Level: Upper
- Area: 336 Square Feet
- Dimensions: 16 X 21
Bedroom 3
- Features: Flooring - Carpet
- Level: Upper
- Area: 169 Square Feet
- Dimensions: 13 X 13
Bedroom 4
- Features: Flooring - Carpet
- Level: Upper
- Area: 121 Square Feet
- Dimensions: 11 X 11
Bedroom 4
- Level: Upper
Bedroom 5
- Features: Flooring - Carpet
- Level: Lower
- Area: 312 Square Feet
- Dimensions: 13 X 24
Dining room
- Features: Flooring - HardWood
- Level: Main
- Area: 169 Square Feet
- Dimensions: 13 X 13
Exercise room
- Features: Flooring - Carpet
- Level: Lower
- Area: 240 Square Feet
- Dimensions: 12 X 20
Foyer
- Features: Flooring - HardWood
- Level: Main
- Area: 105 Square Feet
- Dimensions: 7 X 15
Game room
- Features: Flooring - Tile/Brick
- Level: Lower
- Area: 700 Square Feet
- Dimensions: 25 X 28
Kitchen
- Features: Flooring - HardWood
- Level: Main
- Area: 252 Square Feet
- Dimensions: 14 X 18
Laundry
- Features: Flooring - Tile/Brick
- Level: Main
- Area: 48 Square Feet
- Dimensions: 6 X 8
Living room
- Features: Flooring - HardWood
- Level: Main
- Area: 182 Square Feet
- Dimensions: 13 X 14
Other
- Features: Flooring - Tile/Brick
- Level: Lower
- Area: 96 Square Feet
- Dimensions: 8 X 12
Heating
- Forced Air, Heat Pump, Zoned, Natural Gas, Electric
Cooling
- Central Air, Electric
Appliances
- Included: Down Draft, Dishwasher, Disposal, Dryer, Exhaust Fan, Humidifier, Ice Maker, Double Oven, Oven, Refrigerator, Washer, Water Dispenser, Water Heater, Gas Water Heater
- Laundry: Main Level, Laundry Room
Features
- Breakfast Area, Family Room Off Kitchen, Kitchen - Gourmet, Kitchen Island, Kitchen - Table Space, Dining Area, Eat-in Kitchen, Primary Bath(s), Upgraded Countertops, Crown Molding, Bar, Built-in Features, Recessed Lighting, Floor Plan - Traditional, Ceiling Fan(s), 2 Story Ceilings, Cathedral Ceiling(s)
- Flooring: Hardwood, Carpet, Ceramic Tile, Wood
- Doors: Six Panel, Sliding Glass
- Windows: Bay/Bow, Window Treatments
- Basement: Walk-Out Access,Finished,Concrete,Sump Pump
- Number of fireplaces: 1
- Fireplace features: Gas/Propane
Interior area
- Total structure area: 4,496
- Total interior livable area: 4,096 sqft
- Finished area above ground: 2,746
- Finished area below ground: 1,350
Property
Parking
- Total spaces: 2
- Parking features: Garage Faces Side, Garage Door Opener, Driveway, Off Street, Attached
- Attached garage spaces: 2
- Has uncovered spaces: Yes
Accessibility
- Accessibility features: None
Features
- Levels: Three
- Stories: 3
- Patio & porch: Deck, Patio
- Has private pool: Yes
- Pool features: In Ground, Salt Water, Private
- Has spa: Yes
- Spa features: Bath
- Fencing: Back Yard
Lot
- Size: 1.35 Acres
- Features: Backs to Trees, Cul-De-Sac, Landscaped, No Thru Street
Details
- Additional structures: Above Grade, Below Grade
- Parcel number: 161203231971
- Zoning: RE2C
- Special conditions: Standard
Construction
Type & style
- Home type: SingleFamily
- Architectural style: Colonial
- Property subtype: Single Family Residence
Materials
- Combination, Stone
- Foundation: Concrete Perimeter
- Roof: Architectural Shingle
Condition
- New construction: No
- Year built: 1999
Utilities & green energy
- Sewer: Septic Exists
- Water: Public
- Utilities for property: Fiber Optic
Community & HOA
Community
- Security: Security System
- Subdivision: Woodfield Estates
HOA
- Has HOA: Yes
- Amenities included: Common Grounds
- HOA fee: $175 annually
- HOA name: WOODFIELD ESTATES
Location
- Region: Gaithersburg
Financial & listing details
- Price per square foot: $225/sqft
- Tax assessed value: $884,500
- Annual tax amount: $10,499
- Date on market: 5/28/2026
- Listing agreement: Exclusive Right To Sell
- Listing terms: Cash,Conventional,FHA,VA Loan
- Ownership: Fee Simple
Price history
| Date | Event | Price |
|---|---|---|
| 7/17/2026 | Sold | $923,000+2.7%$225/sqft |
Source:  Bright MLS #MDMC2235440 Report a problem Bright MLS #MDMC2235440 Report a problem | ||
| 7/7/2026 | Pending sale | $899,000$219/sqft |
Source: Bright MLS #MDMC2235440 Report a problem | ||
| 6/20/2026 | Contingent | $899,000$219/sqft |
Source: Bright MLS #MDMC2235440 Report a problem | ||
| 6/16/2026 | Price change | $899,000-4.9%$219/sqft |
Source: Bright MLS #MDMC2235440 Report a problem | ||
| 5/28/2026 | Listed for sale | $945,000+39%$231/sqft |
Source: Bright MLS #MDMC2235440 Report a problem | ||
| 7/19/2018 | Sold | $680,000+0.4%$166/sqft |
Source: Public Record Report a problem | ||
| 5/11/2018 | Listed for sale | $677,000+4.2%$165/sqft |
Source: Weichert, REALTORS #1000864282 Report a problem | ||
| 4/25/2017 | Sold | $650,000+0%$159/sqft |
Source: Public Record Report a problem | ||
| 1/17/2017 | Pending sale | $649,900$159/sqft |
Source: Berkshire Hathaway HomeServices PenFed Realty #MC9840747 Report a problem | ||
| 1/13/2017 | Listed for sale | $649,900+9.2%$159/sqft |
Source: Berkshire Hathaway HomeServices PenFed Realty #MC9840747 Report a problem | ||
| 5/16/2012 | Sold | $595,000-2.5%$145/sqft |
Source: Public Record Report a problem | ||
| 3/17/2012 | Listed for sale | $610,000-1.3%$149/sqft |
Source: Weichert, REALTORS #MC7795589 Report a problem | ||
| 6/9/2004 | Sold | $618,000+37.3%$151/sqft |
Source: Public Record Report a problem | ||
| 2/21/2003 | Sold | $450,000+16.9%$110/sqft |
Source: Public Record Report a problem | ||
| 4/5/2000 | Sold | $385,000$94/sqft |
Source: Public Record Report a problem | ||
Public tax history
| Year | Property taxes | Tax assessment |
|---|---|---|
| 2025 | $9,807 +3.8% | $852,800 +3.9% |
| 2024 | $9,453 +6.6% | $821,100 +6.7% |
| 2023 | $8,866 +11.9% | $769,500 +7.2% |
| 2022 | $7,922 +7.8% | $717,900 +7.7% |
| 2021 | $7,346 -0.1% | $666,300 |
| 2020 | $7,351 -0.8% | $666,300 -0.8% |
| 2019 | $7,408 -0.2% | $671,800 |
| 2018 | $7,421 +2.8% | $671,800 +5.5% |
| 2017 | $7,221 +10.5% | $636,633 +5.8% |
| 2016 | $6,533 | $601,467 +6.2% |
| 2015 | $6,533 | $566,300 |
| 2014 | $6,533 | $566,300 |
| 2013 | -- | $566,300 -5% |
| 2012 | -- | $595,800 |
| 2011 | -- | $595,800 |
| 2010 | -- | $595,800 -25.3% |
| 2009 | -- | $797,900 +10.5% |
| 2008 | -- | $722,380 +11.7% |
| 2007 | -- | $646,860 +13.2% |
| 2006 | -- | $571,340 +13% |
| 2005 | -- | $505,530 +15% |
| 2004 | -- | $439,720 +17.6% |
| 2003 | -- | $373,910 +2% |
| 2002 | -- | $366,612 |
| 2001 | -- | $366,612 |
Find assessor info on the county website
Neighborhood: 20882
Nearby homes
- $923,600-- bd3 ba3.5k sqft24105 Woodfield School Rd, Gaithersburg, MD 20882Off Market
- $860,100-- bd2 ba3.4k sqft23820 Echo Creek Ct, Gaithersburg, MD 20882Off Market
- $629,5004 bd3 ba2.2k sqft24100 Doreen Dr, Gaithersburg, MD 20882Off Market
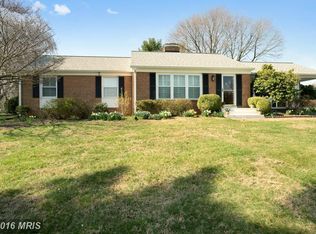
- $444,300-- bd1 ba1k sqft24012 Woodfield School Rd, Gaithersburg, MD 20882Off Market
- $572,9004 bd3 ba2.1k sqft24101 Doreen Dr, Gaithersburg, MD 20882Off Market
- $974,500-- bd3 ba2.9k sqft23809 Echo Creek Ct, Gaithersburg, MD 20882Off Market
- $899,0004 bd4 ba4.9k sqft23816 Echo Creek Ct, Gaithersburg, MD 20882For Sale
- $578,1004 bd3 ba2.1k sqft24008 Woodfield School Rd, Gaithersburg, MD 20882Off Market
Nearby schools
GreatSchools rating
- 6/10Woodfield Elementary SchoolGrades: PK-5Distance: 0.4 mi
- 6/10John T. Baker Middle SchoolGrades: 6-8Distance: 2.3 mi
- 8/10Damascus High SchoolGrades: 9-12Distance: 2.4 mi
Schools provided by the listing agent
- Elementary: Woodfield
- Middle: John T. Baker
- High: Damascus
- District: Montgomery County Public Schools
Source: Bright MLS. This data may not be complete. We recommend contacting the local school district to confirm school assignments for this home.
Get a cash offer in 3 minutes
Find out how much your home could sell for in as little as 3 minutes with a no-obligation cash offer.
Estimated market value
$923,000
Get a cash offer in 3 minutes
Find out how much your home could sell for in as little as 3 minutes with a no-obligation cash offer.
Estimated market value
$923,000
- Maryland
- Montgomery County
- Gaithersburg
- 20882
- 23813 Echo Creek Ct
Nearby cities
Nearby neighborhoods
Nearby zip codes
Other Gaithersburg Topics
