Beautiful and popular Drees Rowan model with over $115,000 in upgrades that this seller has installed since purchasing (see attached list). Impressive 2-story entry leads to open family room/kitchen/breakfast room opening to a huge, screened porch with vaulted ceilings and skylights plus an open deck. The light bright kitchen features a large walk-in pantry, huge island, extra storage cabinetry and backsplash added by this owner. The open, spacious family room offers a gas fireplace. The main level also offers an office or possible bedroom, half bath, mudroom with custom built-in bench connecting to the garage. The upper level offers 4 bedrooms all connecting to a bath; a luxury primary suite with spa bath and walk-in closets. The lower walk-out level features a bedroom with full size windows, full bath, rec room and storage rooms all opening to a patio with sitting walls and fenced landscaped garden.
For sale
$1,020,000
5720 Hawk Ridge Rd, Frederick, MD 21704
5beds
4,770sqft
:
Get pre-qualified$6,808/mo
Single Family Residence
Built in 2023
6,820 Square Feet Lot
$1,004,700 Zestimate®
$214/sqft
$123/mo HOA
What's special
Gas fireplaceRec roomFenced landscaped gardenOpen deckStorage roomsLarge walk-in pantryOpen spacious family room
- 19 days |
- 595 |
- 14 |
Zillow last checked:
Listing updated:
Listed by:
Rob Whalen 301-788-5044,
Long & Foster Real Estate, Inc. 301-694-8000
Source: Bright MLS,MLS#: MDFR2085220
Facts & features
Interior
Bedrooms & bathrooms
- Bedrooms: 5
- Bathrooms: 5
- Full bathrooms: 4
- 1/2 bathrooms: 1
- Main level bathrooms: 1
Rooms
- Room types: Dining Room, Primary Bedroom, Bedroom 2, Bedroom 3, Bedroom 4, Bedroom 5, Kitchen, Game Room, Family Room, Foyer, Laundry, Office, Recreation Room, Bathroom 1, Bathroom 2, Bathroom 3, Primary Bathroom, Half Bath
Primary bedroom
- Features: Flooring - Luxury Vinyl Plank, Walk-In Closet(s), Bathroom - Walk-In Shower, Soaking Tub
- Level: Upper
- Area: 255 Square Feet
- Dimensions: 15 X 17
Bedroom 2
- Features: Attached Bathroom
- Level: Upper
- Area: 156 Square Feet
- Dimensions: 12 X 13
Bedroom 3
- Features: Attached Bathroom
- Level: Upper
- Area: 156 Square Feet
- Dimensions: 12 X 13
Bedroom 4
- Features: Attached Bathroom
- Level: Upper
- Area: 168 Square Feet
- Dimensions: 12 X 14
Bedroom 5
- Level: Lower
- Area: 196 Square Feet
- Dimensions: 14 X 14
Primary bathroom
- Features: Attached Bathroom, Soaking Tub, Bathroom - Walk-In Shower, Countertop(s) - Quartz, Double Sink
- Level: Upper
Bathroom 1
- Level: Lower
Bathroom 2
- Level: Upper
Bathroom 3
- Level: Upper
Dining room
- Features: Flooring - Luxury Vinyl Tile
- Level: Main
- Area: 168 Square Feet
- Dimensions: 12 X 14
Family room
- Features: Ceiling Fan(s), Fireplace - Gas
- Level: Main
- Area: 400 Square Feet
- Dimensions: 20 X 20
Foyer
- Features: Flooring - Luxury Vinyl Plank, Cathedral/Vaulted Ceiling
- Level: Main
Game room
- Level: Lower
- Area: 108 Square Feet
- Dimensions: 9 X 12
Half bath
- Level: Main
Kitchen
- Features: Breakfast Room, Countertop(s) - Quartz, Countertop(s) - Solid Surface, Dining Area, Flooring - Luxury Vinyl Plank, Formal Dining Room, Kitchen Island, Eat-in Kitchen, Kitchen - Gas Cooking, Kitchen - Electric Cooking, Lighting - Ceiling, Lighting - LED, Lighting - Pendants, Recessed Lighting, Pantry
- Level: Main
- Area: 260 Square Feet
- Dimensions: 13 X 20
Laundry
- Level: Upper
Mud room
- Level: Main
Office
- Features: Flooring - Luxury Vinyl Plank
- Level: Main
- Area: 132 Square Feet
- Dimensions: 11 X 12
Recreation room
- Features: Basement - Finished, Flooring - Carpet
- Level: Lower
- Area: 644 Square Feet
- Dimensions: 23 X 28
Heating
- Heat Pump, Natural Gas
Cooling
- Ceiling Fan(s), Central Air, Electric
Appliances
- Included: Microwave, Cooktop, Dishwasher, Disposal, Exhaust Fan, Ice Maker, Oven, Oven/Range - Electric, Refrigerator, Stainless Steel Appliance(s), Water Heater, Electric Water Heater
- Laundry: Laundry Room, Mud Room
Features
- Soaking Tub, Bathroom - Stall Shower, Bathroom - Tub Shower, Bathroom - Walk-In Shower, Breakfast Area, Ceiling Fan(s), Family Room Off Kitchen, Open Floorplan, Formal/Separate Dining Room, Eat-in Kitchen, Kitchen - Gourmet, Kitchen Island, Kitchen - Table Space, Pantry, Primary Bath(s), Recessed Lighting, Walk-In Closet(s), Other
- Windows: Skylight(s), Window Treatments
- Basement: Connecting Stairway,Full,Heated,Improved,Exterior Entry,Interior Entry,Partially Finished,Rear Entrance,Walk-Out Access,Windows
- Number of fireplaces: 1
- Fireplace features: Gas/Propane
Interior area
- Total structure area: 5,234
- Total interior livable area: 4,770 sqft
- Finished area above ground: 3,570
- Finished area below ground: 1,200
Property
Parking
- Total spaces: 4
- Parking features: Garage Faces Front, Garage Door Opener, Inside Entrance, Attached, Driveway
- Attached garage spaces: 2
- Uncovered spaces: 2
Accessibility
- Accessibility features: None
Features
- Levels: Three
- Stories: 3
- Patio & porch: Deck, Porch, Screened, Patio
- Exterior features: Sidewalks
- Pool features: Community
Lot
- Size: 6,820 Square Feet
Details
- Additional structures: Above Grade, Below Grade
- Parcel number: 1109602248
- Zoning: R
- Special conditions: Standard
Construction
Type & style
- Home type: SingleFamily
- Architectural style: Contemporary,Colonial
- Property subtype: Single Family Residence
Materials
- Brick, Stone, Vinyl Siding
- Foundation: Other
Condition
- Excellent
- New construction: No
- Year built: 2023
Utilities & green energy
- Sewer: Public Sewer
- Water: Public
Community & HOA
Community
- Features: Pool
- Subdivision: Tallyn Ridge
HOA
- Has HOA: Yes
- Amenities included: Clubhouse, Common Grounds, Pool, Tot Lots/Playground, Other
- Services included: Common Area Maintenance, Management, Reserve Funds, Snow Removal, Trash
- HOA fee: $123 monthly
Location
- Region: Frederick
Financial & listing details
- Price per square foot: $214/sqft
- Tax assessed value: $840,833
- Annual tax amount: $9,462
- Date on market: 7/9/2026
- Listing agreement: Exclusive Right To Sell
- Inclusions: See Attached Inclusions Checklist
- Ownership: Fee Simple
Estimated market value
$1,004,700
$954,000 - $1.05M
$4,775/mo
Price history
| Date | Event | Price |
|---|---|---|
| 7/9/2026 | Listed for sale | $1,020,000+7.4%$214/sqft |
Source:  Bright MLS #MDFR2085220 Report a problem Bright MLS #MDFR2085220 Report a problem | ||
| 1/5/2024 | Sold | $950,000$199/sqft |
Source: Bright MLS #MDFR2041754 Report a problem | ||
| 12/27/2023 | Pending sale | $950,000$199/sqft |
Source: Bright MLS #MDFR2041754 Report a problem | ||
| 12/5/2023 | Contingent | $950,000$199/sqft |
Source: Bright MLS #MDFR2041754 Report a problem | ||
| 11/9/2023 | Listed for sale | $950,000+6.3%$199/sqft |
Source: Bright MLS #MDFR2041754 Report a problem | ||
| 11/18/2022 | Sold | $893,514-27.3%$187/sqft |
Source: Public Record Report a problem | ||
| 6/17/2022 | Sold | $1,228,975$258/sqft |
Source: Public Record Report a problem | ||
Public tax history
| Year | Property taxes | Tax assessment |
|---|---|---|
| 2025 | $9,628 +9.4% | $780,667 +8.4% |
| 2024 | $8,805 +12.5% | $720,500 +7.9% |
| 2023 | $7,827 +321.4% | $667,800 +244.9% |
| 2022 | $1,857 +12.5% | $193,600 +37.4% |
| 2021 | $1,651 | $140,900 |
Find assessor info on the county website
Monthly payment
Est. payment
Payment breakdown
Explore the cost of this home by adjusting the details. Changes won't be saved.Climate risks
Neighborhood: 21704
Nearby schools
GreatSchools rating
- 6/10Oakdale Elementary SchoolGrades: PK-5Distance: 2.7 mi
- 8/10Oakdale Middle SchoolGrades: 6-8Distance: 2.7 mi
- 7/10Oakdale High SchoolGrades: 9-12Distance: 3.1 mi
Schools provided by the listing agent
- Elementary: Oakdale
- Middle: Oakdale
- High: Oakdale
- District: Frederick County Public Schools
Source: Bright MLS. This data may not be complete. We recommend contacting the local school district to confirm school assignments for this home.
- $778,400-- bd4 ba2.8k sqft5718 Hawk Ridge Rd, Frederick, MD 21704Off Market
- $725,300-- bd3 ba2.6k sqft5722 Hawk Ridge Rd, Frederick, MD 21704Off Market
- $748,400-- bd-- ba2.9k sqft5716 Hawk Ridge Rd, Frederick, MD 21704Off Market
- $906,700-- bd5 ba4.7k sqft5752 Hawk Ridge Rd, Frederick, MD 21704Off Market
- $786,100-- bd3 ba3.3k sqft5724 Hawk Ridge Rd, Frederick, MD 21704Off Market
- $857,000-- bd3 ba3.3k sqft5754 Hawk Ridge Rd, Frederick, MD 21704Off Market
- $826,900-- bd3 ba3.7k sqft5750 Hawk Ridge Rd, Frederick, MD 21704Off Market
- $1,000,0006 bd5 ba5.7k sqft5719 Hawk Ridge Rd, Frederick, MD 21704Sold
A local agent can set up tours, give advice and negotiate with sellers.
Similar homes
- $999,0006 bd4 ba4.5k sqft5707 Hawk Ridge Rd, Frederick, MD 21704For Sale

 MLS ID #MDFR2085254, Sunna Ahmad, Cummings & Co. Realtors. Bright MLS
 - $700,0004 bd4 ba3.5k sqft8514 Raptor Ridge Ln, Frederick, MD 21704For Sale
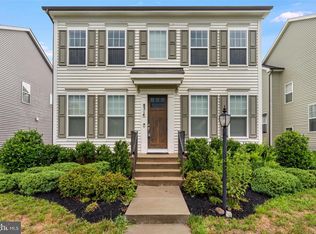 MLS ID #MDFR2085752, Carolyn Young, Samson Properties. Bright MLS
 - $949,9005 bd5 ba5.3k sqftVillages Of Urba, Frederick, MD 21704For Sale
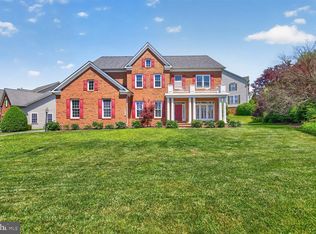 MLS ID #MDFR2083340, LINH HANG, Excel Realty Corp.. Bright MLS
 - $849,9004 bd3 ba4k sqft5774 Guilford Garden Ter, Frederick, MD 21704For Sale
 MLS ID #MDFR2083280, Wendy Aloi, Real Estate Innovations. Bright MLS
 - $985,0005 bd5 ba5.2k sqft7142 Starmount Way, New Market, MD 21774For SaleMLS ID #MDFR2085952, VENKAT GURRAM, Samson Properties. Bright MLS
- $1,050,0005 bd5 ba5.2k sqft10390 Springside Ter, Ijamsville, MD 21754For SaleMLS ID #MDFR2084986, Tony Zowd, Coldwell Banker Realty. Bright MLS
- $540,0004 bd4 ba2.5k sqft5659 Scott Ridge Pl, Frederick, MD 21704For SaleMLS ID #MDFR2085856, Frederick Genau, Iron Valley Real Estate Crossroads. Bright MLS
- $724,0004 bd4 ba3k sqft5633 Bartonsville Rd, Frederick, MD 21704For SaleMLS ID #MDFR2084122, Lisa Jagger, Berkshire Hathaway HomeServices PenFed Realty. Bright MLS
- $825,0004 bd4 ba3.9k sqftVillages Of Urba, Frederick, MD 21704For SaleMLS ID #MDFR2084972, Lisa Giuliani, Keller Williams Realty Centre. Bright MLS
- $845,0005 bd5 ba4k sqft731 Holden Rd, Frederick, MD 21701For SaleMLS ID #MDFR2084788, Michael Viands, The Agency DC. Bright MLS
- $999,9994 bd5 ba4.7k sqft4357 Shamrock Dr, Monrovia, MD 21770For SaleMLS ID #MDFR2084984, Shannon Flannery, Maurer Realty. Bright MLS
- $799,9004 bd3 ba3.2k sqft5613 Zoe Ln, Frederick, MD 21704For SaleMLS ID #MDFR2082264, Ron Wolfe, Charis Realty Group. Bright MLS
- $1,058,8886 bd5 ba5.3k sqft8776 Walnut Bottom Ln, Frederick, MD 21701For SaleMLS ID #MDFR2075962, Brian Mokricky, Coldwell Banker Realty. Bright MLS
- $1,095,0004 bd4 ba3.8k sqft2924 Mill Island Pkwy, Frederick, MD 21701For SaleMLS ID #MDFR2083710, James Bass, Real Estate Teams, LLC. Bright MLS
- $1,050,0004 bd3 ba4k sqft9304 Heather Field Ct, Laytonsville, MD 20882For SaleMLS ID #MDMC2247272, Mark Smith, RE/MAX Realty Group. Bright MLS
- $825,0004 bd3 ba4.2k sqftSpring Ridge, Frederick, MD 21701For SaleMLS ID #MDFR2082496, James Bass, Real Estate Teams, LLC. Bright MLS
- $975,0005 bd5 ba5.1k sqft10886 Patina Row Way, Monrovia, MD 21770For SaleMLS ID #MDFR2082756, Jed Williams, Hagan Realty. Bright MLS
- $1,019,0004 bd5 ba5.3k sqft14169 Jaeger Rd, Clarksburg, MD 20871For SaleMLS ID #MDMC2245464, Rick Boothe, Realty Advantage of Maryland LLC. Bright MLS
- $760,0004 bd3 ba3k sqft3861 Braveheart Dr, Frederick, MD 21704For SaleMLS ID #MDFR2084708, Aylin Gokce, Weichert, REALTORS. Bright MLS
- $899,9995 bd5 ba4.8k sqft10064 Hutzell St, Ijamsville, MD 21754For SaleMLS ID #MDFR2081884, Andrew Tzamaras, Samson Properties. Bright MLS
