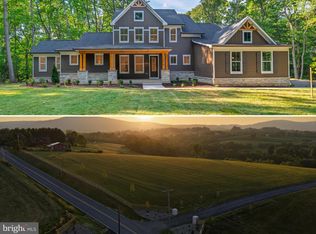
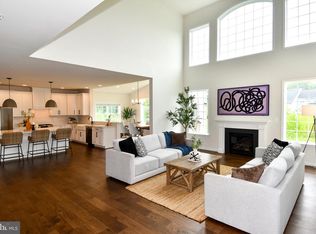
Welcome to this extraordinary home at the top of Braddock Heights with all season views across the Middletown Valley—one of Frederick County’s most breathtaking natural wonders is right in your backyard. From the moment you walk through the front door from the wrap around porch with metal roof, you’ll feel at home. Middletown Schools complete this extraordinary home. Offering 5,400 total square feet, this beautifully designed home features 4+ spacious bedrooms, 4 full baths, 1 half bath, a dedicated office, a peaceful reading room off the wraparound porch, a light-filled formal dining room, gourmet kitchen, family room with gorgeous gas fireplace, and three garage spaces. Feeding into the highly sought after Middletown School district this home has everything you could want, and more. The custom kitchen is designed for serious cooking and effortless entertaining, with abundant cabinetry, a dedicated pantry, miles of quartz countertops, premium stainless-steel appliances, and an oversized island. The open floor plan flows into the dramatic family room, where a stunning gas fireplace, soaring windows, abundant natural light, and sweeping valley views create an unforgettable gathering space. Sliding doors open to the beautiful new 2026 deck, where the views become even more spectacular in fall and winter. The impressive primary suite features views to the Middletown Valley, an oversized primary bath with soaking tub, Roman shower, double vanity, and a generous walk-in closet. Three additional large bright bedrooms enjoy eastern or western exposures and two additional full baths. A large upper-level laundry room is perfectly positioned near the bedrooms. The beautifully finished lower level offers exceptional flexibility for a media room, game room, gym, guest suite, or private in-law accommodations. Full-size windows and French doors fill the space with natural light, while upgraded Berber carpeting and a full bath complete this bright, spacious, and exceptionally comfortable lower level. A built in custom designed mudroom connects the three-car garage directly to the kitchen. A 240 v EV outlet is installed in the 3rd garage space! The upgraded parking pad adds functionality and form, providing more driveway parking and a convenient turnaround, Easy access to major commuter routes include Rte 70, Rte 15 and Interconnector Rte 270. Just a short drive to both historic Middletown and vibrant Frederick City, you will find this home a quiet country retreat just moments from the activities of two city centers. And, Gettysburg is just a short drive away ; Washington DC and Baltimore are both within a 70 minute ride. This special home on an acre of land has no HOA or City taxes. Outdoor photo digitally altered. Open House Saturday , August 29th 2:00 PM-4:00 PM
For sale
$1,100,000
7026 Ridge Rd, Frederick, MD 21702
4beds
5,258sqft
Single Family Residence
Built in 2024
1.08 Acres Lot
$-- Zestimate®
$209/sqft
$-- HOA
What's special
Oversized islandStunning gas fireplaceDedicated officeGenerous walk-in closetSweeping valley viewsDouble vanityDramatic family room
- 42 days
- 965
- 61
Zillow last checked:
Listing updated:
Listed by:
Mary Ratchford 240-286-9862,
Samson Properties 7033788810
Source: Bright MLS,MLS#: MDFR2086410
Facts & features
Interior
Bedrooms & bathrooms
- Bedrooms: 4
- Bathrooms: 5
- Full bathrooms: 4
- 1/2 bathrooms: 1
- Main level bathrooms: 1
Basement
- Description: Percent Finished: 100.0
- Area: 2332
Heating
- Forced Air, Central, Propane
Cooling
- Central Air, Ceiling Fan(s), Electric
Appliances
- Included: Microwave, Cooktop, Dishwasher, Disposal, Double Oven, Range Hood, Stainless Steel Appliance(s), Water Heater
Features
- Dining Area, Family Room Off Kitchen, Open Floorplan, Formal/Separate Dining Room, Kitchen - Country, Eat-in Kitchen, Kitchen - Gourmet, Kitchen Island, Kitchen - Table Space, Primary Bath(s), Soaking Tub, Upgraded Countertops, Walk-In Closet(s), Dry Wall, 9'+ Ceilings, 2 Story Ceilings
- Flooring: Engineered Wood, Carpet, Ceramic Tile
- Windows: Double Pane Windows
- Basement: Finished,Exterior Entry,Walk-Out Access,Windows
- Has fireplace: No
Interior area
- Total structure area: 6,115
- Total interior livable area: 5,258 sqft
- Finished area above ground: 3,783
- Finished area below ground: 1,475
Video & virtual tour
Property
Parking
- Total spaces: 3
- Parking features: Garage Door Opener, Garage Faces Front, Asphalt, Driveway, Attached
- Attached garage spaces: 3
- Has uncovered spaces: Yes
Accessibility
- Accessibility features: Other
Features
- Levels: Three
- Stories: 3
- Pool features: None
- Has view: Yes
- View description: Mountain(s), Garden
Lot
- Size: 1.08 Acres
- Features: Backs to Trees, Suburban
Details
- Additional structures: Above Grade, Below Grade
- Parcel number: 1124605706
- Zoning: R
- Special conditions: Standard
Construction
Type & style
- Home type: SingleFamily
- Architectural style: Colonial,Farmhouse/National Folk
- Property subtype: Single Family Residence
Materials
- Cement Siding, Stone
- Foundation: Concrete Perimeter
- Roof: Metal,Asphalt
Condition
- Excellent
- New construction: No
- Year built: 2024
Details
- Builder model: The Berkely
Utilities & green energy
- Electric: Circuit Breakers, 200+ Amp Service
- Sewer: Septic < # of BR
- Water: Public
- Utilities for property: Propane
Community & HOA
Community
- Security: Main Entrance Lock, Smoke Detector(s), Fire Sprinkler System
- Subdivision: Braddock Heights
HOA
- Has HOA: No
Location
- Region: Frederick
Financial & listing details
- Price per square foot: $209/sqft
- Tax assessed value: $783,100
- Annual tax amount: $9,657
- Date on market: 8/6/2026
- Listing agreement: Exclusive Right To Sell
- Listing terms: Conventional,Cash,VA Loan
- Ownership: Fee Simple
Estimated market value
Not available
Estimated sales range
Not available
Not available
Price history
| Date | Event | Price |
|---|---|---|
| 8/6/2026 | Listed for sale | $1,100,000+10%$209/sqft |
Source:  Bright MLS #MDFR2086410 Report a problem Bright MLS #MDFR2086410 Report a problem | ||
| 10/15/2024 | Sold | $999,900$190/sqft |
Source: Bright MLS #MDFR2053086 Report a problem | ||
| 9/25/2024 | Pending sale | $999,900$190/sqft |
Source: Bright MLS #MDFR2053086 Report a problem | ||
| 9/16/2024 | Price change | $999,900-7%$190/sqft |
Source: Bright MLS #MDFR2053086 Report a problem | ||
| 9/5/2024 | Price change | $1,074,900-6.5%$204/sqft |
Source: Bright MLS #MDFR2053086 Report a problem | ||
| 8/21/2024 | Listed for sale | $1,149,900-2.1%$219/sqft |
Source: Bright MLS #MDFR2053086 Report a problem | ||
| 8/8/2024 | Listing removed | -- |
Source: Bright MLS #MDFR2050860 Report a problem | ||
| 7/23/2024 | Price change | $1,174,900-2.1%$223/sqft |
Source: Bright MLS #MDFR2050860 Report a problem | ||
| 7/1/2024 | Listed for sale | $1,199,994+8.5%$228/sqft |
Source: Bright MLS #MDFR2050860 Report a problem | ||
| 6/25/2024 | Sold | $1,105,845-1.3%$210/sqft |
Source: Bright MLS #MDFR2037236 Report a problem | ||
| 11/9/2023 | Pending sale | $1,120,850+21.3%$213/sqft |
Source: Bright MLS #MDFR2037236 Report a problem | ||
| 7/12/2023 | Listed for sale | $923,990$176/sqft |
Source: Bright MLS #MDFR2037236 Report a problem | ||
Public tax history
| Year | Property taxes | Tax assessment |
|---|---|---|
| 2025 | $8,887 +10.7% | $720,033 +9.6% |
| 2024 | $8,028 +469.9% | $656,967 +446.6% |
| 2023 | $1,409 | $120,200 |
Find assessor info on the county website
Monthly payment
Est. payment
Payment breakdown
Explore the cost of this home by adjusting the details. Changes won't be saved.Climate risks
Neighborhood: 21702
Nearby schools
Schools provided by the listing agent
- Middle: Middletown
- High: Middletown
- District: Frederick County Public Schools
Source: Bright MLS. This data may not be complete. We recommend contacting the local school district to confirm school assignments for this home.
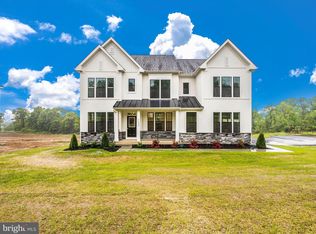
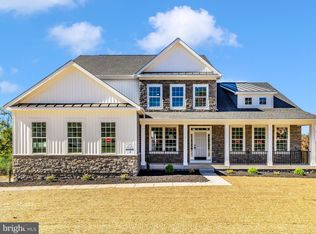
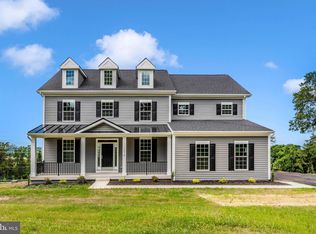
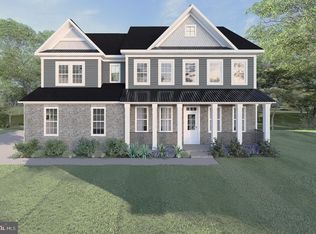
Similar homes
- $1,200,0005 bd6 ba6.2k sqft6048 White Flint Dr, Frederick, MD 21702For Sale

 MLS ID #MDFR2086000, Elaine Koehl, Samson Properties. Bright MLS
 - $1,249,9004 bd4 ba3k sqft3130 Bidle Rd, Middletown, MD 21769New Construction
 MLS ID #MDFR2086098, Adam Ellison, Long & Foster Real Estate, Inc.. Bright MLS
 - $899,9004 bd4 ba3.9k sqft2710 Hillfield Dr, Frederick, MD 21702For Sale
 MLS ID #MDFR2086512, Kellie Plucinski, Long & Foster Real Estate, Inc.. Bright MLS
 - $784,9994 bd4 ba3.8k sqft8322 Jordan Valley Way, Frederick, MD 21702For Sale
 MLS ID #MDFR2086072, John Ippolito, Redfin Corp. Bright MLS
 - $995,0004 bd4 ba3.8k sqft2924 Mill Island Pkwy, Frederick, MD 21701For SaleMLS ID #MDFR2087892, James Bass, Real Estate Teams, LLC. Bright MLS
- $1,099,9005 bd5 ba4.3k sqft6012 Duvalls Forest Dr, Frederick, MD 21701For SaleMLS ID #MDFR2089182, Katie Nicholson, Berkshire Hathaway HomeServices PenFed Realty. Bright MLS
- $850,0004 bd3 ba4.5k sqft1815 Colt Ln, Frederick, MD 21702For SaleMLS ID #MDFR2080332, Troy Grossnickle, Long & Foster Real Estate, Inc.. Bright MLS
- $900,0004 bd3 ba3.7k sqft2754 Hillfield Dr, Frederick, MD 21702For SaleMLS ID #MDFR2088130, Lily Vallario, EXP Realty, LLC. Bright MLS
- $1,099,0007 bd5 ba4.2k sqft236 Vista Glen Rd, Walkersville, MD 21793For SaleMLS ID #MDFR2088028, Sara Dunn, Real Broker, LLC - Frederick. Bright MLS
- $799,9004 bd4 ba4.6k sqft411 Glenbrook Dr, Middletown, MD 21769For SaleMLS ID #MDFR2086740, James Bass, Real Estate Teams, LLC. Bright MLS
- $575,0005 bd3 ba3.9k sqft2003 Cohasset Ct, Frederick, MD 21702For SaleMLS ID #MDFR2088350, Mary Llewellyn, The KW Collective. Bright MLS
- $1,200,0004 bd5 ba4.5k sqft3 Stroup Ct, Myersville, MD 21773New ConstructionMLS ID #MDFR2087230, Betsy Cain, Mackintosh, Inc.. Bright MLS
- $985,0005 bd5 ba3.7k sqft6020 Duvalls Forest Dr, Frederick, MD 21701For SaleMLS ID #MDFR2088978, Shannon Flannery, Maurer Realty. Bright MLS
- $1,175,0004 bd4 ba4.3k sqft39320 Tollhouse Rd, Lovettsville, VA 20180For SaleMLS ID #VALO2134216, Sarah Reynolds, Keller Williams Realty. Bright MLS
- $745,0005 bd4 ba3.9k sqft1621 Hobble Trl, Frederick, MD 21702For SaleMLS ID #MDFR2078936, Troy Grossnickle, Long & Foster Real Estate, Inc.. Bright MLS
- $839,9994 bd5 ba4.4k sqft5 Dean Ln, Middletown, MD 21769For SaleMLS ID #MDFR2084684, Erin Joyce, Real Estate Innovations. Bright MLS
- $884,9005 bd3 ba4.4k sqft1823 Colt Ln, Frederick, MD 21702For SaleMLS ID #MDFR2076156, SAEED MOHEBBI, Hyatt & Company Real Estate, LLC. Bright MLS
- $1,035,0006 bd5 ba5.3k sqft8776 Walnut Bottom Ln, Frederick, MD 21701For SaleMLS ID #MDFR2086752, Seth Shapero, Redfin Corp. Bright MLS
- $949,7424 bd4 ba2.8k sqft14501 Peddicord Rd, Mount Airy, MD 21771New ConstructionMLS ID #MDFR2088610, Jeff Cosgrove, RE/MAX Realty Plus. Bright MLS
- $1,100,0004 bd6 ba5.4k sqft14301 Byrne Park Dr, Clarksburg, MD 20871For SaleMLS ID #MDMC2253922, Anh Boesch, RLAH @properties. Bright MLS
