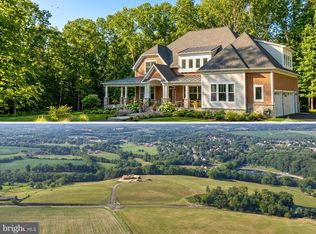
Welcome to Meadowridge Knoll, a beautiful Myersville community offering gorgeous mountain views and no HOA! Situated on more than half an acre of flat land along a private cul-de-sac, this exceptional new home combines luxury finishes, generous living spaces and the small-town charm of Myersville, all within the highly sought-after Middletown High School district. Inside, the open floor plan features impressive 10-foot ceilings on the main level, 9-foot ceilings upstairs and 9-foot ceilings in the basement. Luxury vinyl plank flooring and modern finishes flow throughout the home. The main level offers a private office, formal dining room and a spacious great room with a coffered ceiling and fireplace. At the heart of the home is an expansive gourmet kitchen designed for both everyday living and entertaining. Highlights include an oversized island with seating for six, an 84-inch built-in refrigerator and freezer, stacked cabinetry extending to the ceiling, a custom cabinetry hood, quartz countertops, upper and under-cabinet lighting and a large walk-in pantry. A mudroom with custom built-ins provides stylish and practical everyday storage. Upstairs, the spacious primary suite features a tray ceiling and a luxurious primary bathroom with an oversized walk-in ceramic tile shower, freestanding soaking tub and an impressive 155-inch double vanity. Three generously sized secondary bedrooms, two additional full bathrooms and a complete laundry room with cabinetry, a utility sink and quartz countertops round out the upper level. Every bathroom is thoughtfully finished with quartz countertops and ceramic tile surrounds. The partially finished basement provides even more space for relaxing and entertaining, complete with a full bathroom and custom wet bar. With its upscale finishes, thoughtfully designed floor plan, scenic mountain setting and spacious cul-de-sac homesite, this stunning new construction home offers an exceptional opportunity in Meadowridge Knoll.
New construction
$1,200,000
3 Stroup Ct, Myersville, MD 21773
4beds
4,510sqft
Single Family Residence
Built in 2026
0.58 Acres Lot
$1,198,400 Zestimate®
$266/sqft
$-- HOA
What's special
Private officePartially finished basementLuxury finishesGorgeous mountain viewsPrivate cul-de-sacMudroom with custom built-insModern finishes
- 17 days
- 71
- 6
Zillow last checked:
Listing updated:
Listed by:
Betsy Cain 301-748-3694,
Mackintosh, Inc. (301) 662-0155
Source: Bright MLS,MLS#: MDFR2087230
Facts & features
Interior
Bedrooms & bathrooms
- Bedrooms: 4
- Bathrooms: 5
- Full bathrooms: 4
- 1/2 bathrooms: 1
- Main level bathrooms: 1
Basement
- Area: 1673
Heating
- Heat Pump, Electric
Cooling
- Heat Pump, Electric
Appliances
- Included: Microwave, Cooktop, Dishwasher, Disposal, Dryer, Exhaust Fan, Double Oven, Oven, Range Hood, Refrigerator, Stainless Steel Appliance(s), Washer, Water Heater, Electric Water Heater
- Laundry: Upper Level
Features
- Soaking Tub, Bathroom - Walk-In Shower, Butlers Pantry, Family Room Off Kitchen, Open Floorplan, Formal/Separate Dining Room, Kitchen Island, Pantry, Primary Bath(s), Recessed Lighting, Upgraded Countertops, Walk-In Closet(s), Built-in Features, Ceiling Fan(s), Crown Molding, Chair Railings, Kitchen - Gourmet, Wainscotting, Bar, 9'+ Ceilings, Tray Ceiling(s), High Ceilings
- Flooring: Carpet, Ceramic Tile, Luxury Vinyl
- Doors: Sliding Glass, French Doors
- Windows: Screens, Energy Efficient, Low Emissivity Windows, Transom
- Basement: Connecting Stairway,Full,Heated,Interior Entry,Exterior Entry,Partially Finished,Concrete,Sump Pump
- Number of fireplaces: 1
- Fireplace features: Gas/Propane
Interior area
- Total structure area: 5,141
- Total interior livable area: 4,510 sqft
- Finished area above ground: 3,468
- Finished area below ground: 1,042
Property
Parking
- Total spaces: 7
- Parking features: Garage Faces Side, Garage Door Opener, Inside Entrance, Electric Vehicle Charging Station(s), Driveway, Attached
- Attached garage spaces: 3
- Uncovered spaces: 4
- Details: Garage Sqft: 647
Accessibility
- Accessibility features: None
Features
- Levels: Three
- Stories: 3
- Patio & porch: Porch
- Exterior features: Sidewalks
- Pool features: None
- Has view: Yes
- View description: Mountain(s), Panoramic, Scenic Vista
Lot
- Size: 0.58 Acres
- Features: Cul-De-Sac, PUD, Premium
Details
- Additional structures: Above Grade, Below Grade
- Parcel number: NO TAX RECORD
- Zoning: 000
- Special conditions: Standard
Construction
Type & style
- Home type: SingleFamily
- Architectural style: Craftsman
- Property subtype: Single Family Residence
Materials
- Stick Built, Vinyl Siding, Batts Insulation, Blown-In Insulation, Concrete
- Foundation: Passive Radon Mitigation, Concrete Perimeter
- Roof: Architectural Shingle,Hip
Condition
- Excellent
- New construction: Yes
- Year built: 2026
Details
- Builder model: Rowan
- Builder name: Ryan Legacy Builders
Utilities & green energy
- Sewer: Public Sewer
- Water: Public
- Utilities for property: Underground Utilities
Community & HOA
Community
- Security: Carbon Monoxide Detector(s), Smoke Detector(s), Fire Sprinkler System
- Subdivision: Meadowridge
HOA
- Has HOA: No
Location
- Region: Myersville
Financial & listing details
- Price per square foot: $266/sqft
- Date on market: 8/14/2026
- Listing agreement: Exclusive Right To Sell
- Listing terms: Cash,Conventional,FHA,VA Loan
- Ownership: Fee Simple
Estimated market value
$1,198,400
$1.14M - $1.26M
$5,589/mo
Price history
| Date | Event | Price |
|---|---|---|
| 8/27/2026 | Listed for sale | $1,200,000$266/sqft |
Source:  Bright MLS #MDFR2087230 Report a problem Bright MLS #MDFR2087230 Report a problem | ||
Public tax history
Tax history is unavailable.
Monthly payment
Est. payment
Payment breakdown
Explore the cost of this home by adjusting the details. Changes won't be saved.Climate risks
Neighborhood: 21773
Nearby schools
Schools provided by the listing agent
- Elementary: Myersville
- Middle: Middletown
- High: Middletown
- District: Frederick County Public Schools
Source: Bright MLS. This data may not be complete. We recommend contacting the local school district to confirm school assignments for this home.
Similar homes
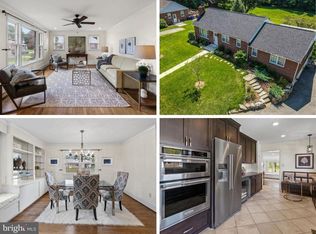
- $605,0004 bd4 ba2.6k sqft105 Deerwoods Pl, Myersville, MD 21773For Sale

 MLS ID #MDFR2088216, Caleb A. B. Wilson, Maryland Real Estate Group LLC. Bright MLS
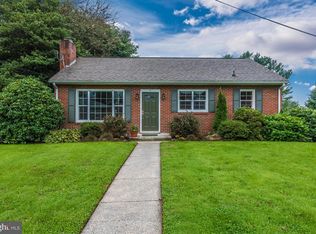
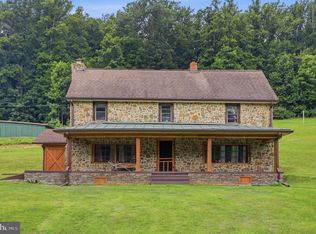
 - $999,9004 bd2 ba2.9k sqft11234 Wolfsville Rd, Myersville, MD 21773For Sale
 MLS ID #MDFR2085352, Cindy Grimes, J&B Real Estate. Bright MLS
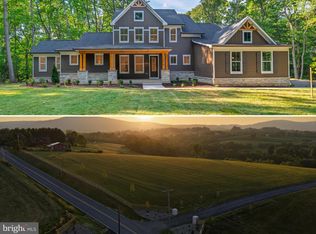
 - $1,249,9004 bd4 ba3k sqft3130 Bidle Rd, Middletown, MD 21769New Construction
 MLS ID #MDFR2086098, Adam Ellison, Long & Foster Real Estate, Inc.. Bright MLS
 - $1,349,9004 bd4 ba4.4k sqft7453 Heritage Oak Ter, Middletown, MD 21769New Construction
 MLS ID #MDFR2086162, Adam Ellison, Long & Foster Real Estate, Inc.. Bright MLS
 - $1,185,0004 bd4 ba3.6k sqft5901 Cloudberry Ct, Middletown, MD 21769New ConstructionMLS ID #MDFR2082170, Jennifer Beall, Charis Realty Group. Bright MLS
- $1,050,0004 bd4 ba3.1k sqft19 E Main St, Middletown, MD 21769For SaleMLS ID #MDFR2088452, Bobbi Prescott, RE/MAX Results. Bright MLS
- $999,9993 bd3 ba3k sqft8108 Mojave Ct, Frederick, MD 21702For SaleMLS ID #MDFR2086598, Dave Bowers, Frederick Land & Home, LLC.. Bright MLS
- $757,3745 bd4 ba2.9k sqft10611 Rum Springs Rd, Myersville, MD 21773For SaleMLS ID #MDFR2085802, Joseph Okon, CENTURY 21 New Millennium. Bright MLS
- $975,0004 bd5 ba4.1k sqft5510 Jackson Ct, Frederick, MD 21702For SaleMLS ID #MDFR2087240, Elaine Koehl, Samson Properties. Bright MLS
- $1,199,0005 bd5 ba6.4k sqft2746 Scarecrow Ter, Frederick, MD 21702For SaleMLS ID #MDFR2087002, Sam Gupta, FAB Realty LLC. Bright MLS
- $1,236,1615 bd5 ba4.7k sqft6603 Babak Dr, Frederick, MD 21702For SaleMLS ID #MDFR2081326, Brittany Reaver, Charis Realty Group. Bright MLS
- $1,100,0004 bd5 ba5.2k sqft7026 Ridge Rd, Frederick, MD 21702For SaleMLS ID #MDFR2086410, Mary Ratchford, Samson Properties. Bright MLS
- $889,0004 bd3 ba2.8k sqft12417 Pleasant Walk Rd, Myersville, MD 21773New ConstructionMLS ID #MDFR2078710, Charles Jenkins, Charles Jenkins Signpost Realty. Bright MLS
- $600,0006 bd3 ba4.8k sqft12509 Wolfsville Rd, Myersville, MD 21773For SaleMLS ID #MDFR2085898, Jerred Gray, Kelley Real Estate Professionals. Bright MLS
- $874,9003 bd2 ba2.6k sqft11275 Rum Springs Rd, Myersville, MD 21773For SaleMLS ID #MDFR2084248, Dan Hozhabri, Keller Williams Realty Centre. Bright MLS
- $962,4004 bd5 ba5.3k sqft9808 Pembroke Dr, Hagerstown, MD 21740For SaleMLS ID #MDWA2038084, Lisa Parsons, RE/MAX Results. Bright MLS
- $999,0005 bd5 ba5.6k sqft21111 Greenbrier Rd, Boonsboro, MD 21713For SaleMLS ID #MDWA2034398, Cynthia Sullivan, Berkshire Hathaway HomeServices Homesale Realty. Bright MLS
- $600,0004 bd4 ba2.7k sqft21430 Swope Rd, Boonsboro, MD 21713For SaleMLS ID #MDWA2038998, Dee Miles, Real Estate Innovations. Bright MLS
- $989,0003 bd3 ba3.2k sqft8939 Hawbottom Rd, Middletown, MD 21769For SaleMLS ID #MDFR2074476, Taylor Nitterhouse, Whitetail Properties Real Estate, LLC. Bright MLS
- $1,164,9906 bd6 ba5.6k sqft8528 Rocky Springs Rd, Frederick, MD 21702New ConstructionBright MLS
