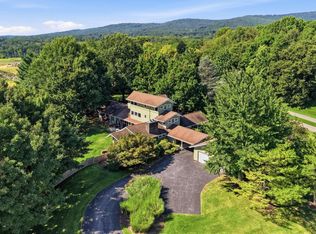
Luxury Portfolio Property in Abbington Farms - This New England Style residence deserves more than white paint and an open floorplan! It's craftsmanship and details offer a different perspective that gives way to rooms with with a sense of personality and character. It's also bigger and brighter than most and offers not only a comfortable lifestyle but the peace that comes with having over five and a half acres all to yourself. Each bedroom is an ensuite with it's own private bath and and walk-in closet. The third floor offers private guest quarters for the occasional visitor. Handsome wood floors throughout and the wood burning fireplace add a nice touch. Expansive windows offering a glimpse of the peaceful, private, wooded lot. It's livability scores high because there are grocery markets, state parks, interstates, three international airports, the beautiful Frederick Historic District, and best of all - Privacy! Showings by Private Appointment 4BR | 4 FB | 1 HB| 4132 SF | 2 CG | 5.35 AC | Very Private #AbbingtonFarms #PrivateLocation #LuxuryHomeForSale
For sale
Price cut: $25.1K (10/5)
$949,900
5510 Jackson Ct, Frederick, MD 21702
4beds
4,132sqft
Single Family Residence
Built in 1996
5.35 Acres Lot
$-- Zestimate®
$230/sqft
$-- HOA
What's special
Wood burning fireplaceWalk-in closetCraftsmanship and detailsHandsome wood floors throughoutPeaceful private wooded lot
- 52 days
- 1,086
- 53
Likely to sell faster than
Zillow last checked:
Listing updated:
Listed by:
Elaine Koehl 301-606-2363,
Samson Properties 3018828710,
Co-Listing Agent: Alvera Ballew 301-676-2844,
Samson Properties
Source: Bright MLS,MLS#: MDFR2087240
Facts & features
Interior
Bedrooms & bathrooms
- Bedrooms: 4
- Bathrooms: 5
- Full bathrooms: 4
- 1/2 bathrooms: 1
- Main level bathrooms: 1
Rooms
- Room types: Dining Room, Primary Bedroom, Sitting Room, Bedroom 2, Bedroom 3, Bedroom 4, Kitchen, Den, Foyer, Great Room, Laundry, Utility Room, Bathroom 2, Bathroom 3, Attic, Primary Bathroom, Half Bath
Primary bedroom
- Features: Attached Bathroom, Walk-In Closet(s), Primary Bedroom - Sitting Area
- Level: Upper
- Area: 323 Square Feet
- Dimensions: 17 X 19
Bedroom 2
- Features: Flooring - Wood, Walk-In Closet(s)
- Level: Upper
- Area: 240 Square Feet
- Dimensions: 15 X 16
Bedroom 3
- Features: Flooring - Wood, Walk-In Closet(s)
- Level: Upper
- Area: 240 Square Feet
- Dimensions: 15 X 16
Bedroom 4
- Features: Attached Bathroom, Bathroom - Stall Shower, Cathedral/Vaulted Ceiling, Flooring - Laminated, Walk-In Closet(s)
- Level: Upper
- Area: 520 Square Feet
- Dimensions: 20 X 26
Primary bathroom
- Level: Upper
Bathroom 2
- Level: Upper
Bathroom 3
- Features: Attached Bathroom, Cathedral/Vaulted Ceiling, Flooring - Laminated
- Level: Upper
Bathroom 3
- Level: Upper
Other
- Features: Cathedral/Vaulted Ceiling
- Level: Upper
- Area: 540 Square Feet
- Dimensions: 20 X 27
Den
- Features: Flooring - Wood
- Level: Main
- Area: 285 Square Feet
- Dimensions: 15 X 19
Dining room
- Features: Lighting - Ceiling, Flooring - Wood
- Level: Main
- Area: 270 Square Feet
- Dimensions: 15 X 18
Foyer
- Features: Flooring - Wood
- Level: Main
Great room
- Features: Fireplace - Wood Burning, Flooring - Wood, Lighting - Ceiling
- Level: Main
- Area: 496 Square Feet
- Dimensions: 16 X 31
Half bath
- Features: Flooring - Wood
- Level: Main
Kitchen
- Features: Flooring - Wood, Recessed Lighting, Countertop(s) - Quartz, Kitchen Island, Pantry, Built-in Features, Eat-in Kitchen
- Level: Main
- Area: 234 Square Feet
- Dimensions: 13 X 18
Laundry
- Features: Flooring - Wood
- Level: Upper
- Area: 96 Square Feet
- Dimensions: 8 X 12
Sitting room
- Features: Cathedral/Vaulted Ceiling, Lighting - Ceiling
- Level: Upper
- Area: 448 Square Feet
- Dimensions: 16 X 28
Utility room
- Features: Basement - Unfinished, Flooring - Concrete, Lighting - Ceiling
- Level: Lower
Heating
- Forced Air, Oil
Cooling
- Central Air, Electric
Appliances
- Included: Microwave, Down Draft, Dishwasher, Dryer, Exhaust Fan, Extra Refrigerator/Freezer, Self Cleaning Oven, Oven, Oven/Range - Gas, Refrigerator, Stainless Steel Appliance(s), Washer, Water Conditioner - Owned, Water Heater, Water Treat System
- Laundry: Upper Level, In Basement, Laundry Room
Features
- Additional Stairway, Attic, Bathroom - Stall Shower, Bathroom - Tub Shower, Bathroom - Walk-In Shower, Breakfast Area, Built-in Features, Exposed Beams, Floor Plan - Traditional, Formal/Separate Dining Room, Eat-in Kitchen, Kitchen - Gourmet, Kitchen Island, Kitchen - Table Space, Pantry, Primary Bath(s), Recessed Lighting, Upgraded Countertops, Walk-In Closet(s), 9'+ Ceilings, Vaulted Ceiling(s)
- Flooring: Ceramic Tile, Wood, Stone
- Doors: Insulated, Six Panel, Sliding Glass
- Windows: Atrium, Bay/Bow, Double Pane Windows, Double Hung, Screens, Transom
- Basement: Connecting Stairway,Rough Bath Plumb,Space For Rooms,Unfinished,Walk-Out Access
- Number of fireplaces: 1
- Fireplace features: Stone, Mantel(s)
Interior area
- Total structure area: 5,860
- Total interior livable area: 4,132 sqft
- Finished area above ground: 4,132
- Finished area below ground: 0
Property
Parking
- Total spaces: 10
- Parking features: Storage, Garage Faces Side, Garage Door Opener, Inside Entrance, Oversized, Asphalt, Crushed Stone, Attached, Driveway
- Attached garage spaces: 2
- Uncovered spaces: 8
- Details: Garage Sqft: 728
Accessibility
- Accessibility features: None
Features
- Levels: Three
- Stories: 3
- Exterior features: Satellite Dish, Sidewalks
- Pool features: None
- Has view: Yes
- View description: Garden, Scenic Vista, Trees/Woods
Lot
- Size: 5.35 Acres
- Features: Cul-De-Sac, Backs to Trees, No Thru Street, Wooded, Private
Details
- Additional structures: Above Grade, Below Grade
- Parcel number: 1124464733
- Zoning: R-1
- Special conditions: Standard
Construction
Type & style
- Home type: SingleFamily
- Architectural style: Colonial
- Property subtype: Single Family Residence
Materials
- Block, Brick, Combination, Rough-In Plumbing, Vinyl Siding
- Foundation: Block, Brick/Mortar
Condition
- Excellent
- New construction: No
- Year built: 1996
Utilities & green energy
- Electric: Circuit Breakers
- Sewer: Septic Exists
- Water: Well, Filter, Private
Community & HOA
Community
- Subdivision: Abbington Farms
HOA
- Has HOA: No
Location
- Region: Frederick
- Municipality: FREDERICK
Financial & listing details
- Price per square foot: $230/sqft
- Tax assessed value: $766,800
- Annual tax amount: $7,942
- Date on market: 8/22/2026
- Listing agreement: Exclusive Right To Sell
- Listing terms: Cash,Conventional,FHA,USDA Loan,VA Loan
- Ownership: Fee Simple
Estimated market value
Not available
Estimated sales range
Not available
Not available
Price history
| Date | Event | Price |
|---|---|---|
| 10/5/2026 | Price change | $949,900-2.6%$230/sqft |
Source:  Bright MLS #MDFR2087240 Report a problem Bright MLS #MDFR2087240 Report a problem | ||
| 8/22/2026 | Listed for sale | $975,000+894.9%$236/sqft |
Source: Bright MLS #MDFR2087240 Report a problem | ||
| 10/7/2014 | Listing removed | $2,250$1/sqft |
Source: Long & Foster Real Estate, Inc. #FR8374219 Report a problem | ||
| 8/24/2014 | Price change | $2,250-4.3%$1/sqft |
Source: Frederick Sales #FR8374219 Report a problem | ||
| 6/12/2014 | Price change | $2,350-6%$1/sqft |
Source: Frederick Sales #FR8374219 Report a problem | ||
| 5/22/2014 | Price change | $2,500+13.6%$1/sqft |
Source: Frederick Sales #FR8238192 Report a problem | ||
| 2/5/2014 | Listed for rent | $2,200$1/sqft |
Source: Long & Foster Real Estate, Inc. #FR8238192 Report a problem | ||
| 11/1/2013 | Listing removed | $2,200$1/sqft |
Source: Long & Foster Real Estate, Inc. #FR8133772 Report a problem | ||
| 7/16/2013 | Listed for rent | $2,200$1/sqft |
Source: Long & Foster Real Estate #FR8133772 Report a problem | ||
| 11/28/1995 | Sold | $98,000$24/sqft |
Source: Public Record Report a problem | ||
Public tax history
| Year | Property taxes | Tax assessment |
|---|---|---|
| 2026 | $9,518 +10.6% | $766,800 +10.8% |
| 2025 | $8,609 +14% | $692,367 +12% |
| 2024 | $7,551 +18.5% | $617,933 +13.7% |
| 2023 | $6,370 +1.3% | $543,500 |
| 2022 | $6,289 +1.3% | $543,500 +2.6% |
| 2021 | $6,209 +1.3% | $529,767 |
| 2020 | $6,128 +0.8% | -- |
| 2019 | $6,079 +0.8% | $522,900 +1.6% |
| 2018 | $6,030 +0.8% | $514,500 +0.8% |
| 2017 | $5,981 -12% | $510,300 +3.5% |
| 2016 | $6,797 | $492,900 +3.7% |
| 2015 | $6,797 | $475,500 +3.8% |
| 2014 | $6,797 | $458,100 |
| 2013 | -- | $458,100 |
| 2012 | -- | $458,100 -20.1% |
| 2011 | -- | $573,100 0% |
| 2010 | -- | $573,140 |
| 2009 | -- | $573,140 -17.4% |
| 2008 | -- | $693,950 +14.4% |
| 2007 | -- | $606,680 +16.8% |
| 2006 | -- | $519,410 +20.2% |
| 2005 | -- | $432,140 +4.6% |
| 2004 | -- | $413,232 +4.8% |
| 2003 | -- | $394,326 +5% |
| 2002 | -- | $375,420 +2.2% |
| 2001 | -- | $367,272 |
Find assessor info on the county website
Monthly payment
Est. payment
Payment breakdown
Explore the cost of this home by adjusting the details. Changes won't be saved.Climate risks
Neighborhood: 21702
Nearby schools
Schools provided by the listing agent
- District: Frederick County Public Schools
Source: Bright MLS. This data may not be complete. We recommend contacting the local school district to confirm school assignments for this home.
Similar homes
- $1,125,0004 bd4 ba5.9k sqft6303 Winpenny Dr, Frederick, MD 21702For Sale
 MLS ID #MDFR2087832, Kim Hotaling, RE/MAX Results. Bright MLS
 - $665,0005 bd4 ba3.9k sqft7601 San Di Gan Dr, Frederick, MD 21702For Sale
 MLS ID #MDFR2088966, Jae Han, REMAX Platinum Realty. Bright MLS
 - $775,9994 bd4 ba3.8k sqft8322 Jordan Valley Way, Frederick, MD 21702For Sale
 MLS ID #MDFR2086072, John Ippolito, Redfin Corp. Bright MLS
 - $825,0006 bd5 ba4.6k sqft6739 S Clifton Rd, Frederick, MD 21703For Sale
 MLS ID #MDFR2071478, David McGuire, RE/MAX Results. Bright MLS
 - $995,0003 bd5 ba4.9k sqft4509 Shaff Ln, Frederick, MD 21703For SaleMLS ID #MDFR2080674, Kim Hotaling, RE/MAX Results. Bright MLS
- $1,379,9004 bd5 ba5.4k sqft5801 Iroquois Pl, Frederick, MD 21702For SaleMLS ID #MDFR2083826, John Bayley, Keller Williams Realty Centre. Bright MLS
- $1,049,0004 bd5 ba5.2k sqft7026 Ridge Rd, Frederick, MD 21702For SaleMLS ID #MDFR2086410, Mary Ratchford, Samson Properties. Bright MLS
- $949,0003 bd3 ba3.2k sqft8939 Hawbottom Rd, Middletown, MD 21769For SaleMLS ID #MDFR2074476, Taylor Nitterhouse, Whitetail Properties Real Estate, LLC. Bright MLS
- $890,0005 bd6 ba4.5k sqft5921 Quinn Rd, Frederick, MD 21701For SaleMLS ID #MDFR2086996, Jay Day, LPT Realty, LLC. Bright MLS
- $644,9004 bd3 ba3.1k sqft6313 Jefferson Blvd, Frederick, MD 21703For SaleMLS ID #MDFR2090614, Roberta McNamara, RE/MAX Results. Bright MLS
- $1,295,0006 bd4 ba5.3k sqft1420 Pedigree St, Frederick, MD 21702For SaleMLS ID #MDFR2089770, Rob Krop, Keller Williams Realty Centre. Bright MLS
- $475,0004 bd3 ba2.9k sqft9518 Opossumtown Pike, Frederick, MD 21702For SaleMLS ID #MDFR2090298, Nathan Dart, RE/MAX Realty Group. Bright MLS
- $675,0004 bd3 ba3k sqft8102 Claiborne Ct, Frederick, MD 21702For SaleMLS ID #MDFR2087942, Greg Phillips, Catoctin Realty. Bright MLS
- $1,049,9004 bd6 ba3.8k sqft9153 Crystal Falls Dr, Boonsboro, MD 21713For SaleMLS ID #MDWA2040580, Alice Guy, Real Estate Innovations. Bright MLS
- $625,0004 bd4 ba3.8k sqft2425 Hunters Chase Ct, Frederick, MD 21702For SaleMLS ID #MDFR2085948, Mark Cabrera, Samson Properties. Bright MLS
- $679,0005 bd4 ba4.1k sqft2214 W Greenleaf Dr, Frederick, MD 21702For SaleMLS ID #MDFR2084744, Lori Rogers, Keller Williams Realty Centre. Bright MLS
- $629,0004 bd4 ba2.8k sqft7312 Countryside Cir, Middletown, MD 21769For SaleMLS ID #MDFR2089606, Joanna Brown, Keller Williams Realty Centre. Bright MLS
- $1,050,0004 bd4 ba3.1k sqft19 E Main St, Middletown, MD 21769For SaleMLS ID #MDFR2088452, Bobbi Prescott, RE/MAX Results. Bright MLS
- $875,0004 bd3 ba3.3k sqft3419 Jefferson Pike, Jefferson, MD 21755For SaleMLS ID #MDFR2071240, Tony C Checchia, VCRE.CO. Bright MLS
- $1,249,9004 bd4 ba3k sqft3130 Bidle Rd, Middletown, MD 21769New ConstructionMLS ID #MDFR2086098, Adam Ellison, Long & Foster Real Estate, Inc.. Bright MLS
