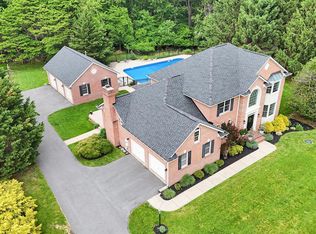
Luxury, privacy, and space come together in this stunning estate set on close to 3 beautiful acres in the sought-after, exclusive Arrowood II community. With more than 4,000 sq. ft. above grade plus an additional 1,500 sq. ft. finished lower level, this beautifully appointed home features 4 bedrooms, 4.5 baths, a spacious primary suite with sitting room, an updated primary bath, and a finished basement with full bath and bar, perfect for entertaining, guests, or everyday living. Thoughtful updates abound, including a new roof and new XL hot water heater, adding comfort and peace of mind. From the expansive grounds to the generous living spaces, this home delivers a rare combination of acreage, size, updates, and location, making the $1.5 million offering price an exceptional value for this caliber of property. Coming soon — an incredible opportunity to own a beautifully updated estate with acreage, elegance, and room to live in one of the area’s most desirable communities.
Coming soon 08/19
$1,500,000
5801 Iroquois Pl, Frederick, MD 21702
4beds
5,461sqft
Single Family Residence
Built in 2015
2.79 Acres Lot
$1,334,000 Zestimate®
$275/sqft
$-- HOA
What's special
- 42 days |
- 675 |
- 48 |
Zillow last checked:
Listing updated:
Listed by:
John Bayley 240-422-0111,
Keller Williams Realty Centre 240-309-6000
Source: Bright MLS,MLS#: MDFR2083826
Facts & features
Interior
Bedrooms & bathrooms
- Bedrooms: 4
- Bathrooms: 5
- Full bathrooms: 4
- 1/2 bathrooms: 1
- Main level bathrooms: 1
Rooms
- Room types: Living Room, Primary Bedroom, Bedroom 2, Bedroom 3, Bedroom 4, Kitchen, Family Room, Foyer, Sun/Florida Room, Great Room, Laundry, Office
Primary bedroom
- Features: Primary Bedroom - Sitting Area, Flooring - Carpet
- Level: Upper
Bedroom 2
- Features: Flooring - Carpet
- Level: Upper
Bedroom 3
- Features: Flooring - Carpet
- Level: Upper
Bedroom 4
- Features: Flooring - Carpet
- Level: Upper
Family room
- Features: Flooring - Carpet
- Level: Main
Foyer
- Features: Flooring - HardWood
- Level: Main
Great room
- Features: Flooring - HardWood, Fireplace - Gas
- Level: Main
Kitchen
- Features: Flooring - HardWood
- Level: Main
Laundry
- Features: Flooring - Tile/Brick
- Level: Main
Living room
- Features: Flooring - HardWood
- Level: Main
Mud room
- Features: Flooring - Tile/Brick
- Level: Main
Office
- Features: Flooring - Carpet
- Level: Main
Other
- Features: Flooring - HardWood
- Level: Main
Heating
- Forced Air, Natural Gas
Cooling
- Central Air, Electric
Appliances
- Included: Dishwasher, Disposal, Exhaust Fan, Ice Maker, Microwave, Oven/Range - Gas, Refrigerator, Electric Water Heater
- Laundry: Upper Level, Washer/Dryer Hookups Only, Laundry Room, Mud Room
Features
- Attic, Breakfast Area, Kitchen - Gourmet, Kitchen - Country, Kitchen Island, Kitchen - Table Space, Dining Area, Eat-in Kitchen, Upgraded Countertops, Primary Bath(s), Open Floorplan, 9'+ Ceilings, 2 Story Ceilings, Dry Wall
- Flooring: Wood
- Doors: Insulated
- Windows: Insulated Windows
- Basement: Other
- Number of fireplaces: 1
Interior area
- Total structure area: 6,053
- Total interior livable area: 5,461 sqft
- Finished area above ground: 3,961
- Finished area below ground: 1,500
Property
Parking
- Total spaces: 3
- Parking features: Garage Faces Side, Attached
- Attached garage spaces: 3
Accessibility
- Accessibility features: Other
Features
- Levels: Three
- Stories: 3
- Patio & porch: Porch
- Pool features: None
- Has view: Yes
- View description: Trees/Woods
Lot
- Size: 2.79 Acres
- Features: Backs to Trees
Details
- Additional structures: Above Grade, Below Grade
- Parcel number: 1121437778
- Zoning: R
- Zoning description: Residential
- Special conditions: Standard
Construction
Type & style
- Home type: SingleFamily
- Architectural style: Colonial
- Property subtype: Single Family Residence
Materials
- Fiber Cement, Stone
- Foundation: Concrete Perimeter
- Roof: Asphalt,Architectural Shingle
Condition
- New construction: No
- Year built: 2015
Details
- Builder model: ASHDALE
- Builder name: DOUGLAS HOMES
Utilities & green energy
- Sewer: Septic Exists
- Water: Well
Community & HOA
Community
- Subdivision: Arrowood
HOA
- Has HOA: No
Location
- Region: Frederick
Financial & listing details
- Price per square foot: $275/sqft
- Tax assessed value: $960,400
- Annual tax amount: $10,982
- Date on market: 8/19/2026
- Listing agreement: Exclusive Right To Sell
- Ownership: Fee Simple
- Road surface type: Black Top
Estimated market value
$1,334,000
$1.21M - $1.47M
$4,943/mo
Price history
| Date | Event | Price |
|---|---|---|
| 12/26/2015 | Listing removed | $789,800$145/sqft |
Source: Long & Foster Real Estate, Inc. #FR8514347 Report a problem | ||
| 12/6/2014 | Pending sale | $789,800$145/sqft |
Source: Long & Foster Real Estate #FR8514347 Report a problem | ||
| 12/6/2014 | Listed for sale | $789,800+378.7%$145/sqft |
Source: Long & Foster Real Estate #FR8514347 Report a problem | ||
| 9/11/2014 | Sold | $165,000-79.1%$30/sqft |
Source: Public Record Report a problem | ||
| 7/30/2014 | Price change | $789,800+19.7%$145/sqft |
Source: Long & Foster Real Estate #FR8340983 Report a problem | ||
| 7/17/2014 | Pending sale | $659,900$121/sqft |
Source: Long & Foster Real Estate #FR8340983 Report a problem | ||
| 5/8/2014 | Price change | $659,900-4.8%$121/sqft |
Source: Long & Foster Real Estate #FR8340983 Report a problem | ||
| 5/7/2014 | Price change | $692,900+5%$127/sqft |
Source: Long & Foster Real Estate #FR8340983 Report a problem | ||
| 4/17/2014 | Price change | $659,900-4.8%$121/sqft |
Source: Long & Foster Real Estate #FR8321058 Report a problem | ||
| 2/23/2014 | Listed for sale | $692,900+15.5%$127/sqft |
Source: Long & Foster Real Estate #FR8321058 Report a problem | ||
| 1/12/2014 | Listing removed | $599,900$110/sqft |
Source: RE/MAX RESULTS #FR8038255 Report a problem | ||
| 9/29/2013 | Listed for sale | $599,900$110/sqft |
Source: RE/MAX RESULTS #FR8038255 Report a problem | ||
Public tax history
| Year | Property taxes | Tax assessment |
|---|---|---|
| 2025 | $11,161 +7.2% | $906,100 +6.4% |
| 2024 | $10,409 +11.4% | $851,800 +6.8% |
| 2023 | $9,347 +4.3% | $797,500 |
| 2022 | $8,960 +4.5% | $797,500 +9% |
| 2021 | $8,573 +4.7% | $731,500 |
| 2020 | $8,186 +1.4% | -- |
| 2019 | $8,075 +1.4% | $698,500 +2.8% |
| 2018 | $7,964 +1.4% | $679,500 +1.4% |
| 2017 | $7,852 +301.3% | $670,000 +0.9% |
| 2016 | $1,957 | $664,000 +0.9% |
| 2015 | $1,957 | $658,000 +536.4% |
| 2014 | $1,957 | $103,400 |
| 2013 | -- | $103,400 |
| 2012 | -- | $103,400 -38.4% |
| 2011 | -- | $167,900 |
| 2010 | -- | $167,900 |
| 2009 | -- | $167,900 |
| 2008 | -- | $167,900 |
Find assessor info on the county website
Monthly payment
Est. payment
Payment breakdown
Explore the cost of this home by adjusting the details. Changes won't be saved.Climate risks
Neighborhood: 21702
Nearby schools
GreatSchools rating
- 8/10Whittier Elementary SchoolGrades: PK-5Distance: 0.7 mi
- 6/10West Frederick Middle SchoolGrades: 6-8Distance: 3.5 mi
- 4/10Frederick High SchoolGrades: 9-12Distance: 3.4 mi
Schools provided by the listing agent
- Elementary: Whittier
- Middle: West Frederick
- High: Frederick
- District: Frederick County Public Schools
Source: Bright MLS. This data may not be complete. We recommend contacting the local school district to confirm school assignments for this home.
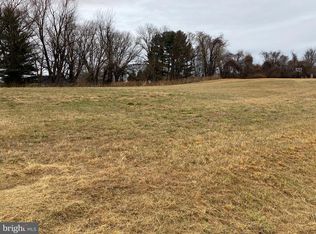
- $764,2001.41 Acres5802 Iroquois Pl, Frederick, MD 21702Off Market
- $1,196,500-- bd5 ba3.2k sqft5800 Iroquois Pl, Frederick, MD 21702Off Market
- $1,212,700-- bd2 ba4.8k sqft5805 Iroquois Pl, Frederick, MD 21702Off Market
- $1,606,4005 bd6 ba5.6k sqft8110 Mojave Ct, FREDERICK, MD 21702Off Market
- $763,0002.63 Acres8105 Mojave Ct, Frederick, MD 21702Off Market
- $431,2004 bd2 ba1.4k sqft8429 Edgewood Church Rd, Frederick, MD 21702Off Market
- $384,300-- bd1 ba1.2k sqft8425 Edgewood Church Rd, Frederick, MD 21702Off Market
- $351,000-- bd1 ba1k sqft8433 Edgewood Church Rd, Frederick, MD 21702Off Market
A local agent can set up tours, give advice and negotiate with sellers.
Similar homes
- $1,035,0004 bd4 ba3.2k sqft7319 Abbington Ct, Frederick, MD 21702For Sale

 MLS ID #MDFR2085184, Nick Waldner, Keller Williams Realty Centre. Bright MLS
 - $1,150,0003 bd3 ba3k sqft8103 Mojave Ct, Frederick, MD 21702For Sale
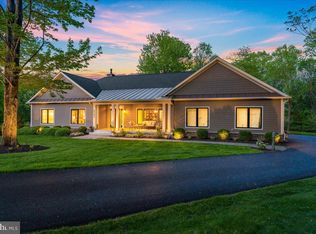 MLS ID #MDFR2080744, Nick Waldner, Keller Williams Realty Centre. Bright MLS
 - $1,261,2605 bd5 ba4.7k sqft6603 Babak Dr, Frederick, MD 21702For Sale
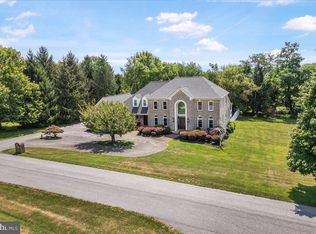 MLS ID #MDFR2081326, Brittany Reaver, Charis Realty Group. Bright MLS
 - $999,9004 bd4 ba3.9k sqft6618 Nahal Dr, Frederick, MD 21702For Sale
 MLS ID #MDFR2081626, Krista Saloom, RE/MAX Results. Bright MLS
 - $1,175,0004 bd5 ba5k sqft5019 Old Swimming Pool Rd, Frederick, MD 21703For SaleMLS ID #MDFR2081480, Shelley Eyler, Berkshire Hathaway HomeServices PenFed Realty. Bright MLS
- $1,400,0004 bd4 ba3.4k sqft3110 Thurston Rd, Frederick, MD 21704For SaleMLS ID #MDFR2085550, Katie Milne, Keller Williams Realty Centre. Bright MLS
- $925,0004 bd5 ba7.4k sqft2148 Chestnut Ln, Frederick, MD 21702For SaleMLS ID #MDFR2084062, Dawn Long, Samson Properties. Bright MLS
- $819,0004 bd4 ba4.7k sqft7147 Linganore Rd, Frederick, MD 21701For SaleMLS ID #MDFR2082682, Steven Le, Samson Properties. Bright MLS
- $845,0005 bd5 ba2.9k sqft4750 Mount Zion Rd, Frederick, MD 21703For SaleMLS ID #MDFR2085338, John Ippolito, Redfin Corp. Bright MLS
- $1,175,0003 bd5 ba4.9k sqft4509 Shaff Ln, Frederick, MD 21703For SaleMLS ID #MDFR2080674, Kim Hotaling, RE/MAX Results. Bright MLS
- $760,0005 bd4 ba3.9k sqft1621 Hobble Trl, Frederick, MD 21702For SaleMLS ID #MDFR2078936, Troy Grossnickle, Long & Foster Real Estate, Inc.. Bright MLS
- $1,325,0005 bd5 ba5.3k sqft10691 Easterday Rd, Myersville, MD 21773For SaleMLS ID #MDFR2081708, Deanna Rippeon, Charis Realty Group. Bright MLS
- $800,0004 bd3 ba3.9k sqft5331 Wye Creek Dr, Frederick, MD 21703For SaleMLS ID #MDFR2082732, Creig Northrop, Northrop Realty. Bright MLS
- $769,0005 bd3 ba3.9k sqft2003 Cohasset Ct, Frederick, MD 21702For SaleMLS ID #MDFR2078518, Mary Llewellyn, The KW Collective. Bright MLS
- $1,050,0004 bd5 ba5.2k sqftVillages Of Urba, Frederick, MD 21704For SaleMLS ID #MDFR2085862, Lola Grabovenko, Argent Realty, LLC. Bright MLS
- $2,250,0005 bd5 ba5.4k sqft800 Carroll Pkwy, Frederick, MD 21701For SaleMLS ID #MDFR2082700, Jennifer Grove, Bach Real Estate. Bright MLS
- $1,095,0004 bd4 ba3.8k sqft2924 Mill Island Pkwy, Frederick, MD 21701For SaleMLS ID #MDFR2083710, James Bass, Real Estate Teams, LLC. Bright MLS
- $875,0006 bd5 ba4.6k sqft6739 S Clifton Rd, Frederick, MD 21703For SaleMLS ID #MDFR2071478, David McGuire, RE/MAX Results. Bright MLS
- $1,600,0003 bd3 ba3.2k sqft1507 Old Rider Rd, Harpers Ferry, WV 25425For SaleMLS ID #WVJF2024940, Dean Wean, Century 21 Modern Realty Results. Bright MLS
- $849,9003 bd4 ba2.8k sqft7145 Linganore Rd, Frederick, MD 21701For SaleMLS ID #MDFR2082320, Nicole Lapera-Holler, J & B Real Estate, Inc. Bright MLS
