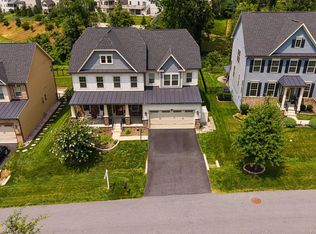
Multiple offers received. Seller has set an offer deadline for Sunday at 6:00pm! Welcome to this spacious and light-filled NV Winter Hall home in the highly sought-after Villages of Urbana! This stunning residence offers over 6,000 total square feet, featuring 4 generously sized bedrooms and 4.5 bathrooms. Recent updates include new carpet throughout the home, new kitchen and sunroom flooring, fresh interior paint, two new HVAC condenser units, brand-new chandelier fixtures, and updated recessed lighting throughout. The beautifully renovated kitchen features a brand-new stove, quartz countertops, and stylish cabinetry. The home offers an open and functional floor plan with soaring cathedral ceilings and an abundance of natural light throughout. The main level showcases hardwood flooring, a dramatic two-story family room, and a sunroom extension that provides the perfect space for relaxing or entertaining. The spacious kitchen flows seamlessly into the living areas, making it ideal for gatherings with family and friends. Upstairs, you’ll find spacious bedrooms, including a luxurious primary suite with a large en-suite bathroom and two walk-in closets. Multiple full bathrooms provide comfort and flexibility for today’s lifestyle. The expansive lower level offers additional finished recreation space, a walk-up exit, and unfinished areas ready for your personal touch—perfect for a home gym, media room, or future bedroom. Step outside to enjoy your private backyard featuring a composite deck, perfect for outdoor entertaining, along with your own fruit trees. Located in the amenity-rich Villages of Urbana community, residents enjoy top-rated schools, community pools, parks, a fitness center, and convenient access to shopping, dining, and commuter routes. This exceptional home offers space, comfort, and an unbeatable location—don’t miss your opportunity! Bring your offers today!
For sale
$1,050,000
9215 Shafers Mill Dr, Frederick, MD 21704
4beds
5,222sqft
:
Get pre-qualified$7,100/mo
Single Family Residence
Built in 2005
8,490 Square Feet Lot
$1,024,900 Zestimate®
$201/sqft
$141/mo HOA
What's special
Beautifully renovated kitchenTwo walk-in closetsOwn fruit treesDramatic two-story family roomBrand-new chandelier fixturesFresh interior paintSoaring cathedral ceilings
- 5 days |
- 486 |
- 21 |
Likely to sell faster than
Zillow last checked:
Listing updated:
Listed by:
Lola Grabovenko 301-404-9039,
Argent Realty, LLC 2409138110
Source: Bright MLS,MLS#: MDFR2085862
Facts & features
Interior
Bedrooms & bathrooms
- Bedrooms: 4
- Bathrooms: 5
- Full bathrooms: 5
- Main level bathrooms: 1
Basement
- Area: 2068
Heating
- Central, Natural Gas
Cooling
- Central Air, Electric
Appliances
- Included: Gas Water Heater
Features
- Basement: Full
- Number of fireplaces: 1
Interior area
- Total structure area: 6,340
- Total interior livable area: 5,222 sqft
- Finished area above ground: 4,272
- Finished area below ground: 950
Property
Parking
- Total spaces: 2
- Parking features: Garage Door Opener, Garage Faces Front, Attached
- Attached garage spaces: 2
Accessibility
- Accessibility features: 2+ Access Exits
Features
- Levels: Three
- Stories: 3
- Pool features: Community
Lot
- Size: 8,490 Square Feet
Details
- Additional structures: Above Grade, Below Grade
- Parcel number: 1107238355
- Zoning: PUD
- Special conditions: Standard
Construction
Type & style
- Home type: SingleFamily
- Architectural style: Colonial
- Property subtype: Single Family Residence
Materials
- Vinyl Siding, Brick Front
- Foundation: Slab
Condition
- New construction: No
- Year built: 2005
Utilities & green energy
- Sewer: Public Sewer
- Water: Public
Community & HOA
Community
- Subdivision: Villages Of Urbana
HOA
- Has HOA: Yes
- HOA fee: $141 monthly
Location
- Region: Frederick
Financial & listing details
- Price per square foot: $201/sqft
- Tax assessed value: $934,600
- Annual tax amount: $10,554
- Date on market: 7/21/2026
- Listing agreement: Exclusive Agency
- Ownership: Fee Simple
Estimated market value
$1,024,900
$974,000 - $1.08M
$3,873/mo
Price history
| Date | Event | Price |
|---|---|---|
| 7/21/2026 | Listed for sale | $1,050,000+7.2%$201/sqft |
Source:  Bright MLS #MDFR2085862 Report a problem Bright MLS #MDFR2085862 Report a problem | ||
| 5/2/2026 | Listing removed | $979,900$188/sqft |
Source: Bright MLS #MDFR2079178 Report a problem | ||
| 4/13/2026 | Price change | $979,900-2%$188/sqft |
Source: Bright MLS #MDFR2079178 Report a problem | ||
| 4/4/2026 | Price change | $999,900-4.8%$191/sqft |
Source: Bright MLS #MDFR2079178 Report a problem | ||
| 4/1/2026 | Listed for sale | $1,050,000+32.3%$201/sqft |
Source: Bright MLS #MDFR2079178 Report a problem | ||
| 6/21/2005 | Sold | $793,850$152/sqft |
Source: Public Record Report a problem | ||
Public tax history
| Year | Property taxes | Tax assessment |
|---|---|---|
| 2025 | $12,362 +25.4% | $870,800 +7.9% |
| 2024 | $9,862 +11.6% | $807,000 +7.1% |
| 2023 | $8,833 +7.6% | $753,633 -6.6% |
| 2022 | $8,207 +8.2% | $807,000 +24.7% |
| 2021 | $7,582 +2.5% | $646,900 |
| 2020 | $7,398 +2.5% | -- |
| 2019 | $7,214 +2.6% | $646,900 +7.8% |
| 2018 | $7,031 | $599,900 |
| 2017 | $7,031 -9.7% | $599,900 +4.9% |
| 2016 | $7,786 | $571,700 +2.5% |
| 2015 | $7,786 | $557,600 +2.8% |
| 2014 | $7,786 | $542,467 +2.9% |
| 2013 | -- | $527,333 +3% |
| 2012 | -- | $512,200 |
| 2011 | -- | $512,200 |
| 2010 | -- | $512,200 -32.7% |
| 2009 | -- | $760,780 +7.5% |
| 2008 | -- | $707,906 +8.1% |
| 2007 | -- | $655,033 +8.8% |
| 2006 | -- | $602,160 +1.7% |
| 2005 | -- | $591,940 +1591% |
| 2004 | -- | $35,006 |
Find assessor info on the county website
Monthly payment
Est. payment
Payment breakdown
Explore the cost of this home by adjusting the details. Changes won't be saved.Climate risks
Neighborhood: 21704
Nearby schools
GreatSchools rating
- 7/10Centerville ElementaryGrades: PK-5Distance: 0.6 mi
- 9/10Urbana Middle SchoolGrades: 6-8Distance: 0.9 mi
- 9/10Urbana High SchoolGrades: 9-12Distance: 1 mi
Schools provided by the listing agent
- District: Frederick County Public Schools
Source: Bright MLS. This data may not be complete. We recommend contacting the local school district to confirm school assignments for this home.
- $1,108,9005 bd4 ba5.8k sqft9217 Shafers Mill Dr, Frederick, MD 21704Off Market
- $1,060,800-- bd3 ba4.2k sqft9213 Shafers Mill Dr, Frederick, MD 21704Off Market
- $895,4004 bd4 ba4.3k sqft9216 Charterhouse Rd, Frederick, MD 21704Off Market
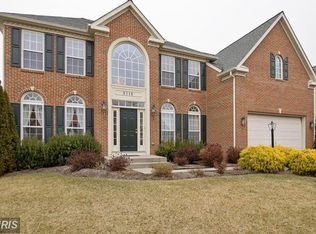
- $921,4004 bd3 ba3.4k sqft9214 Charterhouse Rd, Frederick, MD 21704Off Market
- $968,1006 bd5 ba6.3k sqft9219 Shafers Mill Dr, Frederick, MD 21704Off Market
- $1,023,1004 bd5 ba4.1k sqft9218 Charterhouse Rd, Frederick, MD 21704Off Market
- $908,500-- bd3 ba3.7k sqft9216 Shafers Mill Dr, Frederick, MD 21704Off Market
- $995,0004 bd5 ba5.7k sqft9211 Shafers Mill Dr, Frederick, MD 21704Sold
A local agent can set up tours, give advice and negotiate with sellers.
Similar homes
- $949,9005 bd5 ba5.3k sqftVillages Of Urba, Frederick, MD 21704For Sale
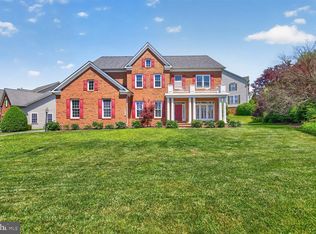
 MLS ID #MDFR2083340, LINH HANG, Excel Realty Corp.. Bright MLS
 - $850,0004 bd4 ba3.9k sqftVillages Of Urba, Frederick, MD 21704For Sale
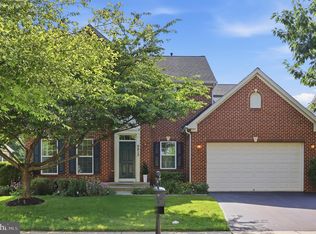 MLS ID #MDFR2084972, Lisa Giuliani, Keller Williams Realty Centre. Bright MLS
 - $859,9005 bd5 ba4.6k sqft5720 Little Spring Way, Frederick, MD 21704For Sale
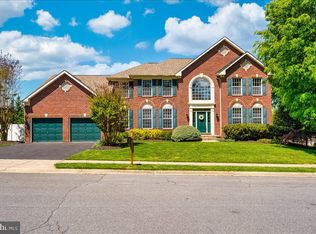 MLS ID #MDFR2083404, Katelyne Rusenko, Century 21 Redwood Realty. Bright MLS
 - $985,0005 bd5 ba5.2k sqft7142 Starmount Way, New Market, MD 21774For Sale
 MLS ID #MDFR2085952, VENKAT GURRAM, Samson Properties. Bright MLS
 - $999,0004 bd4 ba5k sqft3045 Averley Rd, Ijamsville, MD 21754For SaleMLS ID #MDFR2082818, Bob Reynolds, Long & Foster Real Estate, Inc.. Bright MLS
- $1,195,0005 bd5 ba6.3k sqft3422 Big Woods Rd, Ijamsville, MD 21754For SaleMLS ID #MDFR2080178, Nick Waldner, Keller Williams Realty Centre. Bright MLS
- $724,0004 bd4 ba3k sqft5633 Bartonsville Rd, Frederick, MD 21704For SaleMLS ID #MDFR2084122, Lisa Jagger, Berkshire Hathaway HomeServices PenFed Realty. Bright MLS
- $949,9004 bd4 ba4.6k sqft6521 Garden Grove Way, Gaithersburg, MD 20882For SaleMLS ID #MDMC2246646, Ryan McKevitt, Real Broker, LLC - Gaithersburg. Bright MLS
- $819,0004 bd4 ba4.7k sqft7147 Linganore Rd, Frederick, MD 21701For SaleMLS ID #MDFR2082682, Steven Le, Samson Properties. Bright MLS
- $699,0004 bd4 ba3.7k sqft5811 Winding Ridge Way, Frederick, MD 21704For SaleMLS ID #MDFR2082314, Drew Hopley, Keller Williams Realty Centre. Bright MLS
- $999,9004 bd4 ba3.9k sqft6618 Nahal Dr, Frederick, MD 21702For SaleMLS ID #MDFR2081626, Krista Saloom, RE/MAX Results. Bright MLS
- $1,045,0005 bd5 ba6.3k sqft26313 Mullinix Mill Rd, Mount Airy, MD 21771For SaleMLS ID #MDMC2236652, Todd Margolis, Birch Realty. Bright MLS
- $825,0005 bd5 ba4.9k sqft9710 Woodfield Ct, New Market, MD 21774For SaleMLS ID #MDFR2085720, Jessie Doyle, Charis Realty Group. Bright MLS
- $1,095,0004 bd4 ba3.8k sqft2924 Mill Island Pkwy, Frederick, MD 21701For SaleMLS ID #MDFR2083710, James Bass, Real Estate Teams, LLC. Bright MLS
- $1,125,0004 bd5 ba4.5k sqftNone Available, Lovettsville, VA 20180For SaleMLS ID #VALO2129946, Nikola Tadie, Redfin Corporation. Bright MLS
- $965,0004 bd4 ba4.1k sqft11625 Mica Pl, Lovettsville, VA 20180For SaleMLS ID #VALO2130642, Verria Hairston, Open Door Brokerage, LLC. Bright MLS
- $1,290,0005 bd5 ba4.5k sqft20901 Merle Dr, Gaithersburg, MD 20882For SaleMLS ID #MDMC2247520, Kristine DeCastro, Deausen Realty. Bright MLS
- $859,9994 bd5 ba5.7k sqft1501 Mohican Ct, Frederick, MD 21701For SaleMLS ID #MDFR2077664, Pilar Goicoechea, Samson Properties. Bright MLS
- $899,9004 bd5 ba7.4k sqft2148 Chestnut Ln, Frederick, MD 21702For SaleMLS ID #MDFR2084062, Dawn Long, Samson Properties. Bright MLS
- $1,100,0005 bd4 ba5k sqft23011 Sycamore Farm Dr, Clarksburg, MD 20871For SaleMLS ID #MDMC2244774, John Connors, Select Team Realty. Bright MLS
