A Magnificent Home for Grand Living and Cherished Moments Located in one of Frederick County’s most sought-after neighborhoods, this sophisticated colonial in the Villages of Urbana offers an extraordinary blend of timeless elegance and modern-day functionality. With over 5,700 square feet of living space, 4 spacious bedrooms, a flex room in the finished lower level, and 4.5 bathrooms, this home is designed to accommodate every phase of life—from cozy family moments to unforgettable gatherings with friends. Step inside and you’ll immediately feel the presence of something special. The two-story foyer welcomes you with warm hardwood floors that stretch throughout the main and upper levels, creating flow and harmony from room to room. To the right, a formal living room offers a sunny, serene space to relax. To the left, the dining room invites intimate dinners and holiday celebrations, complete with architectural details that give the home its refined, classic character. At the heart of the main level is a gourmet kitchen that any culinary enthusiast will appreciate—complete with high-end appliances, an oversized island, abundant cabinetry, and seamless access to the sunroom and family room. Whether it’s a weekday breakfast or a weekend dinner party, this space is as functional as it is beautiful. The family room is light and airy and inviting, with a fireplace centerpiece and expansive windows, complete with plantation shutters that further add to the elegance of this home. There’s also a private home office tucked away for productivity without distraction, as well as a thoughtfully designed mudroom/laundry area right off the oversized garage—perfect for the daily in-and-out rhythm of life. Upstairs, the primary suite is nothing short of a retreat. Featuring a large sitting area, dual walk-in closets, and a spa-inspired bathroom with double vanities, a soaking tub, and separate shower—it’s your personal escape after a long day. The secondary bedrooms are generously sized, including two rooms connected by a Hollywood bathroom and a private ensuite—each designed to provide both comfort and privacy. Downstairs, the finished lower level offers incredible flexibility—from a sprawling rec room ideal for movie nights and game days, to a bonus room that can serve as a guest suite, gym, or creative studio. A full bath and multiple storage areas round out this level, giving you space to spread out and settle in. Outside, the charm of Villages of Urbana takes center stage. This vibrant, connected community offers access to resort-style amenities including multiple pools, walking and biking trails, tennis and basketball courts, playgrounds, a community center, and even a seasonal farmer’s market. You're just minutes from top-rated schools, local shopping and dining, the Urbana Regional Library, and major commuter routes for an easy DC or Montgomery County commute. If you’ve been waiting for the right home in Urbana—one that offers space, sophistication, and a true sense of community—9211 Shafers Mill Drive is the home that delivers it all. Schedule your private tour today and discover what it means to love where you live.
Sold for $995,000
$995,000
9211 Shafers Mill Dr, Frederick, MD 21704
4beds
5,704sqft
Single Family Residence
Built in 2004
8,809 Square Feet Lot
$989,400 Zestimate®
$174/sqft
$4,378 Estimated rent
Home value
$989,400
$920,000 - $1.06M
$4,378/mo
Zestimate® history
Owner options
List your home for rent
$4,378/mo
Rent Zestimate®
Find your next renter with Zillow Rental Manager. Plus, with online applications, you can quickly screen prospective tenants – for free.
$4,378/mo
Rent Zestimate®
Refinance and save
$6,195/mo
Est. payment
Refinancing to a lower rate could help reduce your monthly payments and save thousands over the life of the loan.
$6,195/mo
Est. payment
Explore your selling options
Work with a Zillow partner agent
Leverage their expertise and Zillow's premium Showcase listings to get your home seen by more buyers.
Get startedList with your own agent
Get your home in front of millions of buyers by listing it on Zillow.
Learn how to do itSell it yourself
Take full control of how buyers see your home on Zillow by listing For Sale by Owner (FSBO).
List your homeWhat's special
Zillow last checked:
Listing updated:
Listed by:
Eric Verdi 301-514-2403,
IMPACT Maryland Real Estate
Bought with:
Angela Kinna, 671435
Redfin Corp
Source: Bright MLS,MLS#: MDFR2066334
Facts & features
Interior
Bedrooms & bathrooms
- Bedrooms: 4
- Bathrooms: 5
- Full bathrooms: 4
- 1/2 bathrooms: 1
- Main level bathrooms: 1
Rooms
- Room types: Living Room, Dining Room, Primary Bedroom, Sitting Room, Bedroom 2, Bedroom 3, Bedroom 4, Kitchen, Family Room, Foyer, Breakfast Room, Laundry, Office, Recreation Room, Bathroom 2, Bathroom 3, Bonus Room, Primary Bathroom, Full Bath, Half Bath
Primary bedroom
- Features: Flooring - HardWood, Walk-In Closet(s), Soaking Tub, Primary Bedroom - Sitting Area, Double Sink
- Level: Upper
- Area: 300 Square Feet
- Dimensions: 20 x 15
Bedroom 2
- Features: Flooring - HardWood, Ceiling Fan(s)
- Level: Upper
- Area: 156 Square Feet
- Dimensions: 13 x 12
Bedroom 3
- Features: Flooring - HardWood, Ceiling Fan(s)
- Level: Upper
- Area: 196 Square Feet
- Dimensions: 14 x 14
Bedroom 4
- Features: Flooring - HardWood, Ceiling Fan(s)
- Level: Upper
- Area: 156 Square Feet
- Dimensions: 13 x 12
Primary bathroom
- Features: Double Sink, Soaking Tub, Bathroom - Walk-In Shower
- Level: Upper
Bathroom 2
- Level: Upper
Bathroom 3
- Features: Jack and Jill Bathroom
- Level: Upper
Bonus room
- Features: Flooring - Carpet
- Level: Lower
- Area: 420 Square Feet
- Dimensions: 30 x 14
Breakfast room
- Features: Flooring - HardWood
- Level: Main
- Area: 220 Square Feet
- Dimensions: 20 x 11
Dining room
- Features: Chair Rail, Flooring - HardWood
- Level: Main
- Area: 180 Square Feet
- Dimensions: 15 x 12
Family room
- Features: Flooring - Carpet, Fireplace - Gas
- Level: Main
- Area: 320 Square Feet
- Dimensions: 20 x 16
Foyer
- Features: Flooring - HardWood
- Level: Main
Other
- Level: Lower
Half bath
- Features: Flooring - HardWood
- Level: Main
Kitchen
- Features: Flooring - HardWood, Kitchen Island, Recessed Lighting
- Level: Main
- Area: 320 Square Feet
- Dimensions: 20 x 16
Laundry
- Features: Flooring - HardWood
- Level: Main
Living room
- Features: Flooring - HardWood
- Level: Main
- Area: 144 Square Feet
- Dimensions: 12 x 12
Office
- Features: Flooring - HardWood
- Level: Main
- Area: 156 Square Feet
- Dimensions: 13 x 12
Recreation room
- Features: Flooring - Carpet
- Level: Lower
- Area: 760 Square Feet
- Dimensions: 38 x 20
Sitting room
- Level: Upper
- Area: 135 Square Feet
- Dimensions: 15 x 9
Heating
- Forced Air, Natural Gas
Cooling
- Central Air, Electric
Appliances
- Included: Microwave, Cooktop, Dishwasher, Disposal, Dryer, Exhaust Fan, Ice Maker, Double Oven, Refrigerator, Stainless Steel Appliance(s), Washer, Water Heater, Gas Water Heater
- Laundry: Laundry Room
Features
- Dry Wall
- Flooring: Hardwood, Carpet
- Basement: Finished
- Number of fireplaces: 1
Interior area
- Total structure area: 5,704
- Total interior livable area: 5,704 sqft
- Finished area above ground: 3,776
- Finished area below ground: 1,928
Property
Parking
- Total spaces: 4
- Parking features: Garage Door Opener, Attached, Driveway
- Attached garage spaces: 2
- Uncovered spaces: 2
Accessibility
- Accessibility features: None
Features
- Levels: Three
- Stories: 3
- Pool features: Community
- Fencing: Back Yard
Lot
- Size: 8,809 Square Feet
Details
- Additional structures: Above Grade, Below Grade
- Parcel number: 1107238339
- Zoning: PUD
- Special conditions: Standard
Construction
Type & style
- Home type: SingleFamily
- Architectural style: Colonial
- Property subtype: Single Family Residence
Materials
- Vinyl Siding
- Foundation: Concrete Perimeter
- Roof: Architectural Shingle
Condition
- Excellent,Very Good
- New construction: No
- Year built: 2004
Utilities & green energy
- Sewer: Public Sewer
- Water: Public
Community & HOA
Community
- Subdivision: Villages Of Urbana
HOA
- Has HOA: Yes
- Amenities included: Baseball Field, Basketball Court, Clubhouse, Common Grounds, Fitness Center, Jogging Path, Party Room, Picnic Area, Pool, Recreation Facilities, Tennis Court(s), Tot Lots/Playground
- Services included: Common Area Maintenance, Health Club, Pool(s), Recreation Facility, Road Maintenance, Snow Removal, Trash
- HOA fee: $139 monthly
Location
- Region: Frederick
Financial & listing details
- Price per square foot: $174/sqft
- Tax assessed value: $867,200
- Annual tax amount: $11,788
- Date on market: 6/24/2025
- Listing agreement: Exclusive Right To Sell
- Listing terms: Cash,Conventional,FHA,VA Loan
- Ownership: Fee Simple
Price history
| Date | Event | Price |
|---|---|---|
| 8/7/2025 | Sold | $995,000-0.5%$174/sqft |
Source:  Bright MLS #MDFR2066334 Report a problem Bright MLS #MDFR2066334 Report a problem | ||
| 7/4/2025 | Contingent | $999,997$175/sqft |
Source: Bright MLS #MDFR2066334 Report a problem | ||
| 6/24/2025 | Price change | $999,997-9.1%$175/sqft |
Source: Bright MLS #MDFR2066334 Report a problem | ||
| 6/5/2025 | Listed for sale | $1,100,000+14.6%$193/sqft |
Source: Bright MLS #MDFR2065148 Report a problem | ||
| 6/24/2022 | Sold | $960,000+8.5%$168/sqft |
Source: Bright MLS #MDFR2018578 Report a problem | ||
| 5/19/2022 | Pending sale | $885,000$155/sqft |
Source: Bright MLS #MDFR2018578 Report a problem | ||
| 5/12/2022 | Listed for sale | $885,000+39.4%$155/sqft |
Source: Bright MLS #MDFR2018578 Report a problem | ||
| 6/3/2020 | Sold | $635,000-0.6%$111/sqft |
Source: Public Record Report a problem | ||
| 4/4/2020 | Price change | $639,000-1.5%$112/sqft |
Source: Redfin Corp #MDFR258856 Report a problem | ||
| 3/10/2020 | Price change | $649,000-1.5%$114/sqft |
Source: Redfin Corp #MDFR258856 Report a problem | ||
| 1/31/2020 | Listed for sale | $659,000+4.6%$116/sqft |
Source: Redfin Corp #MDFR258856 Report a problem | ||
| 1/15/2015 | Sold | $630,000-2.9%$110/sqft |
Source: Public Record Report a problem | ||
| 12/8/2014 | Pending sale | $649,000$114/sqft |
Source: S4 Realty #FR8510912 Report a problem | ||
| 11/30/2014 | Listed for sale | $649,000+4.7%$114/sqft |
Source: S 4 Realty #FR8510912 Report a problem | ||
| 12/22/2004 | Sold | $619,845$109/sqft |
Source: Public Record Report a problem | ||
Public tax history
| Year | Property taxes | Tax assessment |
|---|---|---|
| 2025 | $12,318 +25% | $867,200 +7.6% |
| 2024 | $9,853 +11.7% | $806,300 +7.1% |
| 2023 | $8,824 +7.6% | $752,867 -6.6% |
| 2022 | $8,197 +8.3% | $806,300 +24.8% |
| 2021 | $7,571 +2.2% | $646,000 |
| 2020 | $7,408 +2.3% | -- |
| 2019 | $7,245 +2.3% | $646,000 +6.9% |
| 2018 | $7,081 | $604,200 |
| 2017 | $7,081 -0.8% | $604,200 +14.6% |
| 2016 | $7,140 | $527,400 +7.9% |
| 2015 | $7,140 | $489,000 +2.2% |
| 2014 | $7,140 | $478,267 +2.3% |
| 2013 | -- | $467,533 +2.3% |
| 2012 | -- | $456,800 |
| 2011 | -- | $456,800 |
| 2010 | -- | $456,800 -30.9% |
| 2009 | -- | $661,360 +7.5% |
| 2008 | -- | $615,216 +8.1% |
| 2007 | -- | $569,073 +8.8% |
| 2006 | -- | $522,930 +2% |
| 2005 | -- | $512,722 +1363% |
| 2004 | -- | $35,046 |
Find assessor info on the county website
Neighborhood: 21704
Nearby homes
- $1,112,9004 bd5 ba6.6k sqft9209 Shafers Mill Dr, Frederick, MD 21704Off Market
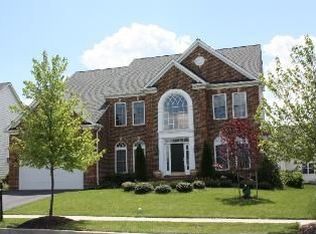
- $1,060,800-- bd3 ba4.2k sqft9213 Shafers Mill Dr, Frederick, MD 21704Off Market
- $931,300-- bd3 ba3.3k sqft4007 Shafers Mill Ct, Frederick, MD 21704Off Market
- $999,7004 bd3 ba3.7k sqft9207 Shafers Mill Dr, Frederick, MD 21704Off Market
- $1,050,0004 bd5 ba5.2k sqft9215 Shafers Mill Dr, Frederick, MD 21704For Sale
- $1,025,600-- bd4 ba3.4k sqft4000 Shafers Mill Ct, Frederick, MD 21704Off Market
- $908,500-- bd3 ba3.7k sqft9216 Shafers Mill Dr, Frederick, MD 21704Off Market
- $955,0005 bd4 ba5.2k sqft9210 Charterhouse Rd, Frederick, MD 21704Sold
Nearby schools
GreatSchools rating
- 7/10Centerville ElementaryGrades: PK-5Distance: 0.6 mi
- 9/10Urbana Middle SchoolGrades: 6-8Distance: 0.9 mi
- 9/10Urbana High SchoolGrades: 9-12Distance: 1 mi
Schools provided by the listing agent
- District: Frederick County Public Schools
Source: Bright MLS. This data may not be complete. We recommend contacting the local school district to confirm school assignments for this home.
Get a cash offer in 3 minutes
Find out how much your home could sell for in as little as 3 minutes with a no-obligation cash offer.
Estimated market value
$989,400
Get a cash offer in 3 minutes
Find out how much your home could sell for in as little as 3 minutes with a no-obligation cash offer.
Estimated market value
$989,400
- Maryland
- Frederick County
- Frederick
- 21704
- 9211 Shafers Mill Dr
Nearby cities
Nearby zip codes
Other Frederick Topics
