This custom WATERFRONT luxury home offers everything you could want, combined with the resort-style lifestyle that makes Worman's Mill so desirable. Watch kayakers glide down the Monocacy River from your breakfast room, or enjoy coffee on the expansive 12' x 18½' Trex deck or cozy side porch while taking in views of fishermen along the water. From the covered front porch, the grand foyer opens to soaring two-story ceilings in the atrium and family room. Spacious living and dining rooms feature beautiful hardwood flooring, while the stunning family room offers a gas fireplace and abundant windows framing breathtaking views. The upgraded gourmet kitchen features a massive 10.5' x 4.5' quartz island seating 6, ceramic backsplash, upgraded cabinetry, and GE Profile stainless steel appliances, including a 5-burner gas cooktop, double convection wall ovens, side-by-side refrigerator with ice/water dispenser, and dishwasher with hidden controls. A large pantry, mudroom, coat closet, and linen closet add functionality. The luxurious main-level primary suite offers 3 spacious closets and a spa-inspired bath with dual vanities, oversized walk-in shower, and freestanding soaking tub. Upstairs are 3 generously sized bedrooms, including one with an ensuite bath, plus an additional full hall bath. The enormous unfinished lower level offers endless possibilities, with a full bath rough-in, wet bar/kitchenette plumbing, large window, and 2 walkout exits—ready for your custom design and future expansion. The original owners invested extensively in premium upgrades, including Andersen 400 Series tilt-wash double-hung windows with full screens, upgraded sliding door, Trane furnaces and thermostats, whole-house humidifier, and additional R-19 insulation in the oversized 3-car garage. The garage also features insulated doors with openers. Additional enhancements include a side atrium door, private side deck, and custom shelving throughout—no wire shelving here! Worman's Mill amenities include swimming pools, scenic paved walking trails through the preserve, tennis and pickleball courts, basketball courts, putting green, playgrounds, water features, and a clubhouse with fitness center, library, and billiards room. Launch your kayak, canoe, or tube directly from Bluebell Path. The vibrant Town Center offers live weekend music, community events, food trucks, outdoor dining, and 3 neighborhood restaurants. This exceptional waterfront home combines luxury, comfort, thoughtful upgrades, and an unmatched lifestyle in one of Frederick's most sought-after communities.
For sale
Price cut: $50K (8/21)
$1,045,000
2924 Mill Island Pkwy, Frederick, MD 21701
4beds
3,855sqft
Single Family Residence
Built in 2017
0.38 Acres Lot
$1,063,500 Zestimate®
$271/sqft
$267/mo HOA
What's special
- 10 days
- 388
- 10
Zillow last checked:
Listing updated:
Listed by:
James Bass 301-644-2607,
Real Estate Teams, LLC 3016953020,
Co-Listing Agent: Tracy Franck 301-644-2610,
Real Estate Teams, LLC
Source: Bright MLS,MLS#: MDFR2087892
Facts & features
Interior
Bedrooms & bathrooms
- Bedrooms: 4
- Bathrooms: 4
- Full bathrooms: 3
- 1/2 bathrooms: 1
- Main level bathrooms: 2
- Main level bedrooms: 1
Rooms
- Room types: Living Room, Dining Room, Primary Bedroom, Bedroom 2, Bedroom 3, Bedroom 4, Kitchen, Basement, Foyer, Breakfast Room, Great Room, Laundry, Other, Bathroom 2, Bathroom 3, Primary Bathroom, Half Bath
Primary bedroom
- Features: Walk-In Closet(s), Attached Bathroom
- Level: Main
- Area: 240 Square Feet
- Dimensions: 15 X 16
Bedroom 2
- Features: Attached Bathroom
- Level: Upper
- Area: 169 Square Feet
- Dimensions: 13 X 13
Bedroom 3
- Features: Attached Bathroom
- Level: Upper
- Area: 169 Square Feet
- Dimensions: 13 X 13
Bedroom 4
- Features: Walk-In Closet(s)
- Level: Upper
- Area: 121 Square Feet
- Dimensions: 11 X 11
Primary bathroom
- Features: Bathroom - Walk-In Shower, Soaking Tub, Double Sink
- Level: Main
- Area: 192 Square Feet
- Dimensions: 12 X 16
Bathroom 2
- Level: Upper
Bathroom 3
- Level: Upper
Basement
- Features: Basement - Unfinished, Flooring - Concrete
- Level: Lower
Breakfast room
- Level: Main
- Area: 150 Square Feet
- Dimensions: 10 X 15
Dining room
- Features: Flooring - Wood
- Level: Main
- Area: 195 Square Feet
- Dimensions: 13 X 15
Foyer
- Features: Flooring - Wood
- Level: Main
- Area: 135 Square Feet
- Dimensions: 9 X 15
Great room
- Features: Cathedral/Vaulted Ceiling, Fireplace - Gas, Flooring - Wood
- Level: Main
- Area: 306 Square Feet
- Dimensions: 17 X 18
Half bath
- Level: Main
Kitchen
- Features: Breakfast Room, Countertop(s) - Quartz, Flooring - Wood, Kitchen Island, Eat-in Kitchen, Kitchen - Gas Cooking, Kitchen - Electric Cooking, Recessed Lighting, Lighting - Pendants, Pantry
- Level: Main
- Area: 240 Square Feet
- Dimensions: 15 X 16
Laundry
- Level: Main
- Area: 56 Square Feet
- Dimensions: 7 X 8
Living room
- Features: Flooring - Wood
- Level: Main
- Area: 195 Square Feet
- Dimensions: 13 X 15
Mud room
- Level: Main
- Area: 88 Square Feet
- Dimensions: 8 X 11
Other
- Features: Flooring - Wood
- Level: Main
- Area: 224 Square Feet
- Dimensions: 14 X 16
Heating
- Heat Pump, Forced Air, Zoned, Electric, Natural Gas
Cooling
- Central Air, Zoned, Electric
Appliances
- Included: Microwave, Cooktop, Dishwasher, Disposal, Dryer, Exhaust Fan, Humidifier, Ice Maker, Double Oven, Oven, Oven/Range - Electric, Refrigerator, Stainless Steel Appliance(s), Washer, Water Heater, Gas Water Heater
- Laundry: Main Level, Laundry Room, Mud Room
Features
- Soaking Tub, Bathroom - Stall Shower, Bathroom - Walk-In Shower, Entry Level Bedroom, Family Room Off Kitchen, Open Floorplan, Formal/Separate Dining Room, Eat-in Kitchen, Kitchen - Gourmet, Kitchen Island, Kitchen - Table Space, Pantry, Recessed Lighting, Upgraded Countertops, Walk-In Closet(s), Breakfast Area
- Flooring: Carpet, Ceramic Tile, Hardwood, Wood
- Doors: Sliding Glass
- Windows: Double Pane Windows, Energy Efficient, Window Treatments
- Basement: Connecting Stairway,Partial,Full,Heated,Improved,Interior Entry,Exterior Entry,Rear Entrance,Space For Rooms,Walk-Out Access,Windows,Other,Rough Bath Plumb
- Number of fireplaces: 1
- Fireplace features: Other
Interior area
- Total structure area: 6,264
- Total interior livable area: 3,855 sqft
- Finished area above ground: 3,855
- Finished area below ground: 0
Video & virtual tour
Property
Parking
- Total spaces: 6
- Parking features: Garage Faces Front, Garage Door Opener, Inside Entrance, Oversized, Attached, Driveway, Off Street
- Attached garage spaces: 3
- Uncovered spaces: 3
- Details: Garage Sqft: 882
Accessibility
- Accessibility features: None
Features
- Levels: Three
- Stories: 3
- Patio & porch: Deck, Porch
- Exterior features: Extensive Hardscape, Sidewalks, Street Lights, Other
- Pool features: Community
- Has view: Yes
- View description: Garden, Panoramic, River, Scenic Vista, Water
- Has water view: Yes
- Water view: River,Water
- Waterfront features: Canoe/Kayak, Fishing Allowed, River
- Body of water: Monocacy River
Lot
- Size: 0.38 Acres
- Features: Backs to Trees, Landscaped, Other, Fishing Available, Stream/Creek, Middle Of Block
Details
- Additional structures: Above Grade, Below Grade
- Parcel number: 1102465256
- Zoning: RESIDENTIAL
- Special conditions: Standard
Construction
Type & style
- Home type: SingleFamily
- Architectural style: Colonial,Craftsman
- Property subtype: Single Family Residence
Materials
- Vinyl Siding, Stone
- Foundation: Concrete Perimeter
- Roof: Architectural Shingle
Condition
- Excellent
- New construction: No
- Year built: 2017
Details
- Builder model: The Bradbury
- Builder name: Wormald
Utilities & green energy
- Sewer: Public Sewer
- Water: Public
- Utilities for property: Cable Available, Natural Gas Available, Phone Available, Sewer Available, Water Available, Electricity Available, Cable, Satellite Internet Service
Community & HOA
Community
- Features: Pool
- Security: Electric Alarm
- Subdivision: Wormans Mill
HOA
- Has HOA: Yes
- Amenities included: Clubhouse, Common Grounds, Fitness Center, Game Room, Jogging Path, Library, Meeting Room, Pool, Putting Green, Tennis Court(s), Water/Lake Privileges, Other
- Services included: Common Area Maintenance, Maintenance Grounds, Management, Reserve Funds, Snow Removal, Other, Lawn Care Rear, Pool(s)
- HOA fee: $267 monthly
- HOA name: WORMAN'S MILL CONSERVANCY- COMMUNITY ASSOC SERVICE
Location
- Region: Frederick
- Municipality: Frederick City
Financial & listing details
- Price per square foot: $271/sqft
- Tax assessed value: $898,933
- Annual tax amount: $15,722
- Date on market: 8/21/2026
- Listing agreement: Exclusive Right To Sell
- Listing terms: Cash,Conventional,VA Loan,FHA
- Inclusions: 4 Wall Shelves And Mirror Over Fp In Fr, Gas Grill On Deck Connected To Natural Gas, Surplus Wood Flooring In Primary Br Closet.
- Exclusions: Garage Workshop Black Cabinets And Shelving, Basement Shelving, Basement Refrigerator, Small Plant At The Bottom Of The Steps At Side Deck Behind Garage.
- Ownership: Fee Simple
Estimated market value
$1,063,500
$1.01M - $1.12M
$3,871/mo
Price history
| Date | Event | Price |
|---|---|---|
| 8/21/2026 | Price change | $1,045,000-4.6%$271/sqft |
Source:  Bright MLS #MDFR2087892 Report a problem Bright MLS #MDFR2087892 Report a problem | ||
| 6/12/2026 | Listed for sale | $1,095,000-1.4%$284/sqft |
Source: Bright MLS #MDFR2083710 Report a problem | ||
| 6/9/2026 | Listing removed | $1,110,000$288/sqft |
Source:  Long & Foster Broker Feed #MDFR2082146 Report a problem Long & Foster Broker Feed #MDFR2082146 Report a problem | ||
| 3/15/2026 | Listed for sale | $1,110,000+43%$288/sqft |
Source: Bright MLS #MDFR2078040 Report a problem | ||
| 6/16/2017 | Sold | $776,175$201/sqft |
Source: Public Record Report a problem | ||
Public tax history
| Year | Property taxes | Tax assessment |
|---|---|---|
| 2025 | $15,810 -95.5% | $861,300 +3.7% |
| 2024 | $348,768 +2326.6% | $830,400 +3.9% |
| 2023 | $14,373 +4.4% | $799,500 +4% |
| 2022 | $13,767 +0.8% | $768,600 +0.9% |
| 2021 | $13,660 +1.3% | $761,867 |
| 2020 | $13,484 +1% | -- |
| 2019 | $13,357 +0.1% | $748,400 |
| 2018 | $13,350 +28% | $748,400 -15.9% |
| 2017 | $10,430 +961.6% | $889,900 +603.5% |
| 2016 | $982 | $126,500 +12.5% |
| 2015 | $982 | $112,433 +14.3% |
| 2014 | $982 | $98,367 +16.7% |
| 2013 | -- | $84,300 |
| 2012 | -- | $84,300 |
| 2011 | -- | $84,300 -30.1% |
| 2010 | -- | $120,660 |
Find assessor info on the county website
Monthly payment
Est. payment
Payment breakdown
Explore the cost of this home by adjusting the details. Changes won't be saved.Climate risks
Neighborhood: 21701
Nearby schools
Schools provided by the listing agent
- Elementary: Walkersville
- Middle: Walkersville
- High: Walkersville
- District: Frederick County Public Schools
Source: Bright MLS. This data may not be complete. We recommend contacting the local school district to confirm school assignments for this home.

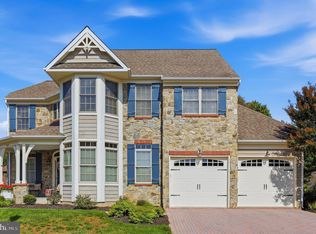
Similar homes
- $724,0004 bd4 ba3k sqft5633 Bartonsville Rd, Frederick, MD 21704For Sale

 MLS ID #MDFR2086878, Shera Solomon, RLAH @properties. Bright MLS
 - $900,0004 bd3 ba3.7k sqft2754 Hillfield Dr, Frederick, MD 21702For Sale
 MLS ID #MDFR2088130, Lily Vallario, EXP Realty, LLC. Bright MLS
 - $845,0005 bd5 ba4.6k sqft5720 Little Spring Way, Frederick, MD 21704For Sale
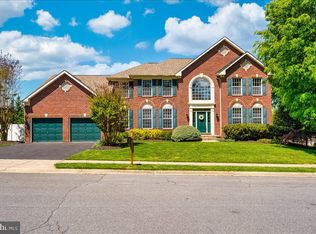 MLS ID #MDFR2088482, Katelyne Rusenko, Century 21 Redwood Realty. Bright MLS
 - $799,9964 bd5 ba5.7k sqft1501 Mohican Ct, Frederick, MD 21701For Sale
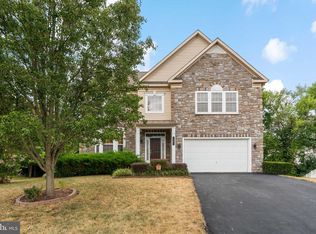 MLS ID #MDFR2077664, Pilar Goicoechea, Samson Properties. Bright MLS
 - $799,9994 bd4 ba3.8k sqft8322 Jordan Valley Way, Frederick, MD 21702For SaleMLS ID #MDFR2086072, John Ippolito, Redfin Corp. Bright MLS
- $595,0004 bd4 ba2.4k sqft92 Pleasonton Ct, Frederick, MD 21702For SaleMLS ID #MDFR2088258, John Heydon, Mackintosh, Inc.. Bright MLS
- $629,9004 bd4 ba3.2k sqft419 Mohican Dr, Frederick, MD 21701For SaleMLS ID #MDFR2081254, John Callan, Real Estate Teams, LLC. Bright MLS
- $649,0004 bd3 ba2.5k sqft6440 Spring Forest Rd, Frederick, MD 21701For SaleMLS ID #MDFR2085198, James Bass, Real Estate Teams, LLC. Bright MLS
- $919,9006 bd5 ba4.1k sqft5481 Tallyn Ridge Dr, Frederick, MD 21704For SaleMLS ID #MDFR2084748, Ron Wolfe, Charis Realty Group. Bright MLS
- $575,0005 bd3 ba3.9k sqft2003 Cohasset Ct, Frederick, MD 21702For SaleMLS ID #MDFR2088350, Mary Llewellyn, The KW Collective. Bright MLS
- $610,0004 bd4 ba3.4k sqft101 Crosstimber Way, Frederick, MD 21702For SaleMLS ID #MDFR2086800, Elizabeth Leamy, Allison James Estates & Homes. Bright MLS
- $834,9005 bd3 ba4k sqft5774 Guilford Garden Ter, Frederick, MD 21704For SaleMLS ID #MDFR2088288, Wendy Aloi, Real Estate Innovations. Bright MLS
- $525,0004 bd4 ba2.9k sqftWormans Mill Conservancy, Frederick, MD 21701For SaleMLS ID #MDFR2083944, Lawrence Casanova, Real Broker, LLC. Bright MLS
- $999,0005 bd5 ba4.7k sqft5720 Hawk Ridge Rd, Frederick, MD 21704For SaleMLS ID #MDFR2085220, Rob Whalen, Long & Foster Real Estate, Inc.. Bright MLS
- $1,100,0004 bd5 ba5.2k sqft7026 Ridge Rd, Frederick, MD 21702For SaleMLS ID #MDFR2086410, Mary Ratchford, Samson Properties. Bright MLS
- $850,0004 bd4 ba4.1k sqftVillages Of Urba, Frederick, MD 21704For SaleMLS ID #MDFR2086246, Eric Steinhoff, LPT Realty, LLC. Bright MLS
- $849,8954 bd4 ba5.1k sqftVillages Of Urba, Frederick, MD 21704For SaleMLS ID #MDFR2087900, Ana Ron, ANR Realty, LLC. Bright MLS
- $675,0004 bd4 ba3.2k sqft126 Wheeler Ln, Frederick, MD 21702For SaleMLS ID #MDFR2084980, Trish Mills, Charis Realty Group. Bright MLS
- $650,0004 bd3 ba2.1k sqft7918 Runnymeade Dr, Frederick, MD 21702For SaleMLS ID #MDFR2084930, John Heydon, Mackintosh, Inc.. Bright MLS
- $664,9004 bd3 ba3.2k sqftKingsbrook, Frederick, MD 21703For SaleMLS ID #MDFR2088152, Ray Boss, RE/MAX Realty Centre, Inc.. Bright MLS
