From the moment you arrive, the inviting covered front porch and outstanding craftsmanship set the tone for everything this home has to offer. Step inside to a spacious foyer showcasing a stunning staircase, gleaming hardwood floors, elegant crown molding throughout the main level, a sun-filled living room with an office area, and a lovely formal dining room highlighted by an upgraded chandelier. The beautifully appointed kitchen is designed for both everyday living and entertaining, featuring upgraded cabinetry with a built-in desk, wine racks, and plate racks, along with GE Profile appliances, granite countertops, under-cabinet lighting, and an instant hot water dispenser. The dramatic two-story family room is the heart of the home, offering soaring ceilings, skylights, transom windows, and a beautiful gas fireplace with fan and blower, creating a warm and inviting gathering space. Enjoy seamless indoor-outdoor living from the breakfast area, which opens to an expansive screened porch complete with a ceiling fan and outdoor carpeting for comfortable, bug-free relaxation. The adjoining Trex deck includes a dedicated gas line for your grill, eliminating the need for propane tanks. The main-level primary suite offers a peaceful retreat with a charming bay-window sitting area, tray ceiling, ceiling fan, and an expanded closet design. The luxurious ensuite bath features dual vanities, a dedicated makeup vanity, and an oversized Moen spa shower. Two spacious walk-in closets complete this impressive owner's suite. A conveniently located main-level laundry room adds to the home's thoughtful design. Upstairs, a spacious loft surrounded by eight windows creates a bright and welcoming space for relaxing, reading, or entertaining. Two generously sized bedrooms, including one with a large walk-in closet, and a full bathroom complete the upper level. The expansive walk-out lower level offers endless possibilities with a full bathroom, large windows overlooking the professionally landscaped backyard, abundant storage, and flexible space ready for a recreation room, home gym, media room, or additional living area. Additional features include custom window treatments throughout the home, professionally landscaped grounds, and quality finishes that reflect pride of ownership at every turn.
For sale
$825,000
3027 Palatine Dr, Frederick, MD 21701
3beds
3,049sqft
:
Get pre-qualified$5,735/mo
Single Family Residence
Built in 2012
9,624 Square Feet Lot
$804,200 Zestimate®
$271/sqft
$267/mo HOA
What's special
Instant hot water dispenserStunning staircaseMain-level laundry roomAbundant storageDramatic two-story family roomExpanded closet designOversized moen spa shower
- 8 days |
- 285 |
- 13 |
Likely to sell faster than
Zillow last checked:
Listing updated:
Listed by:
James Bass 301-644-2607,
Real Estate Teams, LLC 3016953020,
Co-Listing Agent: Tracy Franck 301-644-2610,
Real Estate Teams, LLC
Source: Bright MLS,MLS#: MDFR2085120
Facts & features
Interior
Bedrooms & bathrooms
- Bedrooms: 3
- Bathrooms: 4
- Full bathrooms: 3
- 1/2 bathrooms: 1
- Main level bathrooms: 2
- Main level bedrooms: 1
Rooms
- Room types: Living Room, Dining Room, Primary Bedroom, Kitchen, Laundry, Loft, Primary Bathroom
Primary bedroom
- Features: Primary Bedroom - Sitting Area, Walk-In Closet(s), Window Treatments, Flooring - Carpet
- Level: Main
Primary bathroom
- Level: Main
Dining room
- Features: Flooring - Solid Hardwood
- Level: Main
Kitchen
- Features: Flooring - HardWood, Built-in Features, Breakfast Room, Granite Counters, Double Sink, Kitchen - Gas Cooking, Window Treatments
- Level: Main
Laundry
- Level: Main
Living room
- Features: Flooring - HardWood
- Level: Main
Loft
- Level: Upper
Heating
- Forced Air, Natural Gas
Cooling
- Central Air, Electric
Appliances
- Included: Microwave, Cooktop, Dishwasher, Disposal, Dryer, Energy Efficient Appliances, Instant Hot Water, Double Oven, Refrigerator, Washer, Gas Water Heater
- Laundry: Main Level, Laundry Room
Features
- Built-in Features, Ceiling Fan(s), Chair Railings, Eat-in Kitchen, Kitchen Island, Pantry, Wine Storage, Walk-In Closet(s), Recessed Lighting, Bathroom - Walk-In Shower, Crown Molding, Entry Level Bedroom, Family Room Off Kitchen, Formal/Separate Dining Room, Kitchen - Gourmet, Primary Bath(s), Dry Wall, High Ceilings, Tray Ceiling(s)
- Flooring: Carpet, Hardwood, Ceramic Tile
- Windows: Bay/Bow, Energy Efficient, Screens, Transom, Double Pane Windows, Skylight(s), Window Treatments
- Basement: Connecting Stairway,Full,Concrete,Walk-Out Access,Windows
- Number of fireplaces: 1
- Fireplace features: Heatilator
Interior area
- Total structure area: 5,027
- Total interior livable area: 3,049 sqft
- Finished area above ground: 3,049
- Finished area below ground: 0
Video & virtual tour
Property
Parking
- Total spaces: 4
- Parking features: Garage Faces Front, Garage Door Opener, Asphalt, Attached, Driveway
- Attached garage spaces: 2
- Uncovered spaces: 2
- Details: Garage Sqft: 400
Accessibility
- Accessibility features: None
Features
- Levels: Three
- Stories: 3
- Patio & porch: Screened, Porch, Deck
- Pool features: Community
Lot
- Size: 9,624 Square Feet
- Features: Landscaped, Corner Lot, Corner Lot/Unit
Details
- Additional structures: Above Grade, Below Grade
- Parcel number: 1102465159
- Zoning: RES
- Special conditions: Standard
- Other equipment: None
Construction
Type & style
- Home type: SingleFamily
- Architectural style: Colonial
- Property subtype: Single Family Residence
Materials
- Stone, Vinyl Siding, Blown-In Insulation
- Foundation: Concrete Perimeter
- Roof: Shingle
Condition
- Excellent
- New construction: No
- Year built: 2012
Details
- Builder model: Wakehurst 2
- Builder name: Wormald Builders
Utilities & green energy
- Sewer: Public Sewer
- Water: Public
- Utilities for property: Natural Gas Available, Cable Available, Electricity Available, Phone Available, Sewer Available, Water Available
Community & HOA
Community
- Features: Pool
- Security: Security System, Fire Sprinkler System, Smoke Detector(s), Carbon Monoxide Detector(s)
- Subdivision: Wormans Mill
HOA
- Has HOA: Yes
- Amenities included: Basketball Court, Bike Trail, Clubhouse, Community Center, Fitness Center, Game Room, Jogging Path, Pool, Putting Green, Tot Lots/Playground, Tennis Court(s)
- Services included: Common Area Maintenance, Lawn Care Front, Lawn Care Rear, Pool(s), Snow Removal
- HOA fee: $267 monthly
- HOA name: WORMAN'S MILL CONSERVANCY
Location
- Region: Frederick
- Municipality: Frederick City
Financial & listing details
- Price per square foot: $271/sqft
- Tax assessed value: $665,667
- Annual tax amount: $12,269
- Date on market: 7/17/2026
- Listing agreement: Exclusive Right To Sell
- Listing terms: Cash,Conventional,FHA,VA Loan
- Inclusions: Insta Hot Water Dispenser, Spa Shower In Bath, Outdoor Carpet On Screened Porch (keeps The Bugs Out!)
- Ownership: Fee Simple
Estimated market value
$804,200
$764,000 - $844,000
$3,553/mo
Price history
| Date | Event | Price |
|---|---|---|
| 7/17/2026 | Listed for sale | $825,000+27%$271/sqft |
Source:  Bright MLS #MDFR2085120 Report a problem Bright MLS #MDFR2085120 Report a problem | ||
| 12/7/2012 | Sold | $649,590$213/sqft |
Source: Public Record Report a problem | ||
Public tax history
| Year | Property taxes | Tax assessment |
|---|---|---|
| 2025 | $11,884 -95.2% | $646,200 +8.7% |
| 2024 | $249,606 +2459.9% | $594,300 +9.6% |
| 2023 | $9,751 +11% | $542,400 +10.6% |
| 2022 | $8,786 +2% | $490,500 +2.1% |
| 2021 | $8,617 +2.5% | $480,567 |
| 2020 | $8,404 +2.2% | -- |
| 2019 | $8,223 +0.1% | $460,700 |
| 2018 | $8,218 +52.2% | $460,700 |
| 2017 | $5,399 +485% | $460,700 -0.9% |
| 2016 | $923 | $464,700 +8.2% |
| 2015 | $923 | $429,300 +9% |
| 2014 | $923 | $393,900 +9.9% |
| 2013 | -- | $358,500 +352.7% |
| 2012 | -- | $79,200 |
| 2011 | -- | $79,200 -30.1% |
| 2010 | -- | $113,230 |
Find assessor info on the county website
Monthly payment
Est. payment
Payment breakdown
Explore the cost of this home by adjusting the details. Changes won't be saved.Climate risks
Neighborhood: 21701
Nearby schools
GreatSchools rating
- 6/10Walkersville Elementary SchoolGrades: PK-5Distance: 1.4 mi
- 9/10Walkersville Middle SchoolGrades: 6-8Distance: 2 mi
- 5/10Walkersville High SchoolGrades: 9-12Distance: 1.5 mi
Schools provided by the listing agent
- Elementary: Walkersville
- Middle: Walkersville
- High: Walkersville
- District: Frederick County Public Schools
Source: Bright MLS. This data may not be complete. We recommend contacting the local school district to confirm school assignments for this home.
- $835,8004 bd3 ba3.3k sqft2935 Mill Island Pkwy, Frederick, MD 21701Off Market
- $793,000-- bd4 ba2.9k sqft3025 Palatine Dr, Frederick, MD 21701Off Market
- $568,100-- bd3 ba2.2k sqft2929 Mill Island Pkwy, Frederick, MD 21701Off Market
- $1,095,0004 bd4 ba3.8k sqft2924 Mill Island Pkwy, Frederick, MD 21701For Sale

- $586,300-- bd3 ba2.3k sqft2927 Mill Island Pkwy, Frederick, MD 21701Off Market
- $1,094,400-- bd4 ba3k sqft2922 Mill Island Pkwy, Frederick, MD 21701Off Market
- $536,8003 bd4 ba2.2k sqft3048 Palatine Dr, Frederick, MD 21701Off Market
- $528,4003 bd4 ba2.8k sqft2925 Mill Island Pkwy, Frederick, MD 21701Off Market
A local agent can set up tours, give advice and negotiate with sellers.
Similar homes
- $649,9006 bd5 ba3.5k sqft1813 N Greenleese Dr, Frederick, MD 21701For Sale

 MLS ID #MDFR2085734, Jennifer Wolff, Real Estate Professionals, Inc.. Bright MLS
 - $--5 bd4 ba2.8k sqft8196 Honey Clover Ct, Frederick, MD 21702Auction
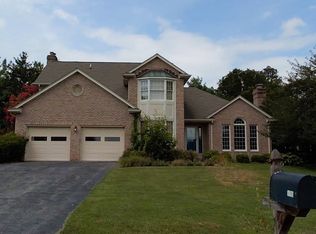 Auction.com 2
 - $749,9004 bd4 ba3.7k sqft2605 Mill Race Rd, Frederick, MD 21701For Sale
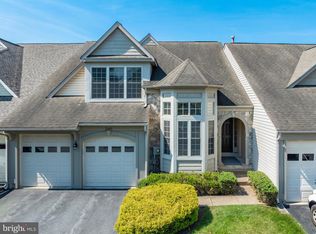 MLS ID #MDFR2084706, Rob Whalen, Long & Foster Real Estate, Inc.. Bright MLS
 - $1,095,0004 bd4 ba3.8k sqft2924 Mill Island Pkwy, Frederick, MD 21701For SaleMLS ID #MDFR2083710, James Bass, Real Estate Teams, LLC. Bright MLS
- $845,0005 bd5 ba4k sqft731 Holden Rd, Frederick, MD 21701For SaleMLS ID #MDFR2084788, Michael Viands, The Agency DC. Bright MLS
- $525,0003 bd4 ba2.5k sqft2451 Stoney Creek Rd, Frederick, MD 21701For SaleMLS ID #MDFR2085110, Haider Abbas, Compass. Bright MLS
- $525,0003 bd2 ba1.7k sqft2417 Bear Den Rd, Frederick, MD 21701For SaleMLS ID #MDFR2085964, Kaitlyn Christoff, Taylor Properties. Bright MLS
- $649,9994 bd4 ba2.6k sqft209 Windom Way, Frederick, MD 21702For SaleMLS ID #MDFR2085608, Drew Hopley, Keller Williams Realty Centre. Bright MLS
- $575,0003 bd4 ba3.3k sqft3044 Palatine Dr, Frederick, MD 21701For SaleMLS ID #MDFR2081562, Rich Ropp, Real Estate Teams, LLC. Bright MLS
- $639,9004 bd4 ba3.1k sqft1723 Wheyfield Dr, Frederick, MD 21701For SaleMLS ID #MDFR2081418, Wendy Friend, RE/MAX Results. Bright MLS
- $658,0003 bd4 ba2.7k sqft826 Trail Ave, Frederick, MD 21701For SaleMLS ID #MDFR2084088, Cathi Miller, Hagan Realty. Bright MLS
- $789,9005 bd4 ba3.8k sqft825 Holden Rd, Frederick, MD 21701For SaleMLS ID #MDFR2078492, Dilantha Perera, Fairfax Realty Premier. Bright MLS
- $639,9004 bd4 ba3.2k sqft419 Mohican Dr, Frederick, MD 21701For SaleMLS ID #MDFR2081254, John Callan, Real Estate Teams, LLC. Bright MLS
- $689,9004 bd4 ba3.2k sqft126 Wheeler Ln, Frederick, MD 21702For SaleMLS ID #MDFR2084980, Trish Mills, Charis Realty Group. Bright MLS
- $785,0003 bd4 ba3.4k sqft2605 Broadleaf Dr, Frederick, MD 21702For SaleMLS ID #MDFR2085130, Suzanne Marsh, Marsh Realty. Bright MLS
- $695,0004 bd4 ba3.4k sqft107 Redcloud Ct, Frederick, MD 21702For SaleMLS ID #MDFR2083728, Tania L Ramsey, L. P. Calomeris Realty. Bright MLS
- $709,9005 bd6 ba3.4k sqft408 Constellation Ln, Frederick, MD 21701For SaleMLS ID #MDFR2085264, Seth Shapero, Redfin Corp. Bright MLS
- $559,0003 bd4 ba2.7k sqft2531 Island Grove Blvd, Frederick, MD 21701For SaleMLS ID #MDFR2082958, Joan Reilly, Coldwell Banker Realty. Bright MLS
- $649,9004 bd4 ba3.2k sqft803 Apache Ct, Frederick, MD 21701For SaleMLS ID #MDFR2080770, James Bass, Real Estate Teams, LLC. Bright MLS
- $430,0003 bd2 ba1.5k sqft1597 Dogwood Dr, Frederick, MD 21701For SaleMLS ID #MDFR2085680, Rob Krop, Keller Williams Realty Centre. Bright MLS
