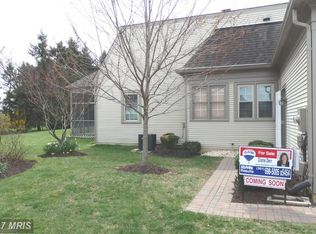
Seller Incentive! Enjoy added peace of mind with a home warranty included, plus the Seller is offering $5,000 toward the buyer’s closing costs. Welcome to 2417 Bear Den Road, Frederick, MD! This freshly updated home is move-in ready, featuring **fresh paint throughout** and **brand-new carpeting** for a clean, modern feel. Offering 3 bedrooms and 2 full bathrooms, this home provides a comfortable and functional layout. The bright morning room at the rear of the home is the perfect spot to enjoy your coffee, unwind with a book, or entertain guests. It opens directly onto a private deck, creating an ideal space for outdoor relaxation. The garage is currently equipped with a wheelchair-accessible ramp, making the home accessible for those who need it. If preferred, the owner is willing to remove the ramp prior to closing or occupancy. Conveniently located in Frederick, this well-maintained home combines fresh updates, thoughtful accessibility features, and inviting indoor and outdoor living spaces. Don't miss the opportunity to make this beautiful property your next home!
For sale
Price cut: $11K (9/14)
$489,000
2417 Bear Den Rd, Frederick, MD 21701
3beds
1,740sqft
Single Family Residence
Built in 1994
3,613 Square Feet Lot
$486,300 Zestimate®
$281/sqft
$318/mo HOA
What's special
Private deckFresh paint throughoutBrand-new carpeting
- 53 days
- 1,833
- 108
Likely to sell faster than
Zillow last checked:
Listing updated:
Listed by:
Kaitlyn Christoff 301-639-2389,
Taylor Properties 301-970-2447,
Listing Team: The Showtime Group At Taylor Properties
Source: Bright MLS,MLS#: MDFR2085964
Facts & features
Interior
Bedrooms & bathrooms
- Bedrooms: 3
- Bathrooms: 2
- Full bathrooms: 2
- Main level bathrooms: 2
- Main level bedrooms: 3
Basement
- Area: 842
Heating
- Heat Pump, Electric
Cooling
- Central Air, Electric
Appliances
- Included: Gas Water Heater
Features
- Basement: Unfinished
- Number of fireplaces: 1
Interior area
- Total structure area: 2,582
- Total interior livable area: 1,740 sqft
- Finished area above ground: 1,740
- Finished area below ground: 0
Video & virtual tour
Property
Parking
- Total spaces: 2
- Parking features: Garage Door Opener, Garage Faces Front, Attached, Driveway
- Attached garage spaces: 2
- Has uncovered spaces: Yes
Accessibility
- Accessibility features: 2+ Access Exits, Accessible Approach with Ramp, Doors - Swing In
Features
- Levels: One
- Stories: 1
- Pool features: Community
Lot
- Size: 3,613 Square Feet
Details
- Additional structures: Above Grade, Below Grade
- Parcel number: 1102183757
- Zoning: PND
- Special conditions: Standard
Construction
Type & style
- Home type: SingleFamily
- Architectural style: Cape Cod
- Property subtype: Single Family Residence
Materials
- Aluminum Siding
- Foundation: Concrete Perimeter
Condition
- New construction: No
- Year built: 1994
Utilities & green energy
- Sewer: Public Sewer
- Water: Public
Community & HOA
Community
- Subdivision: Wormans Mill
HOA
- Has HOA: Yes
- HOA fee: $318 monthly
Location
- Region: Frederick
- Municipality: Frederick City
Financial & listing details
- Price per square foot: $281/sqft
- Tax assessed value: $432,167
- Annual tax amount: $7,355
- Date on market: 7/24/2026
- Listing agreement: Exclusive Right To Sell
- Ownership: Fee Simple
Estimated market value
$486,300
$462,000 - $511,000
$2,588/mo
Price history
| Date | Event | Price |
|---|---|---|
| 9/14/2026 | Price change | $489,000-2.2%$281/sqft |
Source:  Bright MLS #MDFR2085964 Report a problem Bright MLS #MDFR2085964 Report a problem | ||
| 8/26/2026 | Price change | $500,000-4.8%$287/sqft |
Source: Bright MLS #MDFR2085964 Report a problem | ||
| 7/24/2026 | Listed for sale | $525,000+175%$302/sqft |
Source: Bright MLS #MDFR2085964 Report a problem | ||
| 6/1/1999 | Sold | $190,900+1%$110/sqft |
Source: Public Record Report a problem | ||
| 10/16/1997 | Sold | $189,000+8%$109/sqft |
Source: Public Record Report a problem | ||
| 3/3/1994 | Sold | $175,000$101/sqft |
Source: Public Record Report a problem | ||
Public tax history
| Year | Property taxes | Tax assessment |
|---|---|---|
| 2025 | $7,443 -95.2% | $402,900 +8.9% |
| 2024 | $155,442 +2463.5% | $370,100 +9.7% |
| 2023 | $6,064 +11.2% | $337,300 +10.8% |
| 2022 | $5,454 +4.5% | $304,500 +4.6% |
| 2021 | $5,221 +5.2% | $291,200 |
| 2020 | $4,962 +5.1% | -- |
| 2019 | $4,723 +0.9% | $264,600 +0.9% |
| 2018 | $4,680 +50.9% | $262,367 -0.8% |
| 2017 | $3,101 -29.2% | $264,600 +2.6% |
| 2016 | $4,380 | $257,900 +2.7% |
| 2015 | $4,380 | $251,033 +2.8% |
| 2014 | $4,380 | $244,167 +2.9% |
| 2013 | -- | $237,300 |
| 2012 | -- | $237,300 |
| 2011 | -- | $237,300 -44.5% |
| 2010 | -- | $427,900 +10% |
| 2009 | -- | $388,860 +11.2% |
| 2008 | -- | $349,820 +12.6% |
| 2007 | -- | $310,780 +15.3% |
| 2006 | -- | $269,656 +18% |
| 2005 | -- | $228,533 +21.9% |
| 2004 | -- | $187,410 +1.7% |
| 2003 | -- | $184,352 +1.7% |
| 2002 | -- | $181,296 +1.7% |
| 2001 | -- | $178,240 |
Find assessor info on the county website
Monthly payment
Est. payment
Payment breakdown
Explore the cost of this home by adjusting the details. Changes won't be saved.Climate risks
Neighborhood: 21701
Nearby schools
Schools provided by the listing agent
- District: Frederick County Public Schools
Source: Bright MLS. This data may not be complete. We recommend contacting the local school district to confirm school assignments for this home.
Similar homes
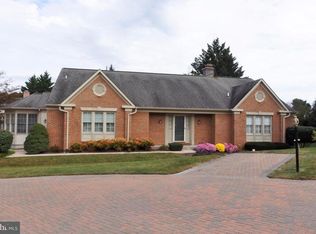
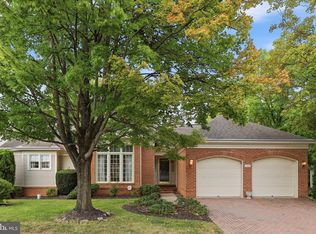
- $585,0002 bd2 ba2k sqft2429 Bear Den Rd, Frederick, MD 21701For Sale
 MLS ID #MDFR2089226, Mike Hansell, RE/MAX Results. Bright MLS
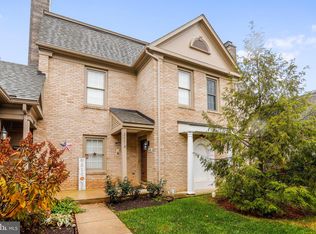
 - $470,0003 bd3 ba1.1k sqft10225 Allview Dr, Frederick, MD 21701For Sale
 MLS ID #MDFR2086826, Drew Hopley, Keller Williams Realty Centre. Bright MLS
 - $399,9903 bd3 ba1.7k sqft7990 Schooner Ct, Frederick, MD 21701For Sale
 MLS ID #MDFR2088274, Chris Reeder, Long & Foster Real Estate, Inc.. Bright MLS
 - $379,0003 bd2 ba1.3k sqft2250 Bear Den Rd Unit 207, Frederick, MD 21701For Sale
 MLS ID #MDFR2088970, Denise Perkins, Kelley Real Estate Professionals. Bright MLS
 - $430,0004 bd4 ba1.9k sqft974 Jubal Way, Frederick, MD 21701For SaleMLS ID #MDFR2088450, gyimah kyei, Keller Williams Preferred Properties. Bright MLS
- $499,9003 bd4 ba2.2k sqft6384 Meandering Woods Ct, Frederick, MD 21701For SaleMLS ID #MDFR2087074, Brian King, Samson Properties. Bright MLS
- $399,9003 bd4 ba2.1k sqft1724 Emory St, Frederick, MD 21701For SaleMLS ID #MDFR2084288, Dan Hozhabri, Keller Williams Realty Centre. Bright MLS
- $425,0003 bd4 ba1.8k sqft900 Turning Point Ct, Frederick, MD 21701For SaleMLS ID #MDFR2086588, Ashley Brown, Long & Foster Real Estate, Inc.. Bright MLS
- $574,9003 bd4 ba2.1k sqft3003 Stoners Ford Way, Frederick, MD 21701For SaleMLS ID #MDFR2083956, Rich Phillips, Northrop Realty. Bright MLS
- $515,0004 bd2 ba1.8k sqft6783 Sunnybrook Dr, Frederick, MD 21702For SaleMLS ID #MDFR2081646, Elmer Ramos, The Agency DC. Bright MLS
- $395,0002 bd2 ba1.4k sqftWormans Mill, Frederick, MD 21701For SaleMLS ID #MDFR2088144, Laura Stang, L. P. Calomeris Realty. Bright MLS
- $519,0004 bd3 ba1.9k sqft8505 Inspiration Ave, Walkersville, MD 21793For SaleMLS ID #MDFR2086930, Jessica Almodovar, LPT Realty, LLC. Bright MLS
- $460,0004 bd4 ba2.3k sqft6347 Meandering Woods Ct, Frederick, MD 21701For SaleMLS ID #MDFR2085388, Denise Briggs, Redfin Corp. Bright MLS
- $449,9003 bd2 ba1.5k sqft624 Military Rd, Frederick, MD 21702For SaleMLS ID #MDFR2084780, Diane Heppner, RE/MAX Plus. Bright MLS
- $400,0004 bd4 ba1.7k sqftJefferson Chase, Frederick, MD 21701For SaleMLS ID #MDFR2089172, Sean Brink, Samson Properties. Bright MLS
- $575,0004 bd3 ba2.1k sqft2124 Caisson Rd, Frederick, MD 21702For SaleMLS ID #MDFR2087980, Jay Day, LPT Realty, LLC. Bright MLS
- $475,0003 bd2 ba1.2k sqft3902 Shakespeare Way, Monrovia, MD 21770For SaleMLS ID #MDFR2088138, Angela Kinna, Redfin Corp. Bright MLS
- $449,9004 bd3 ba2k sqft1201 Conewago Dr, Frederick, MD 21702For SaleMLS ID #MDFR2083304, Brandy Saballos, RLAH @properties. Bright MLS
- $410,0003 bd3 ba1.5k sqftSpring Ridge, Frederick, MD 21701For SaleMLS ID #MDFR2088380, Chad Bikle, Keller Williams Realty Centre. Bright MLS
- $315,0003 bd3 ba1.7k sqft2639 Warren Way Unit 1-8, Frederick, MD 21701For SaleMLS ID #MDFR2088324, Verria Hairston, Open Door Brokerage, LLC. Bright MLS
