Welcome to Bear Den Road! This is one of very few models with a full basement. Tons of natural light! Two bay windows. Hardwood flooring throughout the entire main level and LVP upstairs too. The cozy sunken living room with a gas fireplace opens to the dining room. That connects to the kitchen and another nook that has potential for several uses such as a computer area. There is a gorgeous private screened in porch with ceiling fan off the kitchen to enjoy the outdoors on your terms. Upstairs boasts 2 sizeable bedrooms, 2 full bathrooms and a laundry. The primary bathroom has both a soaking tub and a separate stand alone shower. The basement is extremely large so bring everything you've accumulated over the years. There's room for it! The roof & water heater were replaced in 2019. Furnace in 2013. The chair lift will be removed but will convey with the property.
Sold for $425,000
$425,000
2421 Bear Den Rd, Frederick, MD 21701
2beds
1,840sqft
Townhouse
Built in 1994
2,229 Square Feet Lot
$442,900 Zestimate®
$231/sqft
$2,608 Estimated rent
Home value
$442,900
$421,000 - $465,000
$2,608/mo
Zestimate® history
Owner options
List your home for rent
$2,608/mo
Rent Zestimate®
Find your next renter with Zillow Rental Manager. Plus, with online applications, you can quickly screen prospective tenants – for free.
$2,608/mo
Rent Zestimate®
Refinance and save
$3,008/mo
Est. payment
Refinancing to a lower rate could help reduce your monthly payments and save thousands over the life of the loan.
$3,008/mo
Est. payment
Explore your selling options
Work with a Zillow partner agent
Leverage their expertise and Zillow's premium Showcase listings to get your home seen by more buyers.
Get startedList with your own agent
Get your home in front of millions of buyers by listing it on Zillow.
Learn how to do itSell it yourself
Take full control of how buyers see your home on Zillow by listing For Sale by Owner (FSBO).
List your homeWhat's special
Gas fireplaceHardwood flooring throughout
Zillow last checked:
Listing updated:
Listed by:
Jim Keating 240-285-5740,
Keller Williams Realty Centre,
Listing Team: Keating Group, Co-Listing Team: Keating Group,Co-Listing Agent: Amy Diggs 240-409-3673,
Keller Williams Realty Centre
Bought with:
Tami Liebegott, 34913
Long & Foster Real Estate, Inc.
Source: Bright MLS,MLS#: MDFR2041412
Facts & features
Interior
Bedrooms & bathrooms
- Bedrooms: 2
- Bathrooms: 3
- Full bathrooms: 2
- 1/2 bathrooms: 1
- Main level bathrooms: 1
Basement
- Area: 897
Heating
- Forced Air, Natural Gas
Cooling
- Central Air, Electric
Appliances
- Included: Electric Water Heater
- Laundry: Upper Level
Features
- Ceiling Fan(s), Combination Dining/Living, Combination Kitchen/Dining, Dining Area, Open Floorplan, Eat-in Kitchen, Recessed Lighting, Soaking Tub, Bathroom - Stall Shower, Bathroom - Tub Shower
- Flooring: Ceramic Tile, Hardwood, Laminate, Wood
- Windows: Window Treatments
- Basement: Full,Interior Entry,Unfinished,Rough Bath Plumb
- Number of fireplaces: 1
- Fireplace features: Gas/Propane
Interior area
- Total structure area: 2,737
- Total interior livable area: 1,840 sqft
- Finished area above ground: 1,840
- Finished area below ground: 0
Property
Parking
- Total spaces: 1
- Parking features: Garage Faces Front, Garage Door Opener, Inside Entrance, Driveway, Attached
- Attached garage spaces: 1
- Has uncovered spaces: Yes
Accessibility
- Accessibility features: Stair Lift
Features
- Levels: Three
- Stories: 3
- Patio & porch: Screened, Patio, Roof
- Pool features: Community
Lot
- Size: 2,229 Square Feet
Details
- Additional structures: Above Grade, Below Grade
- Parcel number: 1102183730
- Zoning: PND
- Special conditions: Standard
Construction
Type & style
- Home type: Townhouse
- Architectural style: Villa
- Property subtype: Townhouse
Materials
- Frame
- Foundation: Other
Condition
- Excellent
- New construction: No
- Year built: 1994
Utilities & green energy
- Sewer: Public Sewer
- Water: Public
Community & HOA
Community
- Subdivision: Wormans Mill
HOA
- Has HOA: Yes
- Amenities included: Basketball Court, Common Grounds, Community Center, Fitness Center, Jogging Path, Pool, Tennis Court(s)
- Services included: Snow Removal, Pool(s), Lawn Care Front, Lawn Care Rear, Lawn Care Side, Maintenance Grounds, Common Area Maintenance, Road Maintenance
- HOA fee: $265 monthly
- HOA name: WORMANS MILL CONSERVATORY
Location
- Region: Frederick
- Municipality: Frederick City
Financial & listing details
- Price per square foot: $231/sqft
- Tax assessed value: $316,767
- Annual tax amount: $5,695
- Date on market: 11/16/2023
- Listing agreement: Exclusive Right To Sell
- Inclusions: Chair Lift Conveys. All Gray Shelving In The Basement And All But 2 Of The Black Shelving Units In The Basement
- Exclusions: 2 Of The Black Shelves In The Basement
- Ownership: Fee Simple
Price history
| Date | Event | Price |
|---|---|---|
| 2/19/2024 | Sold | $425,000-2.3%$231/sqft |
Source:  Bright MLS #MDFR2041412 Report a problem Bright MLS #MDFR2041412 Report a problem | ||
| 1/2/2024 | Pending sale | $435,000$236/sqft |
Source: Bright MLS #MDFR2041412 Report a problem | ||
| 11/16/2023 | Listed for sale | $435,000+178%$236/sqft |
Source: Bright MLS #MDFR2041412 Report a problem | ||
| 5/9/1994 | Sold | $156,500$85/sqft |
Source: Public Record Report a problem | ||
Public tax history
| Year | Property taxes | Tax assessment |
|---|---|---|
| 2025 | $7,169 -95.2% | $387,900 +10.1% |
| 2024 | $147,980 +2498.6% | $352,333 +11.2% |
| 2023 | $5,695 +13.1% | $316,767 +12.6% |
| 2022 | $5,037 -0.1% | $281,200 |
| 2021 | $5,042 +0.4% | $281,200 |
| 2020 | $5,021 -0.3% | -- |
| 2019 | $5,038 +1% | $282,300 +1% |
| 2018 | $4,988 +50.7% | $279,600 -1% |
| 2017 | $3,309 -23.7% | $282,300 +3% |
| 2016 | $4,337 | $274,200 +5% |
| 2015 | $4,337 | $261,100 +5.3% |
| 2014 | $4,337 | $248,000 +5.6% |
| 2013 | -- | $234,900 |
| 2012 | -- | $234,900 |
| 2011 | -- | $234,900 -16.4% |
| 2010 | -- | $281,010 |
| 2009 | -- | $281,010 |
| 2008 | -- | $281,010 -12% |
| 2007 | -- | $319,180 +15.9% |
| 2006 | -- | $275,490 +18.8% |
| 2005 | -- | $231,800 +23.2% |
| 2004 | -- | $188,110 +3.6% |
| 2003 | -- | $181,646 +3.7% |
| 2002 | -- | $175,183 +3.8% |
| 2001 | -- | $168,720 |
Find assessor info on the county website
Neighborhood: 21701
Nearby homes
- $429,1002 bd3 ba2k sqft2423 Bear Den Rd, Frederick, MD 21701Off Market
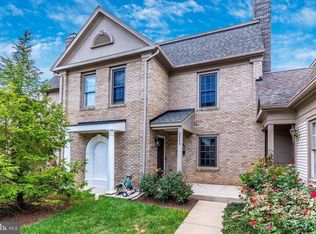
- $420,3002 bd2 ba1.5k sqft2419 Bear Den Rd, Frederick, MD 21701Off Market
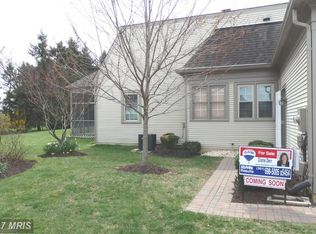
- $415,0002 bd2 ba1.5k sqft2425 Bear Den Rd, Frederick, MD 21701For Sale

- $467,0003 bd3 ba1.8k sqft2433 Bear Den Rd, Frederick, MD 21701Off Market
- $489,0003 bd2 ba1.7k sqft2417 Bear Den Rd, Frederick, MD 21701For Sale
- $544,6002 bd2 ba2.1k sqft2431 Bear Den Rd, Frederick, MD 21701Off Market
- $479,300-- bd2 ba1.7k sqft2435 Bear Den Rd, Frederick, MD 21701Off Market
- $549,3003 bd4 ba2.1k sqft2427 Bear Den Rd, Frederick, MD 21701Off Market
Nearby schools
GreatSchools rating
- 6/10Walkersville Elementary SchoolGrades: PK-5Distance: 2 mi
- 9/10Walkersville Middle SchoolGrades: 6-8Distance: 2.6 mi
- 6/10Walkersville High SchoolGrades: 9-12Distance: 2.1 mi
Schools provided by the listing agent
- District: Frederick County Public Schools
Source: Bright MLS. This data may not be complete. We recommend contacting the local school district to confirm school assignments for this home.
Get a cash offer in 3 minutes
Find out how much your home could sell for in as little as 3 minutes with a no-obligation cash offer.
Estimated market value
$442,900
Get a cash offer in 3 minutes
Find out how much your home could sell for in as little as 3 minutes with a no-obligation cash offer.
Estimated market value
$442,900
- Maryland
- Frederick County
- Frederick
- 21701
- 2421 Bear Den Rd
