Discover one of the most unique homes in Frederick, featuring a hidden finished room concealed behind a bookshelf—a rare and unforgettable space that is sure to become a favorite conversation piece. Whether used as a private office, media room, playroom, fitness space, or personal retreat, this secret room sets the home apart from anything else on the market. Beyond this remarkable feature, the home offers an exceptional riverfront setting backing directly to the scenic Monocacy River. Situated on a premium walkout lot, the residence combines luxury, privacy, and natural beauty with expansive living spaces, abundant natural light, and breathtaking views. Enjoy peaceful mornings overlooking the water, spectacular sunset views, and endless opportunities for outdoor recreation, including kayaking from your own backyard. The seamless indoor-outdoor flow creates the perfect setting for both everyday living and entertaining. With a significant price adjustment, this is an incredible opportunity to own a truly one-of-a-kind riverfront home in Wormans Mill. Luxury, lifestyle, and a hidden surprise await. Schedule your private tour today.
Under contract
Price cut: $100K (7/12)
$995,000
2926 Mill Island Pkwy, Frederick, MD 21701
5beds
4,261sqft
:
Get pre-qualified$6,863/mo
Single Family Residence
Built in 2016
0.42 Acres Lot
$977,600 Zestimate®
$234/sqft
$267/mo HOA
What's special
Breathtaking viewsPremium walkout lotAbundant natural lightExpansive living spacesSeamless indoor-outdoor flowSpectacular sunset views
- 100 days |
- 1,224 |
- 55 |
Zillow last checked:
Listing updated:
Listed by:
Judy Martin 301-379-1700,
Century 21 Redwood Realty 5405331279
Source: Bright MLS,MLS#: MDFR2080438
Facts & features
Interior
Bedrooms & bathrooms
- Bedrooms: 5
- Bathrooms: 6
- Full bathrooms: 5
- 1/2 bathrooms: 1
- Main level bathrooms: 1
Rooms
- Room types: Living Room, Dining Room, Primary Bedroom, Bedroom 2, Bedroom 3, Bedroom 4, Bedroom 5, Kitchen, Family Room, Den, Foyer, Great Room, Laundry, Office, Solarium, Storage Room, Bathroom 2, Bathroom 3, Primary Bathroom, Full Bath, Half Bath
Primary bedroom
- Features: Flooring - Carpet, Walk-In Closet(s), Primary Bedroom - Dressing Area, Primary Bedroom - Sitting Area
- Level: Upper
- Area: 384 Square Feet
- Dimensions: 16 X 24
Bedroom 2
- Features: Flooring - Carpet
- Level: Upper
- Area: 210 Square Feet
- Dimensions: 14 X 15
Bedroom 3
- Features: Flooring - Carpet
- Level: Upper
- Area: 169 Square Feet
- Dimensions: 13 X 13
Bedroom 4
- Features: Flooring - Carpet
- Level: Upper
- Area: 234 Square Feet
- Dimensions: 13 X 18
Bedroom 5
- Features: Flooring - Carpet
- Level: Lower
- Area: 288 Square Feet
- Dimensions: 16 X 18
Primary bathroom
- Features: Countertop(s) - Quartz, Double Sink, Flooring - Tile/Brick, Soaking Tub, Walk-In Closet(s)
- Level: Upper
Bathroom 2
- Level: Upper
Bathroom 3
- Level: Upper
Den
- Features: Fireplace - Gas, Flooring - Carpet
- Level: Lower
- Area: 272 Square Feet
- Dimensions: 16 X 17
Dining room
- Features: Flooring - HardWood, Chair Rail, Crown Molding, Wet Bar
- Level: Main
- Area: 304 Square Feet
- Dimensions: 16 X 19
Family room
- Features: Fireplace - Gas, Flooring - HardWood
- Level: Main
- Area: 323 Square Feet
- Dimensions: 17 X 19
Family room
- Features: Flooring - HardWood
- Level: Upper
- Area: 224 Square Feet
- Dimensions: 14 X 16
Foyer
- Features: Flooring - HardWood
- Level: Main
- Area: 361 Square Feet
- Dimensions: 19 X 19
Foyer
- Features: Flooring - Carpet
- Level: Lower
- Area: 270 Square Feet
- Dimensions: 15 X 18
Other
- Level: Upper
Other
- Level: Lower
Great room
- Features: Wet Bar, Flooring - Carpet
- Level: Lower
- Area: 646 Square Feet
- Dimensions: 19 X 34
Half bath
- Level: Main
Kitchen
- Features: Breakfast Room, Countertop(s) - Quartz, Flooring - HardWood, Kitchen Island, Eat-in Kitchen, Kitchen - Electric Cooking, Kitchen - Gas Cooking, Pantry
- Level: Main
- Area: 416 Square Feet
- Dimensions: 16 X 26
Laundry
- Level: Upper
Living room
- Features: Flooring - HardWood
- Level: Main
- Area: 169 Square Feet
- Dimensions: 13 X 13
Mud room
- Features: Flooring - HardWood, Wet Bar
- Level: Main
- Area: 110 Square Feet
- Dimensions: 10 X 11
Office
- Features: Flooring - Carpet
- Level: Main
- Area: 168 Square Feet
- Dimensions: 12 X 14
Other
- Features: Flooring - HardWood, Skylight(s)
- Level: Main
- Area: 285 Square Feet
- Dimensions: 15 X 19
Storage room
- Level: Lower
- Area: 156 Square Feet
- Dimensions: 12 X 13
Storage room
- Level: Lower
- Area: 143 Square Feet
- Dimensions: 11 X 13
Heating
- Forced Air, Natural Gas
Cooling
- Central Air, Electric
Appliances
- Included: Microwave, Cooktop, Dishwasher, Disposal, Dryer, Exhaust Fan, Humidifier, Ice Maker, Oven, Range Hood, Refrigerator, Stainless Steel Appliance(s), Washer, Water Heater, Gas Water Heater
- Laundry: Upper Level, Laundry Room, Mud Room
Features
- Bar, Breakfast Area, Built-in Features, Butlers Pantry, Ceiling Fan(s), Crown Molding, Family Room Off Kitchen, Open Floorplan, Formal/Separate Dining Room, Eat-in Kitchen, Kitchen - Gourmet, Kitchen Island, Kitchen - Table Space, Pantry, Recessed Lighting, Soaking Tub, Upgraded Countertops, Walk-In Closet(s)
- Flooring: Carpet, Wood
- Windows: Double Pane Windows, Energy Efficient, Screens, Skylight(s)
- Basement: Finished,Full,Walk-Out Access,Windows
- Number of fireplaces: 2
- Fireplace features: Mantel(s), Screen, Gas/Propane
Interior area
- Total structure area: 4,261
- Total interior livable area: 4,261 sqft
- Finished area above ground: 4,261
Video & virtual tour
Property
Parking
- Total spaces: 3
- Parking features: Garage Faces Front, Inside Entrance, Garage Door Opener, Oversized, Asphalt, Attached, Driveway
- Attached garage spaces: 3
- Has uncovered spaces: Yes
Accessibility
- Accessibility features: None
Features
- Levels: Three
- Stories: 3
- Patio & porch: Deck, Patio
- Exterior features: Street Lights, Extensive Hardscape
- Pool features: Community
- Has spa: Yes
- Spa features: Hot Tub
- Has view: Yes
- View description: Garden, Panoramic, River, Scenic Vista, Trees/Woods, Water
- Has water view: Yes
- Water view: River,Water
- Waterfront features: River
Lot
- Size: 0.42 Acres
- Features: Backs - Open Common Area, Backs to Trees, Landscaped, Premium
Details
- Additional structures: Above Grade
- Parcel number: 1102465264
- Zoning: R
- Special conditions: Standard
Construction
Type & style
- Home type: SingleFamily
- Architectural style: Colonial
- Property subtype: Single Family Residence
Materials
- Combination
- Foundation: Permanent
Condition
- Excellent
- New construction: No
- Year built: 2016
Details
- Builder name: Wormald
Utilities & green energy
- Sewer: Public Sewer
- Water: Public
- Utilities for property: Cable Connected, Natural Gas Available
Community & HOA
Community
- Features: Pool
- Subdivision: Wormans Mill
HOA
- Has HOA: Yes
- Amenities included: Clubhouse, Common Grounds, Fitness Center, Jogging Path, Library, Meeting Room, Party Room, Pool, Putting Green, Tennis Court(s), Tot Lots/Playground
- Services included: Common Area Maintenance, Lawn Care Front, Lawn Care Rear, Lawn Care Side, Maintenance Grounds, Management, Pool(s), Recreation Facility, Reserve Funds, Snow Removal
- HOA fee: $267 monthly
Location
- Region: Frederick
- Municipality: Frederick City
Financial & listing details
- Price per square foot: $234/sqft
- Tax assessed value: $1,135,267
- Annual tax amount: $20,344
- Date on market: 4/16/2026
- Listing agreement: Exclusive Right To Sell
- Ownership: Fee Simple
Estimated market value
$977,600
$929,000 - $1.03M
$4,835/mo
Price history
| Date | Event | Price |
|---|---|---|
| 7/15/2026 | Contingent | $995,000$234/sqft |
Source:  Bright MLS #MDFR2080438 Report a problem Bright MLS #MDFR2080438 Report a problem | ||
| 7/12/2026 | Price change | $995,000-9.1%$234/sqft |
Source: Bright MLS #MDFR2080438 Report a problem | ||
| 6/15/2026 | Price change | $1,095,000-7.2%$257/sqft |
Source: Bright MLS #MDFR2080438 Report a problem | ||
| 6/4/2026 | Price change | $1,180,000-3.3%$277/sqft |
Source: Bright MLS #MDFR2080438 Report a problem | ||
| 5/16/2026 | Price change | $1,220,000-2.4%$286/sqft |
Source: Bright MLS #MDFR2080438 Report a problem | ||
| 5/4/2026 | Price change | $1,250,000-3.5%$293/sqft |
Source: Bright MLS #MDFR2080438 Report a problem | ||
| 4/16/2026 | Listed for sale | $1,295,000+17.7%$304/sqft |
Source: Bright MLS #MDFR2080438 Report a problem | ||
| 7/12/2021 | Sold | $1,100,000+13.4%$258/sqft |
Source: Public Record Report a problem | ||
| 5/7/2021 | Pending sale | $970,000$228/sqft |
Source: Bright MLS #MDFR282018 Report a problem | ||
| 5/5/2021 | Listed for sale | $970,000+10.6%$228/sqft |
Source: Bright MLS #MDFR282018 Report a problem | ||
| 5/26/2017 | Sold | $876,920$206/sqft |
Source: Public Record Report a problem | ||
Public tax history
| Year | Property taxes | Tax assessment |
|---|---|---|
| 2025 | $20,432 -95.2% | $1,114,500 +9.5% |
| 2024 | $427,560 +2481% | $1,018,000 +10.5% |
| 2023 | $16,566 +12.1% | $921,500 +11.7% |
| 2022 | $14,777 -0.1% | $825,000 |
| 2021 | $14,792 -5.3% | $825,000 |
| 2020 | $15,625 +0.1% | -- |
| 2019 | $15,617 +0.1% | $875,000 |
| 2018 | $15,608 +36% | $875,000 -10.6% |
| 2017 | $11,475 +1050.3% | $979,100 +3.4% |
| 2016 | $998 | $946,800 +729.6% |
| 2015 | $998 | $114,133 +14.3% |
| 2014 | $998 | $99,867 +16.7% |
| 2013 | -- | $85,600 |
| 2012 | -- | $85,600 |
| 2011 | -- | $85,600 -30.1% |
| 2010 | -- | $122,470 |
Find assessor info on the county website
Monthly payment
Est. payment
Payment breakdown
Explore the cost of this home by adjusting the details. Changes won't be saved.Climate risks
Neighborhood: 21701
Nearby schools
GreatSchools rating
- 6/10Walkersville Elementary SchoolGrades: PK-5Distance: 1.4 mi
- 9/10Walkersville Middle SchoolGrades: 6-8Distance: 2 mi
- 5/10Walkersville High SchoolGrades: 9-12Distance: 1.5 mi
Schools provided by the listing agent
- High: Walkersville
- District: Frederick County Public Schools
Source: Bright MLS. This data may not be complete. We recommend contacting the local school district to confirm school assignments for this home.
- $122,500-- bd-- ba-- sqftMill Island Pkwy, Frederick, MD 21701Off Market
- $121,700-- bd-- ba-- sqftMill Island Pkwy, Frederick, MD 21701Off Market
- $1,095,0004 bd4 ba3.8k sqft2924 Mill Island Pkwy, Frederick, MD 21701For Sale

- $1,269,600-- bd4 ba4.4k sqft2928 Mill Island Pkwy, Frederick, MD 21701Off Market
- $835,8004 bd3 ba3.3k sqft2935 Mill Island Pkwy, Frederick, MD 21701Off Market
- $836,7004 bd4 ba4.1k sqft2941 Mill Island Pkwy, Frederick, MD 21701Off Market
- $1,180,0005 bd5 ba5.3k sqft2930 Mill Island Pkwy, Frederick, MD 21701Sold
- $825,0003 bd4 ba3k sqft3027 Palatine Dr, Frederick, MD 21701For Sale
A local agent can set up tours, give advice and negotiate with sellers.
Similar homes
- $1,095,0004 bd4 ba3.8k sqft2924 Mill Island Pkwy, Frederick, MD 21701For Sale
 MLS ID #MDFR2083710, James Bass, Real Estate Teams, LLC. Bright MLS
 - $845,0005 bd5 ba4k sqft731 Holden Rd, Frederick, MD 21701For Sale
 MLS ID #MDFR2084788, Michael Viands, The Agency DC. Bright MLS
 - $985,0005 bd5 ba5.2k sqft7142 Starmount Way, New Market, MD 21774For Sale
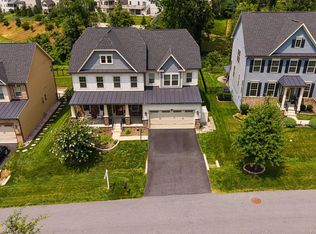 MLS ID #MDFR2085952, VENKAT GURRAM, Samson Properties. Bright MLS
 - $825,0004 bd3 ba4.2k sqftSpring Ridge, Frederick, MD 21701For Sale
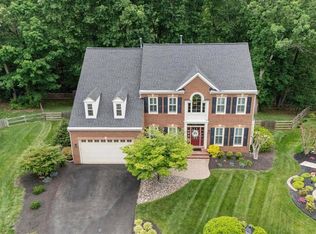 MLS ID #MDFR2082496, James Bass, Real Estate Teams, LLC. Bright MLS
 - $789,9005 bd4 ba3.8k sqft825 Holden Rd, Frederick, MD 21701For SaleMLS ID #MDFR2078492, Dilantha Perera, Fairfax Realty Premier. Bright MLS
- $999,0006 bd4 ba4.5k sqft5707 Hawk Ridge Rd, Frederick, MD 21704For SaleMLS ID #MDFR2085254, Sunna Ahmad, Cummings & Co. Realtors. Bright MLS
- $1,020,0005 bd5 ba4.7k sqft5720 Hawk Ridge Rd, Frederick, MD 21704For SaleMLS ID #MDFR2085220, Rob Whalen, Long & Foster Real Estate, Inc.. Bright MLS
- $639,9004 bd4 ba3.2k sqft419 Mohican Dr, Frederick, MD 21701For SaleMLS ID #MDFR2081254, John Callan, Real Estate Teams, LLC. Bright MLS
- $695,0004 bd4 ba3.4k sqft107 Redcloud Ct, Frederick, MD 21702For SaleMLS ID #MDFR2083728, Tania L Ramsey, L. P. Calomeris Realty. Bright MLS
- $1,050,0005 bd5 ba5.2k sqft10390 Springside Ter, Ijamsville, MD 21754For SaleMLS ID #MDFR2084986, Tony Zowd, Coldwell Banker Realty. Bright MLS
- $999,9994 bd5 ba4.7k sqft4357 Shamrock Dr, Monrovia, MD 21770For SaleMLS ID #MDFR2084984, Shannon Flannery, Maurer Realty. Bright MLS
- $575,0003 bd4 ba3.3k sqft3044 Palatine Dr, Frederick, MD 21701For SaleMLS ID #MDFR2081562, Rich Ropp, Real Estate Teams, LLC. Bright MLS
- $825,0005 bd5 ba4.9k sqft9710 Woodfield Ct, New Market, MD 21774For SaleMLS ID #MDFR2085720, Jessie Doyle, Charis Realty Group. Bright MLS
- $949,9005 bd5 ba5.3k sqftVillages Of Urba, Frederick, MD 21704For SaleMLS ID #MDFR2083340, LINH HANG, Excel Realty Corp.. Bright MLS
- $699,0005 bd4 ba4.1k sqft2214 W Greenleaf Dr, Frederick, MD 21702For SaleMLS ID #MDFR2084744, Lori Rogers, Keller Williams Realty Centre. Bright MLS
- $760,0005 bd4 ba3.9k sqft1621 Hobble Trl, Frederick, MD 21702For SaleMLS ID #MDFR2078936, Troy Grossnickle, Long & Foster Real Estate, Inc.. Bright MLS
- $975,0005 bd5 ba5.1k sqft10886 Patina Row Way, Monrovia, MD 21770For SaleMLS ID #MDFR2082756, Jed Williams, Hagan Realty. Bright MLS
- $700,0004 bd4 ba3.5k sqft8514 Raptor Ridge Ln, Frederick, MD 21704For SaleMLS ID #MDFR2085752, Carolyn Young, Samson Properties. Bright MLS
- $1,058,8886 bd5 ba5.3k sqft8776 Walnut Bottom Ln, Frederick, MD 21701For SaleMLS ID #MDFR2075962, Brian Mokricky, Coldwell Banker Realty. Bright MLS
- $899,9995 bd5 ba4.8k sqft10064 Hutzell St, Ijamsville, MD 21754For SaleMLS ID #MDFR2081884, Andrew Tzamaras, Samson Properties. Bright MLS
