Luxury Meets Exceptional Value! Listed below appraised value, this is your opportunity to move into luxury with instant equity from day one. The seller is also offering the first year of HOA dues paid plus a one-year Guard Home Warranty with an acceptable offer. July 2026 Carpet updated through out and fresh paint. Ideally located near Holly Hills Country Club, major commuter routes, shopping & dining, Luxury Living in Spring Hollow! Built by Wormald Homes, this stunning Pendleton model offers over 5,200 finished square feet, 5 bedrooms, 4.5 baths, a 2-car garage, and three fully finished levels with room to grow. The gourmet kitchen features stainless steel appliances, a huge center island, hardwood floors, and opens to the spacious family room with a gas fireplace, perfect for entertaining. The luxurious primary suite offers a spa-inspired bath and oversized walk-in closets. The finished lower level includes a 5th bedroom, 4th full bath, custom bar, exercise room, abundant storage, and space to add additional bedrooms, an office, or a media room to fit your lifestyle. Additional upgrades include a 50-amp EV charging outlet, NUVO Intergrated home music system, Intercom & electric dog fence, quality Wormald craftsmanship, and modern finishes throughout. Relax on the rear patio and enjoy one of Frederick County's most desirable communities.
Under contract
Price cut: $25K (7/6)
$1,050,000
10390 Springside Ter, Ijamsville, MD 21754
5beds
5,236sqft
Single Family Residence
Built in 2019
0.74 Acres Lot
$1,032,800 Zestimate®
$201/sqft
$56/mo HOA
What's special
Gas fireplaceFinished lower levelAbundant storageModern finishes throughoutRear patioCustom barExercise room
- 45 days |
- 598 |
- 30 |
Likely to sell faster than
Zillow last checked:
Listing updated:
Listed by:
Tony Zowd 443-610-9462,
Coldwell Banker Realty 4107407100,
Listing Team: Integrity Plus Network
Source: Bright MLS,MLS#: MDFR2084986
Facts & features
Interior
Bedrooms & bathrooms
- Bedrooms: 5
- Bathrooms: 5
- Full bathrooms: 4
- 1/2 bathrooms: 1
- Main level bathrooms: 1
Rooms
- Room types: Living Room, Dining Room, Primary Bedroom, Bedroom 2, Bedroom 3, Bedroom 4, Bedroom 5, Kitchen, Game Room, Family Room, Foyer, Study, Exercise Room, Laundry, Storage Room, Utility Room, Bathroom 2, Bathroom 3, Primary Bathroom, Full Bath
Primary bedroom
- Level: Upper
Bedroom 2
- Level: Upper
Bedroom 3
- Level: Upper
Bedroom 4
- Level: Upper
Bedroom 5
- Level: Lower
Primary bathroom
- Level: Upper
Bathroom 2
- Level: Upper
Bathroom 3
- Level: Upper
Dining room
- Level: Main
Exercise room
- Level: Lower
Family room
- Level: Main
Foyer
- Level: Main
Other
- Level: Lower
Game room
- Level: Lower
Kitchen
- Level: Main
Laundry
- Level: Upper
Living room
- Level: Main
Mud room
- Level: Main
Storage room
- Level: Lower
Study
- Level: Main
Utility room
- Level: Lower
Heating
- Programmable Thermostat, Zoned, Forced Air, Natural Gas
Cooling
- Central Air, Ceiling Fan(s), Electric
Appliances
- Included: Stainless Steel Appliance(s), Microwave, Dishwasher, Disposal, Dryer, Double Oven, Cooktop, Exhaust Fan, Ice Maker, Oven, Range Hood, Refrigerator, Washer, Water Heater, Gas Water Heater
- Laundry: Has Laundry, Upper Level, Washer In Unit, Dryer In Unit, Laundry Room, Mud Room
Features
- Kitchen Island, Bar, Bathroom - Walk-In Shower, Ceiling Fan(s), Crown Molding, Dining Area, Open Floorplan, Pantry, Primary Bath(s), Recessed Lighting, Wainscotting, 9'+ Ceilings, 2 Story Ceilings, Cathedral Ceiling(s)
- Flooring: Hardwood, Ceramic Tile, Carpet, Wood
- Windows: Skylight(s)
- Basement: Partially Finished,Connecting Stairway,Improved,Interior Entry,Space For Rooms,Sump Pump
- Number of fireplaces: 1
Interior area
- Total structure area: 5,236
- Total interior livable area: 5,236 sqft
- Finished area above ground: 4,236
- Finished area below ground: 1,000
Property
Parking
- Total spaces: 2
- Parking features: Garage Faces Front, Asphalt, Attached
- Attached garage spaces: 2
- Has uncovered spaces: Yes
Accessibility
- Accessibility features: 2+ Access Exits
Features
- Levels: Three
- Stories: 3
- Patio & porch: Patio, Porch
- Pool features: None
Lot
- Size: 0.74 Acres
Details
- Additional structures: Above Grade, Below Grade
- Parcel number: 1109592232
- Zoning: R
- Special conditions: Standard
Construction
Type & style
- Home type: SingleFamily
- Architectural style: Colonial
- Property subtype: Single Family Residence
Materials
- Cement Siding
- Foundation: Concrete Perimeter
- Roof: Architectural Shingle
Condition
- New construction: No
- Year built: 2019
Details
- Builder model: PENDLETON
- Builder name: WORMALD HOMES
Utilities & green energy
- Sewer: Public Sewer
- Water: Public
- Utilities for property: Fiber Optic
Community & HOA
Community
- Security: Fire Sprinkler System
- Subdivision: Spring Hollow
HOA
- Has HOA: Yes
- HOA fee: $56 monthly
- HOA name: SPRING HOLLOW AT HOLLY HILLS
Location
- Region: Ijamsville
Financial & listing details
- Price per square foot: $201/sqft
- Tax assessed value: $915,400
- Annual tax amount: $10,533
- Date on market: 7/6/2026
- Listing agreement: Exclusive Right To Sell
- Listing terms: Cash,Conventional,FHA,USDA Loan,VA Loan
- Ownership: Fee Simple
Estimated market value
$1,032,800
$981,000 - $1.08M
$5,824/mo
Price history
| Date | Event | Price |
|---|---|---|
| 8/5/2026 | Contingent | $1,050,000$201/sqft |
Source:  Bright MLS #MDFR2084986 Report a problem Bright MLS #MDFR2084986 Report a problem | ||
| 7/6/2026 | Price change | $1,050,000-2.3%$201/sqft |
Source: Bright MLS #MDFR2084986 Report a problem | ||
| 6/8/2026 | Price change | $1,075,000-4.4%$205/sqft |
Source: Bright MLS #MDFR2081156 Report a problem | ||
| 5/21/2026 | Listed for sale | $1,125,000+38.8%$215/sqft |
Source: Bright MLS #MDFR2081156 Report a problem | ||
| 2/4/2019 | Sold | $810,780$155/sqft |
Source: Public Record Report a problem | ||
Public tax history
| Year | Property taxes | Tax assessment |
|---|---|---|
| 2025 | $10,708 +6.5% | $869,100 +5.6% |
| 2024 | $10,055 +6.3% | $822,800 +2% |
| 2023 | $9,456 +2% | $806,833 -1.9% |
| 2022 | $9,269 +2.1% | $822,800 +6.2% |
| 2021 | $9,082 +7.4% | $774,900 |
| 2020 | $8,459 +8% | -- |
| 2019 | $7,836 +1267.2% | $774,900 +1484.7% |
| 2018 | $573 | $48,900 |
| 2017 | $573 | $48,900 |
| 2016 | -- | $48,900 |
Find assessor info on the county website
Monthly payment
Est. payment
Payment breakdown
Explore the cost of this home by adjusting the details. Changes won't be saved.Climate risks
Neighborhood: 21754
Nearby schools
GreatSchools rating
- 8/10Oakdale Elementary SchoolGrades: PK-5Distance: 1.2 mi
- 9/10Oakdale Middle SchoolGrades: 6-8Distance: 1.1 mi
- 9/10Oakdale High SchoolGrades: 9-12Distance: 0.9 mi
Schools provided by the listing agent
- District: Frederick County Public Schools
Source: Bright MLS. This data may not be complete. We recommend contacting the local school district to confirm school assignments for this home.
- $1,410,500-- bd4 ba5.6k sqft10392 Springside Ter, Ijamsville, MD 21754Off Market
- $1,036,2004 bd4 ba4.9k sqft10388 Springside Ter, Ijamsville, MD 21754Off Market
- $1,177,600-- bd3 ba4k sqft10394 Springside Ter, Ijamsville, MD 21754Off Market
- $9,333-- bd-- ba-- sqftBrowningsville Rd, Ijamsville, MD 21754Off Market
- $730,100-- bd2 ba2k sqft10331 W Hyatt Rd, Ijamsville, MD 21754Off Market
- $764,900-- bd3 ba2k sqft10325 W Hyatt Rd, Ijamsville, MD 21754Off Market
- $1,181,4004 bd4 ba4k sqft10386 Springside Ter, Ijamsville, MD 21754Off Market
- $1,168,600-- bd4 ba3.8k sqft10398 Springside Ter, Ijamsville, MD 21754Off Market
A local agent can set up tours, give advice and negotiate with sellers.
Similar homes
- $885,0005 bd4 ba5k sqft10005 Prestwich Ter, Ijamsville, MD 21754For Sale
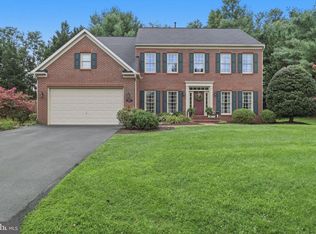
 MLS ID #MDFR2086266, Scott Mogar, RE/MAX Advantage Realty. Bright MLS
 - $899,9995 bd5 ba4.8k sqft10064 Hutzell St, Ijamsville, MD 21754For Sale
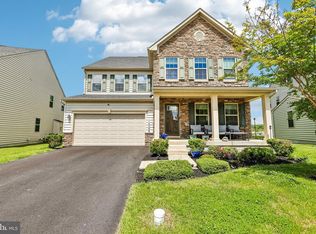 MLS ID #MDFR2081884, Andrew Tzamaras, Samson Properties. Bright MLS
 - $999,9994 bd5 ba4.7k sqft4357 Shamrock Dr, Monrovia, MD 21770For Sale
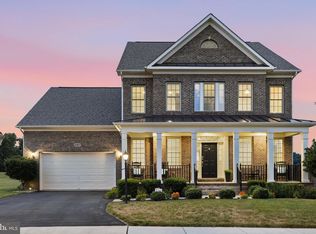 MLS ID #MDFR2084984, Shannon Flannery, Maurer Realty. Bright MLS
 - $1,025,0004 bd5 ba4.2k sqft4758 Plum Rd, Monrovia, MD 21770For Sale
 MLS ID #MDFR2082626, Brian King, Samson Properties. Bright MLS
 - $1,175,0005 bd5 ba6.6k sqft9638 Woodland Rd, New Market, MD 21774For SaleMLS ID #MDFR2085284, Craig Marsh, Marsh Realty. Bright MLS
- $975,0005 bd5 ba5.2k sqft7142 Starmount Way, New Market, MD 21774For SaleMLS ID #MDFR2085952, VENKAT GURRAM, Samson Properties. Bright MLS
- $799,9904 bd5 ba5.3k sqft12302 Hungerford Manor Ct, Monrovia, MD 21770For SaleMLS ID #MDFR2087172, Humaira Khalil, Keller Williams Preferred Properties. Bright MLS
- $1,020,0005 bd5 ba4.7k sqft5720 Hawk Ridge Rd, Frederick, MD 21704For SaleMLS ID #MDFR2085220, Rob Whalen, Long & Foster Real Estate, Inc.. Bright MLS
- $789,2825 bd5 ba4k sqft5861 Oakdale Village Rd, Ijamsville, MD 21754For SaleMLS ID #MDFR2083686, Marina Yousefian, Long & Foster Real Estate, Inc.. Bright MLS
- $949,9005 bd5 ba5.3k sqftVillages Of Urba, Frederick, MD 21704For SaleMLS ID #MDFR2083340, LINH HANG, Excel Realty Corp.. Bright MLS
- $899,9996 bd5 ba4.9k sqft4521 Arboretum Dr, Monrovia, MD 21770For SaleMLS ID #MDFR2083508, James Nicholson, Keller Williams Realty Centre. Bright MLS
- $919,9006 bd5 ba4.1k sqft5481 Tallyn Ridge Dr, Frederick, MD 21704For SaleMLS ID #MDFR2084748, Ron Wolfe, Charis Realty Group. Bright MLS
- $949,9995 bd5 ba4.6k sqft243 Kerchner Rd, Walkersville, MD 21793For SaleMLS ID #MDFR2084532, Drew Hopley, Keller Williams Realty Centre. Bright MLS
- $849,9005 bd4 ba4.4k sqft5775 Guilford Garden Ter, Frederick, MD 21704For SaleMLS ID #MDFR2082848, Steve McIntyre, Real Broker, LLC - Frederick. Bright MLS
- $1,095,0004 bd4 ba3.8k sqft2924 Mill Island Pkwy, Frederick, MD 21701For SaleMLS ID #MDFR2083710, James Bass, Real Estate Teams, LLC. Bright MLS
- $1,395,0006 bd7 ba6.5k sqft2982 Brubeck Ter, Ijamsville, MD 21754For SaleMLS ID #MDFR2080868, Joe Hawkins, Hawkins Real Estate Company. Bright MLS
- $829,5005 bd4 ba3.7k sqft10952 Ginger Ln, Monrovia, MD 21770For SaleMLS ID #MDFR2084278, Greg Salley, Long & Foster Real Estate, Inc.. Bright MLS
- $849,9004 bd3 ba4k sqft5774 Guilford Garden Ter, Frederick, MD 21704For SaleMLS ID #MDFR2083280, Wendy Aloi, Real Estate Innovations. Bright MLS
- $1,100,0004 bd5 ba4.6k sqft19902 Stearns Ct, Poolesville, MD 20837For SaleMLS ID #MDMC2250236, Gail Lee, Long & Foster Real Estate, Inc.. Bright MLS
- $829,0005 bd3 ba2.7k sqft11069 Emerald Crown Dr, Monrovia, MD 21770For SaleMLS ID #MDFR2084912, Sarah Gemmell, Long & Foster Real Estate, Inc.. Bright MLS
